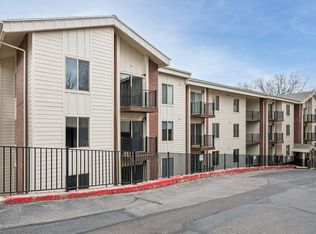
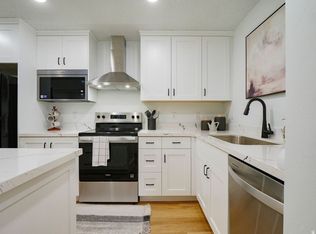
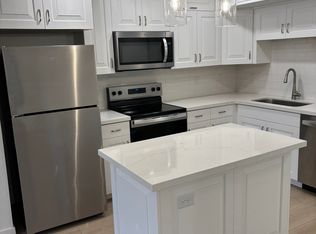
Brand new. Never lived in. Exactly what you've been waiting for near the University of Utah. This 2-bed, 2-bath condo pairs clean, modern designer finishes with expansive living spaces and private bedrooms (including a true ensuite). As one of the largest floor plans in the complex, it offers a more open, livable feel than most. Oversized windows fill the home with natural light, while sliding doors open to your own patio-perfect for morning coffee or unwinding after class. A short jaunt to the University of Utah and moments to TRAX for quick access to campus or downtown. Set within a secure, access-controlled building, the community brings the extras: pool, spa, fitness center, and a dedicated covered parking space. Whether you're buying for a student, a roommate setup, or a long-term rental, this one just makes sense.
For sale
Price cut: $6K (7/28)
$379,000
1032 E 400 S APT 508B, Salt Lake City, UT 84102
2beds
1,050sqft
:
Get pre-qualified$2,599/mo
Condominium
Built in 1972
-- sqft lot
$374,000 Zestimate®
$361/sqft
$295/mo HOA
What's special
Expansive living spacesClean modern designer finishesMore open livable feel
- 85 days |
- 251 |
- 11 |
Zillow last checked:
Listing updated:
Listed by:
Jazmin Adamson 801-918-5649,
Align Complete Real Estate Services (900 South)
Source: UtahRealEstate.com,MLS#: 2158217
Facts & features
Interior
Bedrooms & bathrooms
- Bedrooms: 2
- Bathrooms: 2
- Full bathrooms: 1
- 3/4 bathrooms: 1
- Main level bedrooms: 2
Rooms
- Room types: Master Bathroom, Updated Kitchen
Primary bedroom
- Level: First
Heating
- Forced Air, Central
Cooling
- Central Air
Appliances
- Included: Portable Dishwasher, Microwave, Refrigerator, Disposal, Free-Standing Range
Features
- Flooring: Hardwood, Tile
- Doors: Sliding Doors
- Windows: Blinds, Full, Window Coverings, Double Pane Windows
- Basement: None
- Has fireplace: No
Interior area
- Total structure area: 1,050
- Total interior livable area: 1,050 sqft
- Finished area above ground: 1,050
Property
Parking
- Total spaces: 2
- Parking features: Covered
- Carport spaces: 1
- Uncovered spaces: 1
Accessibility
- Accessibility features: Accessible Elevator Installed
Features
- Stories: 1
- Entry location: Middle Level
- Patio & porch: Covered Deck
- Exterior features: Balcony, Lighting
- Has private pool: Yes
- Pool features: Gunite, Fenced, Heated, In Ground, Pool/Spa Combo, Association
- Has view: Yes
- View description: Mountain(s), Valley
Lot
- Size: 435 Square Feet
- Features: Curb & Gutter, Sprinkler: Auto-Full, Gentle Sloping, Private
- Topography: Terrain Grad Slope
- Residential vegetation: Landscaping: Full, Mature Trees, Pines
Details
- Parcel number: 1605404080
- Zoning: 5305
- Zoning description: Multi-Family
Construction
Type & style
- Home type: Condo
- Property subtype: Condominium
Materials
- Brick, Clapboard/Masonite
- Roof: Asphalt
Condition
- Blt./Standing
- New construction: No
- Year built: 1972
- Major remodel year: 2026
Utilities & green energy
- Sewer: Public Sewer, Sewer: Public
- Water: Culinary
- Utilities for property: Natural Gas Connected, Electricity Connected, Sewer Connected, Water Connected
Community & HOA
Community
- Features: Sidewalks
- Security: Building Security, Fire Alarm
- Subdivision: Incline Terrace
HOA
- Has HOA: Yes
- Amenities included: Barbecue, Controlled Access, Fitness Center, Insurance, Management, Picnic Area, Pool, Sauna, Sewer Paid, Snow Removal, Spa/Hot Tub, Storage, Trash, Water
- Services included: Insurance, Sewer, Trash, Water
- HOA fee: $295 monthly
- HOA name: Leticia Storrs
- HOA phone: 801-355-9591
Location
- Region: Salt Lake City
Financial & listing details
- Price per square foot: $361/sqft
- Tax assessed value: $220,900
- Annual tax amount: $1,123
- Date on market: 5/15/2026
- Listing terms: Cash,Conventional
- Inclusions: Dishwasher: Portable, Microwave, Range, Refrigerator, Window Coverings
- Acres allowed for irrigation: 0
- Electric utility on property: Yes
- Road surface type: Paved
Estimated market value
$374,000
$355,000 - $393,000
$1,905/mo
Price history
| Date | Event | Price |
|---|---|---|
| 7/28/2026 | Price change | $379,000-1.6%$361/sqft |
Source:  UtahRealEstate.com #2158217 Report a problem UtahRealEstate.com #2158217 Report a problem | ||
| 6/25/2026 | Price change | $385,000-1.3%$367/sqft |
Source: UtahRealEstate.com #2158217 Report a problem | ||
| 6/10/2026 | Price change | $390,000-2.3%$371/sqft |
Source: UtahRealEstate.com #2158217 Report a problem | ||
| 5/15/2026 | Listed for sale | $399,000+207%$380/sqft |
Source: UtahRealEstate.com #2158217 Report a problem | ||
| 9/22/2012 | Listing removed | $129,950$124/sqft |
Source: Hooper Homes, Inc. #1088619 Report a problem | ||
| 7/31/2012 | Price change | $129,950-7.1%$124/sqft |
Source: Hooper Homes, Inc. #1088619 Report a problem | ||
| 4/21/2012 | Price change | $139,950-3.4%$133/sqft |
Source: Hooper Homes, Inc. #1088619 Report a problem | ||
| 3/14/2012 | Listed for sale | $144,950$138/sqft |
Source: Hooper Homes, Inc. #1060208 Report a problem | ||
Public tax history
| Year | Property taxes | Tax assessment |
|---|---|---|
| 2025 | $1,123 +257% | $121,495 +268.2% |
| 2024 | $314 -2.8% | $33,000 +0.8% |
| 2023 | $324 -7% | $32,725 -0.8% |
| 2022 | $348 -75.6% | $33,000 -73.1% |
| 2021 | $1,425 +6.1% | $122,485 +11.5% |
| 2020 | $1,343 +5.9% | $109,835 +12.6% |
| 2019 | $1,268 -7% | $97,570 +1.9% |
| 2018 | $1,364 +6.7% | $95,755 -38.7% |
| 2017 | $1,278 +4.5% | $156,100 +26.5% |
| 2016 | $1,223 +20.1% | $123,400 +5% |
| 2015 | $1,018 -0.5% | $117,500 +1% |
| 2014 | $1,023 | $116,300 +10.8% |
| 2013 | -- | $105,000 +5.2% |
| 2012 | -- | $99,800 -5% |
| 2011 | -- | $105,000 -19.2% |
| 2010 | -- | $129,900 |
| 2009 | -- | $129,900 -10.2% |
| 2008 | $916 | $144,600 +4.8% |
| 2007 | -- | $138,000 +34.5% |
| 2006 | -- | $102,600 +24.4% |
| 2005 | -- | $82,500 +36.8% |
| 2002 | -- | $60,300 -33.7% |
| 2001 | -- | $90,900 +10.7% |
| 2000 | -- | $82,100 |
Find assessor info on the county website
Monthly payment
Est. payment
Payment breakdown
Explore the cost of this home by adjusting the details. Changes won't be saved.Climate risks
Neighborhood: East Central
Nearby schools
GreatSchools rating
- 6/10Wasatch SchoolGrades: K-6Distance: 0.7 mi
- 6/10Salt Lake Center for Science Education BryantGrades: 7-8Distance: 0.7 mi
- 3/10East High SchoolGrades: 9-12Distance: 0.7 mi
Schools provided by the listing agent
- Elementary: Wasatch
- Middle: Bryant
- High: East
- District: Salt Lake
Source: UtahRealEstate.com. This data may not be complete. We recommend contacting the local school district to confirm school assignments for this home.
- $325,0001 bd1 ba800 sqft1032 E 400 S APT 602B, Salt Lake City, UT 84102For Sale

- $380,0002 bd2 ba1k sqft1032 E 400 S APT 608B, Salt Lake City, UT 84102For Sale
- $299,9001 bd1 ba800 sqft1032 E 709th #B, Salt Lake City, UT 84102For Sale
- $339,0002 bd1 ba900 sqft1031 E 400 S #305-B, Salt Lake City, UT 84102For Sale
- $379,9002 bd1 ba900 sqft1032 E 400 S APT 301B, Salt Lake City, UT 84102For Sale
- $260,7001 bd1 ba800 sqft425 S 1000 E APT 303C, Salt Lake City, UT 84102Off Market
- $--1 bd1 ba800 sqft425 S 1000 E, Salt Lake City, UT 84102Off Market
- $--1 bd1 ba800 sqft1032 E 400 S APT 609B, Salt Lake City, UT 84102Sold
A local agent can set up tours, give advice and negotiate with sellers.
Similar homes
- $349,9992 bd1 ba876 sqft31 N M St E #206, Salt Lake City, UT 84103For Sale

 MLS ID #2177397, Lindsey Eggett, COMMUNIE RE. UtahRealEstate.com
 - $350,0002 bd2 ba1.2k sqft845 E 100 S APT 201, Salt Lake City, UT 84102For Sale
 MLS ID #2151472, Rachel Kitterer, Chapman-Richards & Associates, Inc.. UtahRealEstate.com
 - $380,0002 bd2 ba1k sqft1032 E 400 S APT 608B, Salt Lake City, UT 84102For SaleMLS ID #2145994, Troy Peterson, Equity Real Estate (Solid). UtahRealEstate.com
- $350,0001 bd2 ba950 sqft115 S 1100 E Unit 509, Salt Lake City, UT 84102For Sale
 MLS ID #2170113, Xiao Dong Yu, Unity Group Real Estate LLC. UtahRealEstate.com
 - $410,0002 bd2 ba1k sqft520 S 500th St E #104, Salt Lake City, UT 84102For SaleMLS ID #2151176, Fuong T Banh, Realtypath LLC (South Valley). UtahRealEstate.com
- $324,9002 bd1 ba840 sqft249 S 700 E #48, Salt Lake City, UT 84102For SaleMLS ID #2173936, Tyson G Heath, Century 21 Everest. UtahRealEstate.com
- $410,0002 bd2 ba1k sqft520 S 500 E Unit 302, Salt Lake City, UT 84102For SaleMLS ID #2149243, Ranee M Curtis, Unity Group Real Estate LLC. UtahRealEstate.com
- $369,9002 bd2 ba1.2k sqft2708 S Highland Dr APT 1, Salt Lake City, UT 84106For SaleMLS ID #2175975, Steve McMurtrey, Real Broker, LLC. UtahRealEstate.com
- $349,9902 bd2 ba930 sqft530 S 400 E APT 2209, Salt Lake City, UT 84111For SaleMLS ID #2173921, Michelle Korous, Unity Group Real Estate (Wasatch Back). UtahRealEstate.com
- $348,8002 bd2 ba932 sqft530 S 400 E APT 2203, Salt Lake City, UT 84111For SaleMLS ID #2158081, Annette Mead, Berkshire Hathaway HomeServices Utah Properties (North Salt Lake). UtahRealEstate.com
- $325,0002 bd1 ba681 sqft130 S 1300 E APT 305, Salt Lake City, UT 84102For SaleMLS ID #2160180, Lori Levinson, Market Source Real Estate LLC. UtahRealEstate.com
- $475,0002 bd2 ba1.1k sqft777 S South Temple #4B, Salt Lake City, UT 84102For SaleMLS ID #2163116, Samantha Pexton, Samantha Pexton Real Estate Services. UtahRealEstate.com
- $399,9002 bd2 ba1.3k sqft4054 S 685 E Unit F, Millcreek, UT 84107For SaleMLS ID #2176461, Rikki Curtis, Signature Group Real Estate. UtahRealEstate.com
- $375,0002 bd2 ba1k sqft3739 S 700 E Unit 302, Millcreek, UT 84106For SaleMLS ID #2176616, Amy Kendall, KW Westfield (ACADIA). UtahRealEstate.com
- $405,0002 bd2 ba896 sqft530 S 400 E APT 2302, Salt Lake City, UT 84111For SaleMLS ID #2147724, Camilla Granasen, Homeworks Property Lab, LLC. UtahRealEstate.com
- $374,0002 bd2 ba1k sqft4340 S Highland Dr E #315, Salt Lake City, UT 84124For SaleMLS ID #2176885, Trent Escandon, Equity Real Estate (Solid). UtahRealEstate.com
- $289,9001 bd1 ba800 sqft425 S 1000 E APT 514C, Salt Lake City, UT 84102For SaleMLS ID #2153892, Nick Harper, Equity Real Estate (Solid). UtahRealEstate.com
- $264,9001 bd1 ba800 sqft425 S 1000 E APT 103C, Salt Lake City, UT 84102For SaleMLS ID #2170674, Joe Reardon, KW Utah Realtors Keller Williams. UtahRealEstate.com
- $345,0002 bd2 ba1.2k sqft4731 S Pintail Ct E, Salt Lake City, UT 84117For SaleMLS ID #2176945, Christopher Armstrong, Equity Real Estate (NRE). UtahRealEstate.com
- $399,9002 bd2 ba1k sqft150 S 300 E APT 307, Salt Lake City, UT 84111For SaleMLS ID #2147939, Matthew Sprunt, Utah Home Central. UtahRealEstate.com
