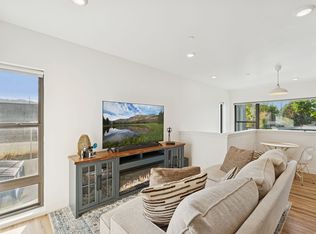
The largest floor plan in Row 17, drenched in light, with 1,620 square feet of space to stretch, live, and shine. Rarely does a 3-bedroom, 2.5-bath home of this size-complete with a generous balcony-come onto the market. If square footage, style, and location are on your checklist, this one ticks every box. Step inside and you'll feel it immediately - expansive ceilings, huge windows that pour in natural light, a chef's kitchen and an open layout that makes living easy. The three bedrooms are full-size; one is a king-sized primary with an ensuite and walk-in closet, the others are perfect for guests, an office, or a workout room. Two full baths + powder mean there's space for everyone, without compromise. Want private outdoor living? The large balcony extends your square footage under the sky-perfect for morning coffee, evening hangouts, or alfresco dinners under string lights. And then there's the location. This spot is hot-walkable to some of the city's best shops and cafes - like Sweet Lake Biscuits & Limeade. Whether you're craving brunch, shopping local, or strolling downtown, you're right in the middle of it all. FEATURES AT A GLANCE: 1,620 square feet - the largest floor plan in Row 17 3 bedrooms, 2.5 baths Chef's kitchen with upgraded appliances Large private balcony Expansive windows, high ceilings, open flow Hot location - walkable to restaurants, shops, and local favorites Steps away from Sweet Lake Biscuits & Limeade Because units with this floor plan rarely become available, this isn't just a listing: it's an opportunity. Want to see it for yourself? Let's connect and make sure you get first dibs! Square footage figures are provided as a courtesy estimate only and were obtained from county records. Buyer is advised to obtain an independent measurement.
For sale
Price cut: $45K (8/6)
$475,000
24 W 1700 S Unit C7, Salt Lake City, UT 84115
3beds
1,620sqft
Condominium
Built in 2019
435 Square Feet Lot
$472,600 Zestimate®
$293/sqft
$229/mo HOA
What's special
Generous balconyExpansive ceilingsLarge private balcony
- 311 days |
- 228 |
- 14 |
Zillow last checked:
Listing updated:
Listed by:
Cody Derrick 801-913-6260,
cityhome COLLECTIVE,
Jennifer s. Hadfield 801-918-4195,
cityhome COLLECTIVE
Source: UtahRealEstate.com,MLS#: 2144701
Facts & features
Interior
Bedrooms & bathrooms
- Bedrooms: 3
- Bathrooms: 3
- Full bathrooms: 2
- 1/2 bathrooms: 1
- Partial bathrooms: 1
- Main level bedrooms: 1
Rooms
- Room types: Master Bathroom
Heating
- Forced Air
Cooling
- Central Air
Appliances
- Included: Microwave, Refrigerator, Disposal, Gas Range, Free-Standing Range
- Laundry: Electric Dryer Hookup
Features
- Separate Bath/Shower, Walk-In Closet(s), Granite Counters
- Flooring: Carpet, Tile
- Doors: Sliding Doors
- Windows: Blinds, Shades
- Basement: None
- Has fireplace: No
Interior area
- Total structure area: 1,620
- Total interior livable area: 1,620 sqft
- Finished area above ground: 1,620
Property
Parking
- Total spaces: 2
- Parking features: Covered
- Carport spaces: 1
- Uncovered spaces: 1
Features
- Stories: 2
- Exterior features: Balcony
Lot
- Size: 435 Square Feet
Details
- Parcel number: 1513287037
- Zoning: 2000
- Zoning description: Multi-Family
Construction
Type & style
- Home type: Townhouse
- Property subtype: Condominium
Condition
- Blt./Standing
- New construction: No
- Year built: 2019
- Major remodel year: 2020
Utilities & green energy
- Water: Culinary
- Utilities for property: Electricity Connected, Sewer Connected, Water Connected
Community & HOA
Community
- Security: Fire Alarm
- Subdivision: Row 17
HOA
- Has HOA: Yes
- Amenities included: Maintenance, Sewer Paid, Trash, Water
- Services included: Maintenance Grounds, Sewer, Trash, Water
- HOA fee: $229 monthly
- HOA name: Jana Thomas
- HOA phone: 801-608-1675
Location
- Region: Salt Lake City
Financial & listing details
- Price per square foot: $293/sqft
- Tax assessed value: $498,700
- Annual tax amount: $2,300
- Date on market: 3/20/2026
- Inclusions: Microwave, Range, Refrigerator
- Acres allowed for irrigation: 0
- Electric utility on property: Yes
Estimated market value
$472,600
$449,000 - $496,000
$2,653/mo
Price history
| Date | Event | Price |
|---|---|---|
| 8/6/2026 | Price change | $475,000-8.7%$293/sqft |
Source:  UtahRealEstate.com #2144701 Report a problem UtahRealEstate.com #2144701 Report a problem | ||
| 3/20/2026 | Listed for sale | $520,000$321/sqft |
Source: UtahRealEstate.com #2144701 Report a problem | ||
| 2/28/2026 | Listing removed | $520,000$321/sqft |
Source: UtahRealEstate.com #2112419 Report a problem | ||
| 1/13/2026 | Price change | $520,000-3.7%$321/sqft |
Source: UtahRealEstate.com #2112419 Report a problem | ||
| 9/18/2025 | Listed for sale | $540,000$333/sqft |
Source: UtahRealEstate.com #2112419 Report a problem | ||
| 11/27/2024 | Listing removed | $2,350$1/sqft |
Source: Zillow Rentals Report a problem | ||
| 11/20/2024 | Listed for rent | $2,350$1/sqft |
Source: Zillow Rentals Report a problem | ||
| 11/12/2024 | Listing removed | $2,350$1/sqft |
Source: Zillow Rentals Report a problem | ||
| 10/16/2024 | Price change | $2,350-4.1%$1/sqft |
Source: Zillow Rentals Report a problem | ||
| 10/10/2024 | Price change | $2,450-5.8%$2/sqft |
Source: Zillow Rentals Report a problem | ||
| 10/1/2024 | Listed for rent | $2,600+18.2%$2/sqft |
Source: Zillow Rentals Report a problem | ||
| 10/19/2022 | Listing removed | -- |
Source: Zillow Rental Manager Report a problem | ||
| 10/11/2022 | Price change | $2,200-2.2%$1/sqft |
Source: Zillow Rental Manager Report a problem | ||
| 10/9/2022 | Price change | $2,250-16.7%$1/sqft |
Source: Zillow Rental Manager Report a problem | ||
| 9/5/2022 | Price change | $2,700-1.8%$2/sqft |
Source: Zillow Rental Manager Report a problem | ||
| 8/30/2022 | Price change | $2,750-8.3%$2/sqft |
Source: Zillow Rental Manager Report a problem | ||
| 8/12/2022 | Listed for rent | $3,000$2/sqft |
Source: Zillow Rental Manager Report a problem | ||
Public tax history
| Year | Property taxes | Tax assessment |
|---|---|---|
| 2025 | $2,534 | $274,285 -7.9% |
| 2024 | -- | $297,825 +1.9% |
| 2023 | $2,889 +5.8% | $292,270 +12.8% |
| 2022 | $2,731 +18.7% | $259,215 +31.1% |
| 2021 | $2,300 -20.5% | $197,670 -16.5% |
| 2020 | $2,894 | $236,665 |
Find assessor info on the county website
Monthly payment
Est. payment
Payment breakdown
Explore the cost of this home by adjusting the details. Changes won't be saved.Climate risks
Neighborhood: People's Freeway
Nearby schools
GreatSchools rating
- 9/10Whittier SchoolGrades: PK-6Distance: 0.5 mi
- 6/10Hillside Middle SchoolGrades: 7-8Distance: 3.6 mi
- 7/10Highland High SchoolGrades: 9-12Distance: 2.6 mi
Schools provided by the listing agent
- Elementary: Whittier
- Middle: Hillside
- High: Highland
- District: Salt Lake
Source: UtahRealEstate.com. This data may not be complete. We recommend contacting the local school district to confirm school assignments for this home.
- $272,1002 bd2 ba1.1k sqft24 W 1700 S #C-1, Salt Lake City, UT 84115Off Market

- $292,2002 bd2 ba1.2k sqft24 W 1700 S #C-4, Salt Lake City, UT 84115Off Market
- $356,8002 bd1 ba764 sqft24 W 1700 S UNIT C3, Salt Lake City, UT 84115Off Market
- $--2 bd2 ba1k sqft24 W 1700 S #C-2, Salt Lake City, UT 84115Sold

- $484,4003 bd2 ba1.8k sqft24 W 1700 S #C-8, Salt Lake City, UT 84115Off Market
- $478,8003 bd2 ba770 sqft24 W 1700 S UNIT C6, Salt Lake City, UT 84115Off Market
- $488,1003 bd3 ba1.7k sqft24 W 1700 S #C-5, Salt Lake City, UT 84115Off Market
- $477,2002 bd3 ba1.8k sqft24 W 1700 S, Salt Lake City, UT 84115Off Market
A local agent can set up tours, give advice and negotiate with sellers.
Similar homes
- $499,9003 bd3 ba1.6k sqft1739 S Main St #4, Salt Lake City, UT 84115For Sale

 MLS ID #2158413, April Tracy, Real Estate Essentials. UtahRealEstate.com
 - $469,9004 bd4 ba1.6k sqft230 W 1300 S #3, Salt Lake City, UT 84115For Sale
 MLS ID #2174060, Dao Ly, LRG Collective. UtahRealEstate.com
 - $465,0003 bd3 ba2k sqft58 W Brooklyn Park Ln, Salt Lake City, UT 84115For Sale
 MLS ID #2167921, Leigh Anne Bernal, Homeworks Property Lab, LLC. UtahRealEstate.com
 - $415,0002 bd2 ba1.1k sqft32 W 1700 S #S-a-1, Salt Lake City, UT 84115For Sale
 MLS ID #2113406, Greg A Preston, Real Broker, LLC. UtahRealEstate.com
 - $414,9002 bd2 ba1.1k sqft32 W 1700 S #A3, Salt Lake City, UT 84115For SaleMLS ID #2154324, Lena A Watson, Real Broker, LLC. UtahRealEstate.com
- $424,9003 bd3 ba1.6k sqft164 W Barry Links Way, South Salt Lake, UT 84115For SaleMLS ID #2167657, Robert Naylor, Century 21 Everest. UtahRealEstate.com
- $475,0003 bd3 ba1.8k sqft736 W Kirkbride Ave, South Salt Lake, UT 84119For SaleMLS ID #2157825, Christine Wunderli, Foothills Realty LLC. UtahRealEstate.com
- $465,0002 bd3 ba1.6k sqft351 W 800 N #3, Salt Lake City, UT 84103For SaleMLS ID #2147957, Carolee Mecham, Cannon & Company. UtahRealEstate.com
- $539,9003 bd3 ba1.5k sqft489 N Beaumont Ct, Salt Lake City, UT 84116For SaleMLS ID #2170589, Christian Ball, Real Broker, LLC. UtahRealEstate.com
- $470,0004 bd3 ba1.7k sqft1380 S 900 W #202, Salt Lake City, UT 84104For SaleMLS ID #2171428, Chris J Jenkinson, Equity Real Estate (South Valley). UtahRealEstate.com
- $495,0004 bd3 ba1.6k sqft1590 S 900 W #105, Salt Lake City, UT 84104For SaleMLS ID #2166894, Sydney Rosenblatt, Presidio Real Estate. UtahRealEstate.com
- $510,0004 bd3 ba1.7k sqft1380 S 900 W #502, Salt Lake City, UT 84104For SaleMLS ID #2166364, Chris J Jenkinson, Equity Real Estate (South Valley). UtahRealEstate.com
- $515,0003 bd3 ba1.4k sqft723 N 300 W #7, Salt Lake City, UT 84103For SaleMLS ID #2170899, Nathan Sase, Engel & Volkers Salt Lake. UtahRealEstate.com
- $510,0004 bd3 ba1.7k sqft1380 S 900 W #602, Salt Lake City, UT 84104For SaleMLS ID #2159083, Chris J Jenkinson, Equity Real Estate (South Valley). UtahRealEstate.com
- $440,0002 bd2 ba1.1k sqft909 W Euclid Ave S #108, Salt Lake City, UT 84104For SaleMLS ID #2164768, T Spencer Wrathall, KW Utah Realtors Keller Williams (Brickyard). UtahRealEstate.com
- $440,0003 bd3 ba1.4k sqft188 E Mountain Peak Dr S, Draper, UT 84020For SaleMLS ID #2177958, Amy Volcic, Summit Sotheby's International Realty. UtahRealEstate.com
- $349,0003 bd2 ba1k sqft2150 Main St #315, Salt Lake City, UT 84115For SaleMLS ID #2152770, Leigh Anne Bernal, Homeworks Property Lab, LLC. UtahRealEstate.com
- $460,0003 bd3 ba1.8k sqft620 N Orchard Dr Unit 45, North Salt Lake, UT 84054For SaleMLS ID #2170725, Darrin Bell, KW Utah Realtors Keller Williams. UtahRealEstate.com
- $489,9003 bd2 ba1.5k sqft594 E Savvy Cv S #40, Salt Lake City, UT 84106For SaleMLS ID #2175475, Tara Horton, Cole West Real Estate, LLC. UtahRealEstate.com
- $467,0003 bd3 ba2.3k sqft3544 S Linder Ct, West Valley City, UT 84119For SaleMLS ID #2173552, Ashton Aaron Gifford, Real Estate Essentials. UtahRealEstate.com
