***ONLY ONE UNIT LEFT AT THE $470,000 PRICE!!***These move-in-ready townhomes are ideally located just 8 minutes from downtown SLC and the airport, with quick access to Liberty Park, the International Peace Gardens, and Glendale Golf Course. Inside, the home offers 4 bedrooms, 2.5 bathrooms, and 1,756 sq ft of thoughtfully designed living space-making it one of the largest townhome options you'll find this close to the city without the premium price tag. The modern kitchen features quartz countertops, quality appliances, ample storage, and abundant natural light. The primary suite includes a well-appointed, luxury bathroom. The private balcony offers outdoor space without the hassle of maintenance. Parking here is something you almost never find this close to downtown Salt Lake City. Each home includes a true two-car garage, along with additional community and street parking. It's a level of convenience that's hard to come by in downtown or near-downtown SLC, and it makes everyday living noticeably easier. Another major advantage: no rental restrictions from the HOA. Whether you plan to live in the home, rent it out in the future, or keep your options open, the flexibility is yours. Multiple homes are available and ready now-schedule a tour and see just how rare this opportunity is.
For sale
$470,000
1380 S 900 W #202, Salt Lake City, UT 84104
4beds
1,756sqft
:
Get pre-qualified$2,931/mo
Townhouse
Built in 2025
871 Square Feet Lot
$467,800 Zestimate®
$268/sqft
$170/mo HOA
What's special
True two-car garagePrivate balconyModern kitchenQuality appliancesPrimary suiteAbundant natural lightQuartz countertops
- 32 days |
- 422 |
- 38 |
Zillow last checked:
Listing updated:
Listed by:
Chris J Jenkinson chris.jenkinson@sondergrouputah.com,
Equity Real Estate (South Valley),
Kevin Borland 801-358-6714,
Equity Real Estate (South Valley)
Source: UtahRealEstate.com,MLS#: 2171428
Facts & features
Interior
Bedrooms & bathrooms
- Bedrooms: 4
- Bathrooms: 3
- Full bathrooms: 1
- 3/4 bathrooms: 1
- 1/2 bathrooms: 1
- Partial bathrooms: 1
- Main level bedrooms: 1
Rooms
- Room types: Master Bathroom, Den/Office
Primary bedroom
- Level: Third
Heating
- Electric, >= 95% efficiency
Cooling
- Central Air
Appliances
- Included: Microwave, Refrigerator
- Laundry: Electric Dryer Hookup
Features
- Flooring: Tile, Concrete
- Doors: Sliding Doors
- Windows: Double Pane Windows
- Basement: None
- Has fireplace: No
Interior area
- Total structure area: 1,756
- Total interior livable area: 1,756 sqft
- Finished area above ground: 1,756
Property
Parking
- Total spaces: 2
- Parking features: Open, Secured, Secured Parking
- Attached garage spaces: 2
- Has uncovered spaces: Yes
Accessibility
- Accessibility features: Accessible Hallway(s), Accessible Electrical and Environmental Controls
Features
- Stories: 3
- Exterior features: Balcony
- Fencing: Full
Lot
- Size: 871 Square Feet
- Features: Curb & Gutter, Sprinkler: Auto-Full, Drip Irrigation: Auto-Full
- Residential vegetation: Landscaping: Full
Details
- Parcel number: 1514206020
- Zoning: RMF-35
- Zoning description: Single-Family, Multi-Family
Construction
Type & style
- Home type: Townhouse
- Property subtype: Townhouse
Materials
- Stone, Stucco, Cement Siding
- Roof: Membrane
Condition
- Blt./Standing
- New construction: No
- Year built: 2025
- Major remodel year: 2026
Utilities & green energy
- Water: Culinary
- Utilities for property: Natural Gas Not Available, Electricity Connected, Sewer Connected, Water Connected
Community & HOA
Community
- Features: Sidewalks
- Subdivision: Residences On 9th
HOA
- Has HOA: Yes
- Amenities included: Insurance, Maintenance, Snow Removal
- Services included: Insurance, Maintenance Grounds
- HOA fee: $170 monthly
- HOA name: Mihi Property Management
- HOA phone: 801-835-2403
Location
- Region: Salt Lake City
Financial & listing details
- Price per square foot: $268/sqft
- Annual tax amount: $1
- Date on market: 7/12/2026
- Listing terms: Cash,Conventional,FHA,VA Loan
- Inclusions: Microwave, Range, Refrigerator
- Acres allowed for irrigation: 0
- Electric utility on property: Yes
- Road surface type: Paved
Estimated market value
$467,800
$444,000 - $491,000
$2,609/mo
Price history
| Date | Event | Price |
|---|---|---|
| 7/12/2026 | Listed for sale | $470,000$268/sqft |
Source:  UtahRealEstate.com #2171428 Report a problem UtahRealEstate.com #2171428 Report a problem | ||
Public tax history
Tax history is unavailable.
Monthly payment
Est. payment
Payment breakdown
Explore the cost of this home by adjusting the details. Changes won't be saved.Climate risks
Neighborhood: Glendale
Nearby schools
GreatSchools rating
- 3/10Parkview SchoolGrades: PK-6Distance: 0.8 mi
- 7/10Glendale Middle SchoolGrades: 6-8Distance: 0.7 mi
- 7/10Highland High SchoolGrades: 9-12Distance: 4 mi
Schools provided by the listing agent
- Elementary: Whittier
- Middle: Hillside
- High: Highland
- District: Salt Lake
Source: UtahRealEstate.com. This data may not be complete. We recommend contacting the local school district to confirm school assignments for this home.
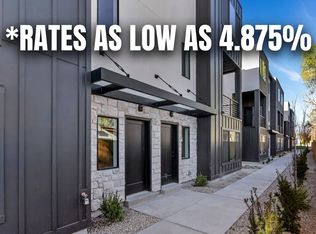
- $510,0004 bd3 ba1.7k sqft1380 S 900 W #502, Salt Lake City, UT 84104For Sale
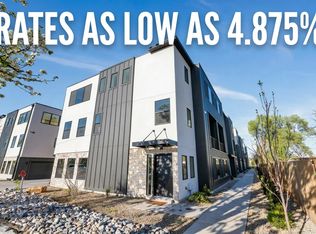
- $510,0004 bd3 ba1.7k sqft1380 S 900 W #602, Salt Lake City, UT 84104For Sale
- $--0.97 acres1380 S 900 W, Salt Lake City, UT 84104Sold
- $531,4004 bd3 ba1.7k sqft1380 S 900 W #302, Salt Lake City, UT 84104Off Market
- $534,3004 bd3 ba1.7k sqft1380 S 900 W #401, Salt Lake City, UT 84104Off Market
- $534,3004 bd3 ba1.7k sqft1380 S 900 W #402, Salt Lake City, UT 84104Off Market
- $547,4004 bd3 ba1.7k sqft1380 S 900 W #501, Salt Lake City, UT 84104Off Market
- $550,0004 bd3 ba1.7k sqft1380 S 900 W #204, Salt Lake City, UT 84104Off Market
A local agent can set up tours, give advice and negotiate with sellers.
Similar homes
- $510,0004 bd3 ba1.7k sqft1380 S 900 W #502, Salt Lake City, UT 84104For Sale
 MLS ID #2166364, Chris J Jenkinson, Equity Real Estate (South Valley). UtahRealEstate.com
 - $510,0004 bd3 ba1.7k sqft1380 S 900 W #602, Salt Lake City, UT 84104For SaleMLS ID #2159083, Chris J Jenkinson, Equity Real Estate (South Valley). UtahRealEstate.com
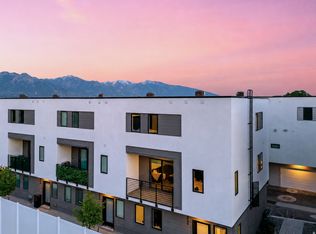
- $495,0004 bd3 ba1.6k sqft1590 S 900 W #105, Salt Lake City, UT 84104For Sale
 MLS ID #2166894, Sydney Rosenblatt, Presidio Real Estate. UtahRealEstate.com
 - $469,9004 bd4 ba1.6k sqft230 W 1300 S #3, Salt Lake City, UT 84115For Sale
 MLS ID #2174060, Dao Ly, LRG Collective. UtahRealEstate.com
 - $440,0002 bd2 ba1.1k sqft909 W Euclid Ave S #108, Salt Lake City, UT 84104For SaleMLS ID #2164768, T Spencer Wrathall, KW Utah Realtors Keller Williams (Brickyard). UtahRealEstate.com
- $475,0003 bd3 ba1.6k sqft24 W 1700 S Unit C7, Salt Lake City, UT 84115For SaleMLS ID #2144701, Cody Derrick, cityhome COLLECTIVE. UtahRealEstate.com
- $499,9003 bd3 ba1.6k sqft1739 S Main St #4, Salt Lake City, UT 84115For SaleMLS ID #2158413, April Tracy, Real Estate Essentials. UtahRealEstate.com
- $465,0002 bd3 ba1.6k sqft351 W 800 N #3, Salt Lake City, UT 84103For SaleMLS ID #2147957, Carolee Mecham, Cannon & Company. UtahRealEstate.com
- $465,0003 bd3 ba2k sqft58 W Brooklyn Park Ln, Salt Lake City, UT 84115For SaleMLS ID #2167921, Leigh Anne Bernal, Homeworks Property Lab, LLC. UtahRealEstate.com
- $475,0003 bd3 ba1.8k sqft736 W Kirkbride Ave, South Salt Lake, UT 84119For SaleMLS ID #2157825, Christine Wunderli, Foothills Realty LLC. UtahRealEstate.com
- $515,0003 bd3 ba1.4k sqft723 N 300 W #7, Salt Lake City, UT 84103For SaleMLS ID #2170899, Nathan Sase, Engel & Volkers Salt Lake. UtahRealEstate.com
- $539,9003 bd3 ba1.5k sqft489 N Beaumont Ct, Salt Lake City, UT 84116For SaleMLS ID #2170589, Christian Ball, Real Broker, LLC. UtahRealEstate.com
- $460,0003 bd3 ba1.8k sqft620 N Orchard Dr Unit 45, North Salt Lake, UT 84054For SaleMLS ID #2170725, Darrin Bell, KW Utah Realtors Keller Williams. UtahRealEstate.com
- $424,9003 bd3 ba1.6k sqft164 W Barry Links Way, South Salt Lake, UT 84115For SaleMLS ID #2167657, Robert Naylor, Century 21 Everest. UtahRealEstate.com
- $472,0002 bd3 ba1.2k sqft4147 S Scarlett Fire Ln W #L-310, Salt Lake City, UT 84107For SaleMLS ID #2162198, Judy Christodoulou, Latitude 40 Properties, LLC. UtahRealEstate.com
- $515,0003 bd3 ba1.7k sqft320 E Jessica View Ln S #10, Salt Lake City, UT 84115For SaleMLS ID #2170868, Brian Clinger, Coldwell Banker Realty (Salt Lake-Sugar House). UtahRealEstate.com
- $464,0002 bd3 ba1.2k sqft4186 S Main St W #M317, Millcreek, UT 84107For SaleMLS ID #2142165, Judy Christodoulou, Latitude 40 Properties, LLC. UtahRealEstate.com
- $534,9003 bd4 ba1.8k sqft4168 S Stella Blue Ln W #M314, Salt Lake City, UT 84107For SaleMLS ID #2171226, James J. Harvey, Latitude 40 Properties, LLC. UtahRealEstate.com
- $499,9002 bd3 ba1.3k sqft880 E Rowley Dr #102, Salt Lake City, UT 84107For SaleMLS ID #2174156, John Loveday, Equity Real Estate (Advantage). UtahRealEstate.com
- $450,0002 bd2 ba1k sqft115 S 1100 E Unit 713, Salt Lake City, UT 84102For SaleMLS ID #2160620, Samuel Johnson, cityhome COLLECTIVE. UtahRealEstate.com
