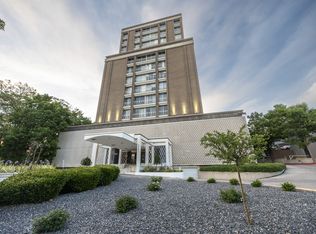
Sunset views, brutalist architecture, and thoughtful updates, this condo truly has it all. Perched on the 7th floor of this architecturally jaw-dropping building sits a one-of-a-kind unit that instantly captures your heart. Located in a charming, walkable neighborhood, the home offers both warmth and sophistication in equal measure. Over the years, the space has been updated with intention. Walls were thoughtfully removed to open up the living room and kitchen, allowing light from the floor-to-ceiling windows and sliding glass doors to bathe the entire space. The result is an airy, inviting layout that feels expansive and perfect for hosting. Just off the living room, a beautifully integrated custom closet blends seamlessly into the design while offering ample storage. The open kitchen, complete with warm marble countertops, brings texture and life to the heart of the home. The primary suite is truly drenched in natural light thanks to floor-to-ceiling atrium windows that open directly onto the patio, offering stunning views through every season. The suite also includes a walk-in closet and luxurious bathroom. The second bedroom is equally special, featuring its own private patio retreat. Lovingly maintained and deeply cared for over the years, this condo is as functional as it is beautiful.
Pending
Price cut: $30K (8/20)
$420,000
115 S 1100 E Unit 713, Salt Lake City, UT 84102
2beds
1,010sqft
Condominium
Built in 1983
-- sqft lot
$-- Zestimate®
$416/sqft
$597/mo HOA
What's special
Beautifully integrated custom closetSunset viewsBrutalist architectureAiry inviting layoutLuxurious bathroomAmple storage
- 96 days
- 237
- 17
Zillow last checked:
Listing updated:
Listed by:
Samuel Johnson 208-206-8167,
cityhome COLLECTIVE
Source: UtahRealEstate.com,MLS#: 2160620
Facts & features
Interior
Bedrooms & bathrooms
- Bedrooms: 2
- Bathrooms: 2
- Full bathrooms: 1
- 3/4 bathrooms: 1
- Main level bedrooms: 2
Rooms
- Room types: Master Bathroom, Updated Kitchen
Heating
- Forced Air, Central
Cooling
- Central Air
Appliances
- Included: Dryer, Refrigerator, Washer, Disposal
Features
- Walk-In Closet(s)
- Flooring: Carpet, Tile
- Doors: Sliding Doors
- Windows: Blinds, Full, Window Coverings, Skylight(s)
- Basement: None
- Has fireplace: No
Interior area
- Total structure area: 1,010
- Total interior livable area: 1,010 sqft
- Finished area above ground: 1,010
Property
Parking
- Total spaces: 2
- Parking features: Secured, Secured Parking
- Attached garage spaces: 2
Accessibility
- Accessibility features: Accessible Elevator Installed
Features
- Stories: 1
- Entry location: Top Level
- Patio & porch: Patio, Open Patio
- Exterior features: Awning(s), Balcony, Entry (Foyer)
- Has private pool: Yes
- Pool features: In Ground, Pool/Spa Combo, Association
- Has view: Yes
- View description: Valley
Lot
- Size: 435 Square Feet
- Features: Corner Lot, Sprinkler: Auto-Full
- Residential vegetation: Landscaping: Full, Mature Trees, Pines
Details
- Parcel number: 1605208066
- Zoning: 1205
Construction
Type & style
- Home type: Condo
- Property subtype: Condominium
Materials
- Brick, Stucco
- Roof: Membrane
Condition
- Blt./Standing
- New construction: No
- Year built: 1983
- Major remodel year: 1997
Utilities & green energy
- Sewer: Public Sewer, Sewer: Public
- Water: Culinary
- Utilities for property: Electricity Connected, Sewer Connected, Water Connected
Community & HOA
Community
- Features: Clubhouse, Sidewalks
- Security: Building Security
- Subdivision: Arlington
HOA
- Has HOA: Yes
- Amenities included: Clubhouse, Controlled Access, Fitness Center, Pool, Sauna, Snow Removal, Storage
- HOA fee: $597 monthly
- HOA name: John Tracy
- HOA phone: 385-444-4479
Location
- Region: Salt Lake City
Financial & listing details
- Price per square foot: $416/sqft
- Tax assessed value: $358,300
- Annual tax amount: $1,820
- Date on market: 5/26/2026
- Listing terms: Cash,Conventional,FHA
- Inclusions: Dryer, Range, Refrigerator, Washer, Window Coverings
- Acres allowed for irrigation: 0
- Electric utility on property: Yes
Estimated market value
Not available
Estimated sales range
Not available
$1,830/mo
Price history
| Date | Event | Price |
|---|---|---|
| 8/31/2026 | Pending sale | $420,000$416/sqft |
Source:  UtahRealEstate.com #2160620 Report a problem UtahRealEstate.com #2160620 Report a problem | ||
| 8/20/2026 | Price change | $420,000-6.7%$416/sqft |
Source: UtahRealEstate.com #2160620 Report a problem | ||
| 7/9/2026 | Price change | $450,000-2.2%$446/sqft |
Source: UtahRealEstate.com #2160620 Report a problem | ||
| 6/19/2026 | Price change | $460,000-4.2%$455/sqft |
Source: UtahRealEstate.com #2160620 Report a problem | ||
| 5/28/2026 | Listed for sale | $480,000$475/sqft |
Source: UtahRealEstate.com #2160620 Report a problem | ||
| 1/7/2026 | Listing removed | $2,200$2/sqft |
Source: Zillow Rentals Report a problem | ||
| 12/18/2025 | Price change | $2,200-4.3%$2/sqft |
Source: Zillow Rentals Report a problem | ||
| 12/17/2025 | Listed for rent | $2,300$2/sqft |
Source: Zillow Rentals Report a problem | ||
| 12/8/2025 | Listing removed | $2,300$2/sqft |
Source: Zillow Rentals Report a problem | ||
| 11/20/2025 | Price change | $2,300-8%$2/sqft |
Source: Zillow Rentals Report a problem | ||
| 11/17/2025 | Listed for rent | $2,500-2%$2/sqft |
Source: Zillow Rentals Report a problem | ||
| 11/9/2025 | Listing removed | $2,550$3/sqft |
Source: Zillow Rentals Report a problem | ||
| 11/2/2025 | Price change | $2,550-1.9%$3/sqft |
Source: Zillow Rentals Report a problem | ||
| 10/19/2025 | Listed for rent | $2,600$3/sqft |
Source: Zillow Rentals Report a problem | ||
Public tax history
| Year | Property taxes | Tax assessment |
|---|---|---|
| 2025 | $1,821 -1.2% | $197,065 +1.9% |
| 2024 | $1,842 -4.4% | $193,325 -0.8% |
| 2023 | $1,927 -14.3% | $194,920 -8.7% |
| 2022 | $2,250 +13.7% | $213,510 +25.6% |
| 2021 | $1,979 +2.8% | $170,005 +8% |
| 2020 | $1,924 -3% | $157,355 +3.1% |
| 2019 | $1,984 +0.2% | $152,625 +9.8% |
| 2018 | $1,980 +6.7% | $138,985 -38.8% |
| 2017 | $1,855 +4.3% | $227,000 +12.9% |
| 2016 | $1,778 +7.2% | $201,000 +5.1% |
| 2015 | $1,658 -0.4% | $191,200 +1% |
| 2014 | $1,664 | $189,300 +12.7% |
| 2013 | -- | $168,000 +5.3% |
| 2012 | -- | $159,600 -22.9% |
| 2011 | -- | $207,000 -3% |
| 2010 | -- | $213,400 |
| 2009 | -- | $213,400 -14.6% |
| 2008 | $1,584 | $250,000 +10.6% |
| 2007 | -- | $226,000 +20.6% |
| 2006 | -- | $187,400 +20.7% |
| 2005 | -- | $155,200 +17.3% |
| 2002 | -- | $132,300 +1.2% |
| 2001 | -- | $130,700 +1.6% |
| 2000 | -- | $128,700 |
Find assessor info on the county website
Monthly payment
Est. payment
Payment breakdown
Explore the cost of this home by adjusting the details. Changes won't be saved.Climate risks
Neighborhood: East Central
Nearby schools
Schools provided by the listing agent
- Elementary: Wasatch
- Middle: Bryant
- High: East
- District: Salt Lake
Source: UtahRealEstate.com. This data may not be complete. We recommend contacting the local school district to confirm school assignments for this home.
- $350,0001 bd2 ba950 sqft115 S 1100 E UNIT 509, Salt Lake City, UT 84102For Sale

- $399,9001 bd2 ba950 sqft115 S 1100 E UNIT 306, Salt Lake City, UT 84102For Sale

- $279,7001 bd1 ba850 sqft115 S 1100 E UNIT 504, Salt Lake City, UT 84102Off Market

- $357,3001 bd2 ba950 sqft115 S 1100 E UNIT 706, Salt Lake City, UT 84102Off Market

Similar homes
- $395,0002 bd2 ba1.1k sqft777 S South Temple APT 5I, Salt Lake City, UT 84102For Sale
 MLS ID #2158563, Danny Swett, Equity Real Estate (Bear River). UtahRealEstate.com
 - $440,0002 bd1 ba1.2k sqft1235 E 200 S APT 202, Salt Lake City, UT 84102For Sale
 MLS ID #2164147, Karly Nielsen, Niche Homes. UtahRealEstate.com
 - $459,9002 bd2 ba1.1k sqft777 E South Temple S #13G, Salt Lake City, UT 84102For Sale
 MLS ID #2162475, Babs De Lay, Urban Utah Homes & Estates, LLC. UtahRealEstate.com
 - $329,9992 bd2 ba769 sqft131 S 1000 E APT 4, Salt Lake City, UT 84102For Sale
 MLS ID #2164975, Laura Fidler, Summit Sotheby's International Realty. UtahRealEstate.com
 - $350,0001 bd2 ba950 sqft115 S 1100 E Unit 509, Salt Lake City, UT 84102For SaleMLS ID #2170113, Xiao Dong Yu, Unity Group Real Estate LLC. UtahRealEstate.com
- $499,0002 bd2 ba1.1k sqft777 S South Temple #11F, Salt Lake City, UT 84102For SaleMLS ID #2146193, Camilla Granasen, Homeworks Property Lab, LLC. UtahRealEstate.com
- $410,0002 bd2 ba1k sqft520 S 500th St E #104, Salt Lake City, UT 84102For SaleMLS ID #2151176, Fuong T Banh, Realtypath LLC (South Valley). UtahRealEstate.com
- $375,0002 bd1 ba963 sqft710 E 200 S APT 6H, Salt Lake City, UT 84102For SaleMLS ID #2171216, Sherrie Owens, Berkshire Hathaway HomeServices Utah Properties (North Salt Lake). UtahRealEstate.com
- $414,9952 bd2 ba995 sqft8 E Hillside Ave N #603, Salt Lake City, UT 84103For SaleMLS ID #2167069, Megan Jex, Utah Real Estate Professionals. UtahRealEstate.com
- $414,9002 bd2 ba1k sqft350 S 200 E Unit 403, Salt Lake City, UT 84111For SaleMLS ID #2161306, Kevin J. Coyle, SLC Homes. UtahRealEstate.com
- $319,0002 bd1 ba681 sqft130 S 1300 E APT 305, Salt Lake City, UT 84102For SaleMLS ID #2160180, Lori Levinson, Market Source Real Estate LLC. UtahRealEstate.com
- $299,9002 bd1 ba635 sqft101 S 600 E APT 5, Salt Lake City, UT 84102For SaleMLS ID #2181440, Melissa Brownell, Plumb & Company Realtors LLP. UtahRealEstate.com
- $424,9992 bd2 ba1.3k sqft939 S Donner Way APT 111, Salt Lake City, UT 84108For SaleMLS ID #2179672, Julie Albert, Berkshire Hathaway HomeServices Utah Properties (Salt Lake). UtahRealEstate.com
- $274,5001 bd1 ba708 sqft251 S 700 E APT 21, Salt Lake City, UT 84102For SaleMLS ID #2182220, Eileen Sugiarto, Coldwell Banker Realty (Park City-Newpark). UtahRealEstate.com
- $445,0002 bd1 ba1.1k sqft557 E 1st Ave APT 12, Salt Lake City, UT 84103For SaleMLS ID #2175729, Sandra Clark, Windermere Real Estate (9th & 9th). UtahRealEstate.com
- $460,0002 bd2 ba931 sqft230 E Broadway S #1006, Salt Lake City, UT 84111For SaleMLS ID #2178245, Alicia Davis, Century 21 Everest. UtahRealEstate.com
- $295,0002 bd1 ba705 sqft130 S 1300 E APT 310, Salt Lake City, UT 84102For SaleMLS ID #2168249, Lauren Bishop, Perry Realty, Inc.. UtahRealEstate.com
- $375,0002 bd1 ba992 sqft557 E 1st Ave #10, Salt Lake City, UT 84103For SaleMLS ID #2165411, Bobby Vigil, Windermere Real Estate. UtahRealEstate.com
- $399,0002 bd2 ba896 sqft530 S 400 E APT 2302, Salt Lake City, UT 84111For SaleMLS ID #2147724, Camilla Granasen, Homeworks Property Lab, LLC. UtahRealEstate.com
- $425,0002 bd2 ba634 sqft360 W Broadway Ave S #413, Salt Lake City, UT 84101For SaleMLS ID #2156106, Lori Gee, KW Utah Realtors Keller Williams. UtahRealEstate.com
