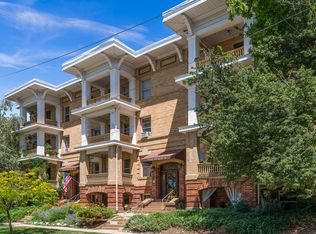
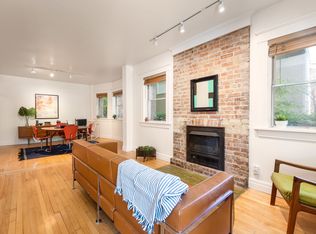
***PRICE IMPROVEMENT MOTIVATED SELLER!*** Welcome to Unit 10 at the Dorius one of the most iconic buildings in Salt Lake City's beloved Avenues neighborhood. Built in the early 1900s, this historic gem delivers the character, craftsmanship, and soul that simply can't be replicated in new construction. Original hardwood floors, exposed brick, and crown molding set the tone throughout. The spacious living room is anchored by a dramatic floor-to-ceiling brick fireplace and opens to a private covered balcony your perfect perch for morning coffee or soaking in the Avenues. The dining room stuns with a bay window, soaring ceilings, and a statement chandelier that bridges the home's historic bones with modern style. The updated kitchen features knotty pine cabinetry, white quartz countertops, subway tile backsplash, stainless gas range, and dishwasher all wrapped in gorgeous exposed brick. The primary bedroom is a serene retreat bathed in natural light. The updated full bath impresses with its charming vintage tile work. The second bedroom shines as a guest room, home office, or creative studio with its own dramatic exposed brick wall. Come see it for yourself. You won't want to leave. Square footage figures are provided as a courtesy estimate only. Buyer is advised to obtain an independent measurement.
For sale
Price cut: $10K (8/19)
$375,000
557 E 1st Ave #10, Salt Lake City, UT 84103
2beds
992sqft
Condominium
Built in 1912
-- sqft lot
$371,400 Zestimate®
$378/sqft
$617/mo HOA
What's special
Knotty pine cabinetryPrivate covered balconyStatement chandelierUpdated kitchenSubway tile backsplashCrown moldingStainless gas range
- 68 days |
- 665 |
- 43 |
Zillow last checked:
Listing updated:
Listed by:
Bobby Vigil 801-485-3151,
Windermere Real Estate
Source: UtahRealEstate.com,MLS#: 2165411
Facts & features
Interior
Bedrooms & bathrooms
- Bedrooms: 2
- Bathrooms: 1
- Full bathrooms: 1
- Main level bedrooms: 2
Primary bedroom
- Level: First
Heating
- Steam
Cooling
- Window Unit(s), Ceiling Fan(s)
Appliances
- Included: Microwave, Refrigerator, Gas Oven
- Laundry: Electric Dryer Hookup
Features
- Flooring: Hardwood, Laminate, Tile
- Windows: Blinds, Drapes, Window Coverings
- Basement: None
- Number of fireplaces: 1
Interior area
- Total structure area: 992
- Total interior livable area: 992 sqft
- Finished area above ground: 992
Property
Parking
- Total spaces: 1
- Parking features: Carport
- Carport spaces: 1
Features
- Stories: 1
- Entry location: Main Level
- Patio & porch: Porch, Open Porch
- Exterior features: Balcony, Entry (Foyer)
- Has view: Yes
- View description: Mountain(s)
Lot
- Size: 435 Square Feet
- Features: Corner Lot
- Residential vegetation: Landscaping: Full, Mature Trees
Details
- Parcel number: 0931484011
Construction
Type & style
- Home type: Condo
- Property subtype: Condominium
Materials
- Brick
Condition
- Blt./Standing
- New construction: No
- Year built: 1912
- Major remodel year: 1998
Utilities & green energy
- Sewer: Public Sewer, Sewer: Public
- Water: Culinary
- Utilities for property: Natural Gas Connected, Electricity Connected, Sewer Connected, Water Connected
Community & HOA
Community
- Features: Sidewalks
- Subdivision: The Dorius
HOA
- Has HOA: Yes
- Amenities included: Gas, Maintenance, Sewer Paid, Snow Removal, Storage, Trash, Water
- Services included: Gas, Maintenance Grounds, Sewer, Trash, Water
- HOA fee: $617 monthly
- HOA name: John Green
- HOA phone: 801-815-5556
Location
- Region: Salt Lake City
Financial & listing details
- Price per square foot: $378/sqft
- Annual tax amount: $1,722
- Date on market: 6/15/2026
- Listing terms: Cash,Conventional
- Inclusions: Ceiling Fan, Microwave, Range, Refrigerator, Window Coverings
- Exclusions: Gas Grill/BBQ
- Acres allowed for irrigation: 0
- Electric utility on property: Yes
- Road surface type: Paved
Estimated market value
$371,400
$353,000 - $390,000
$1,871/mo
Price history
| Date | Event | Price |
|---|---|---|
| 8/19/2026 | Price change | $375,000-2.6%$378/sqft |
Source:  UtahRealEstate.com #2165411 Report a problem UtahRealEstate.com #2165411 Report a problem | ||
| 7/16/2026 | Price change | $385,000-1.3%$388/sqft |
Source: UtahRealEstate.com #2165411 Report a problem | ||
| 7/8/2026 | Price change | $389,900-0.4%$393/sqft |
Source: UtahRealEstate.com #2165411 Report a problem | ||
| 7/2/2026 | Price change | $391,500-1.9%$395/sqft |
Source: UtahRealEstate.com #2165411 Report a problem | ||
| 6/15/2026 | Listed for sale | $399,000$402/sqft |
Source: UtahRealEstate.com #2165411 Report a problem | ||
| 11/21/2016 | Sold | -- |
Source: Agent Provided Report a problem | ||
Public tax history
Tax history is unavailable.
Monthly payment
Est. payment
Payment breakdown
Explore the cost of this home by adjusting the details. Changes won't be saved.Climate risks
Neighborhood: Greater Avenues
Nearby schools
GreatSchools rating
- 8/10Wasatch SchoolGrades: K-6Distance: 0.8 mi
- 4/10Salt Lake Center for Science Education BryantGrades: 7-8Distance: 0.2 mi
- 5/10West High SchoolGrades: 7-12Distance: 1.5 mi
Schools provided by the listing agent
- Elementary: Wasatch
- Middle: Bryant
- High: West
- District: Salt Lake
Source: UtahRealEstate.com. This data may not be complete. We recommend contacting the local school district to confirm school assignments for this home.
- $445,0002 bd1 ba1.1k sqft557 E 1st Ave APT 12, Salt Lake City, UT 84103For Sale
- $370,8002 bd1 ba960 sqft553 E First Ave #3, Salt Lake City, UT 84103Off Market
- $537,100-- bd-- ba-- sqft553 E 1st Ave, Salt Lake City, UT 84103Off Market
- $351,3002 bd0 ba960 sqft553 E 1st Ave APT 1, Salt Lake City, UT 84103Off Market
- $260,4001 bd1 ba610 sqft553 E 1st Ave APT 2, Salt Lake City, UT 84103Off Market
- $392,7002 bd1 ba992 sqft553 E 1st Ave APT 4, Salt Lake City, UT 84103Off Market
- $306,0002 bd1 ba855 sqft3 E 1st Ave #5, Salt Lake City, UT 84103Off Market
- $--2 bd1 ba1.1k sqft553 E 1st Ave APT 6, Salt Lake City, UT 84103Sold
A local agent can set up tours, give advice and negotiate with sellers.
Similar homes
- $445,0002 bd1 ba1.1k sqft557 E 1st Ave APT 12, Salt Lake City, UT 84103For Sale
 MLS ID #2175729, Sandra Clark, Windermere Real Estate (9th & 9th). UtahRealEstate.com
 - $350,0002 bd2 ba1.2k sqft845 E 100 S APT 201, Salt Lake City, UT 84102For Sale
 MLS ID #2151472, Rachel Kitterer, Chapman-Richards & Associates, Inc.. UtahRealEstate.com
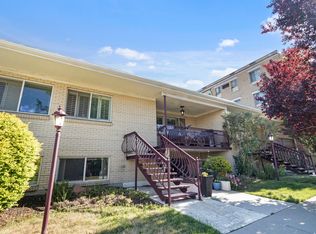
 - $312,9002 bd1 ba958 sqft205 E 3rd Ave, Salt Lake City, UT 84103For Sale
 MLS ID #2159325, Babs De Lay, Urban Utah Homes & Estates, LLC. UtahRealEstate.com
 - $285,0001 bd1 ba540 sqft555 E 100 S APT 404, Salt Lake City, UT 84102For Sale
 MLS ID #2179437, Kent W Phippen, Kent Real Estate LLC. UtahRealEstate.com
 - $424,9992 bd2 ba1.3k sqft939 S Donner Way APT 111, Salt Lake City, UT 84108For SaleMLS ID #2179672, Julie Albert, Berkshire Hathaway HomeServices Utah Properties (Salt Lake). UtahRealEstate.com
- $459,9002 bd2 ba1.1k sqft777 E South Temple S #13G, Salt Lake City, UT 84102For SaleMLS ID #2162475, Babs De Lay, Urban Utah Homes & Estates, LLC. UtahRealEstate.com
- $329,9992 bd2 ba769 sqft131 S 1000 E APT 4, Salt Lake City, UT 84102For SaleMLS ID #2164975, Laura Fidler, Summit Sotheby's International Realty. UtahRealEstate.com
- $410,0002 bd2 ba1k sqft520 S 500th St E #104, Salt Lake City, UT 84102For SaleMLS ID #2151176, Fuong T Banh, Realtypath LLC (South Valley). UtahRealEstate.com
- $399,9001 bd2 ba950 sqft115 S 1100 E Unit 306, Salt Lake City, UT 84102For SaleMLS ID #2172412, Helen Reynolds, Coldwell Banker Realty (Salt Lake-Sugar House). UtahRealEstate.com
- $350,0001 bd2 ba950 sqft115 S 1100 E Unit 509, Salt Lake City, UT 84102For SaleMLS ID #2170113, Xiao Dong Yu, Unity Group Real Estate LLC. UtahRealEstate.com
- $315,0002 bd1 ba840 sqft249 S 700 E #48, Salt Lake City, UT 84102For SaleMLS ID #2173936, Tyson G Heath, Century 21 Everest. UtahRealEstate.com
- $409,9002 bd2 ba1k sqft939 S Donner Way APT 307, Salt Lake City, UT 84108For SaleMLS ID #2175779, David M. Croft, Chapman-Richards & Associates, Inc.. UtahRealEstate.com
- $450,0002 bd1 ba995 sqft430 N Main St W, Salt Lake City, UT 84103For SaleMLS ID #2174886, Julie Livers, Summit Sotheby's International Realty. UtahRealEstate.com
- $268,5002 bd1 ba747 sqft650 N 300 W APT 205, Salt Lake City, UT 84103For SaleMLS ID #2178428, Jon Romney, Equity Real Estate (Advantage). UtahRealEstate.com
- $325,0002 bd1 ba681 sqft130 S 1300 E APT 305, Salt Lake City, UT 84102For SaleMLS ID #2160180, Lori Levinson, Market Source Real Estate LLC. UtahRealEstate.com
- $324,8882 bd2 ba932 sqft530 S 400 E APT 2203, Salt Lake City, UT 84111For SaleMLS ID #2158081, Annette Mead, Berkshire Hathaway HomeServices Utah Properties (North Salt Lake). UtahRealEstate.com
- $365,0002 bd2 ba1.1k sqft3867 S Mitchell Cv E #101, Salt Lake City, UT 84115For SaleMLS ID #2178248, Juan Magana, Windermere Real Estate. UtahRealEstate.com
- $295,0002 bd1 ba705 sqft130 S 1300 E APT 310, Salt Lake City, UT 84102For SaleMLS ID #2168249, Lauren Bishop, Perry Realty, Inc.. UtahRealEstate.com
- $262,0001 bd1 ba500 sqft125 E 1st Ave APT 106, Salt Lake City, UT 84103For SaleMLS ID #2176549, Jennifer L Wiechec, Axis Realty Group. UtahRealEstate.com
- $320,0001 bd1 ba550 sqft555 E 100 S APT 206, Salt Lake City, UT 84102For SaleMLS ID #2146552, Jeremy Martin, Omada Real Estate. UtahRealEstate.com
