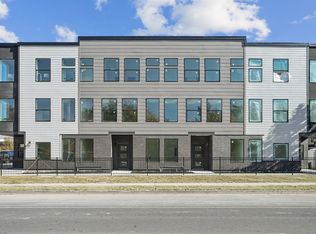
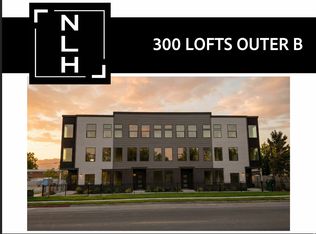
Big News!! We have a model Open and offering a 3% builder buyer incentive to assist you with your closing costs or a lower interest rate!! Welcome to 300 Lofts Townhomes, a pinnacle of modern living in South Lake Utah brought to you by Next Level Homes! Step into the epitome of contemporary style with this stunning PUD-style townhome, offering not just a residence but a savvy investment opportunity. Designed with a sleek, modern vibe, this home features an expansive open great room, three bedrooms including a luxurious primary ensuite, three bathrooms, a chic glass balcony, and a generous two-car garage. Embrace a lifestyle of convenience and community with amenities like a pickleball court, a dog park, and two vibrant social firepit/BBQ areas. Situated just moments from the bustling 3300 South commerce corridor, you'll have easy access to a plethora of dining options, boutique shops, a cinema, cozy cafes, and major commuting routes including Interstate 15 and Trax/bus lines. Whether you're headed to downtown Salt Lake, Salt Lake Community College, Westminster University, University of Utah, the breathtaking Wasatch Canyons, or catching a flight at Salt Lake International Airport, you're just a quick 10-15 minute commute away from it all. Don't miss out on the chance to make 300 Lofts your new address-where contemporary design meets unbeatable convenience in South Lake Utah! Make your reservation now!
Pending
$555,000
313 E Jessica View Ln S #6, South Salt Lake, UT 84115
3beds
1,709sqft
Townhouse
Built in 2026
871 Square Feet Lot
$-- Zestimate®
$325/sqft
$200/mo HOA
What's special
- 185 days
- 11
- 0
Zillow last checked:
Listing updated:
Listed by:
Brian Clinger 801-864-0899,
Coldwell Banker Realty (Salt Lake-Sugar House)
Source: UtahRealEstate.com,MLS#: 2152272
Facts & features
Interior
Bedrooms & bathrooms
- Bedrooms: 3
- Bathrooms: 3
- Full bathrooms: 1
- 3/4 bathrooms: 1
- 1/2 bathrooms: 1
- Partial bathrooms: 1
Rooms
- Room types: Master Bathroom, Den/Office
Primary bedroom
- Level: Third
Heating
- Forced Air, Central
Cooling
- Central Air, Ceiling Fan(s)
Appliances
- Included: Microwave, Refrigerator, Disposal, Free-Standing Range
- Laundry: Electric Dryer Hookup
Features
- Walk-In Closet(s)
- Flooring: Carpet, Tile
- Windows: Double Pane Windows
- Number of fireplaces: 1
Interior area
- Total structure area: 1,709
- Total interior livable area: 1,709 sqft
- Finished area above ground: 1,709
Video & virtual tour
Property
Parking
- Total spaces: 2
- Parking features: Garage
- Garage spaces: 2
Features
- Stories: 3
- Exterior features: Balcony, Entry (Foyer)
- Fencing: Partial
- Has view: Yes
- View description: Mountain(s)
Lot
- Size: 871 Square Feet
- Features: Curb & Gutter, Sprinkler: Auto-Full, Drip Irrigation: Auto-Part
- Topography: Terrain
- Residential vegetation: Landscaping: Full
Details
- Parcel number: 1630456027
- Zoning description: Single-Family, Short Term Rental Allowed
Construction
Type & style
- Home type: Townhouse
- Property subtype: Townhouse
Materials
- Brick, Stucco, Cement Siding
- Foundation: Slab
- Roof: Membrane
Condition
- To Be Built
- New construction: Yes
- Year built: 2026
Details
- Warranty included: Yes
Utilities & green energy
- Sewer: Public Sewer, Sewer: Public
- Water: Culinary
- Utilities for property: Natural Gas Connected, Electricity Connected, Sewer Connected, Water Connected
Community & HOA
Community
- Features: Sidewalks
- Subdivision: 300 Lofts
HOA
- Has HOA: Yes
- HOA fee: $200 monthly
- HOA name: NLH
- HOA phone: 385-281-2533
Location
- Region: South Salt Lake
Financial & listing details
- Price per square foot: $325/sqft
- Annual tax amount: $1
- Date on market: 4/20/2026
- Listing terms: Cash,Conventional,FHA,VA Loan
- Inclusions: Ceiling Fan, Microwave, Range, Refrigerator
- Acres allowed for irrigation: 0
- Electric utility on property: Yes
- Road surface type: Paved
Estimated market value
Not available
Estimated sales range
Not available
$2,587/mo
Price history
| Date | Event | Price |
|---|---|---|
| 4/21/2026 | Pending sale | $555,000$325/sqft |
Source:  UtahRealEstate.com #2152272 Report a problem UtahRealEstate.com #2152272 Report a problem | ||
Public tax history
Tax history is unavailable.
Monthly payment
Est. payment
Payment breakdown
Explore the cost of this home by adjusting the details. Changes won't be saved.Climate risks
Neighborhood: 84115
Nearby schools
Schools provided by the listing agent
- Elementary: Lincoln
- Middle: Granite Park
- High: Cottonwood
- District: Granite
Source: UtahRealEstate.com. This data may not be complete. We recommend contacting the local school district to confirm school assignments for this home.
- $555,0003 bd3 ba1.7k sqft309 E Jessica View Ln #4, South Salt Lake, UT 84115Pending
- $515,0003 bd3 ba1.5k sqft301 E Jessica View Ln S #1, Salt Lake City, UT 84115New Construction
- $441,2002 bd1 ba963 sqft328 E 3360 S, Salt Lake City, UT 84115Off Market
- $---- bd-- ba-- sqft3357 S 300 E, Salt Lake City, UT 84115Off Market
Similar homes
- $456,0003 bd3 ba2k sqft58 W Brooklyn Park Ln, Salt Lake City, UT 84115For Sale

 MLS ID #2167921, Leigh Anne Bernal, Homeworks Property Lab, LLC. UtahRealEstate.com
 - $599,9003 bd4 ba1.7k sqft135 W Goltz Ave #102, Salt Lake City, UT 84101For Sale
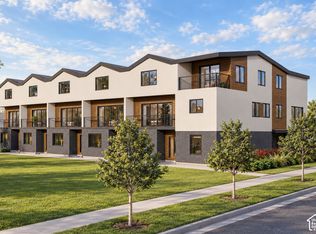 MLS ID #2191958, Jared Mansell, Mansell Real Estate Inc. UtahRealEstate.com
 - $534,9003 bd4 ba1.8k sqft4147 S Scarlett Fire Ln W #L-309, Salt Lake City, UT 84107For Sale
 MLS ID #2181545, Judy Christodoulou, Latitude 40 Properties, LLC. UtahRealEstate.com
 - $528,9003 bd4 ba1.8k sqft4147 S Scarlett Fire Ln W #L-308, Salt Lake City, UT 84107For Sale
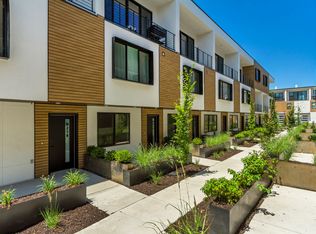 MLS ID #2185961, Judy Christodoulou, Latitude 40 Properties, LLC. UtahRealEstate.com
 - $624,9003 bd4 ba1.9k sqft135 W Goltz Ave #101, Salt Lake City, UT 84101For SaleMLS ID #2191957, Jared Mansell, Mansell Real Estate Inc. UtahRealEstate.com
- $534,9003 bd4 ba1.8k sqft4186 S Main St #M-315, Salt Lake City, UT 84107For SaleMLS ID #2136570, Judy Christodoulou, Latitude 40 Properties, LLC. UtahRealEstate.com
- $519,9003 bd3 ba1.5k sqft489 N Beaumont Ct, Salt Lake City, UT 84116For SaleMLS ID #2170589, Christian Ball, Real Broker, LLC. UtahRealEstate.com
- $649,9003 bd4 ba1.7k sqft135 W Goltz Ave #106, Salt Lake City, UT 84101For SaleMLS ID #2191959, Jared Mansell, Mansell Real Estate Inc. UtahRealEstate.com
- $599,9903 bd3 ba1.8k sqft4354 S 900 E, Salt Lake City, UT 84124For SaleMLS ID #2156303, John Loveday, Equity Real Estate (Advantage). UtahRealEstate.com
- $539,9003 bd3 ba1.8k sqft7629 S 300 E, Midvale, UT 84047For SaleMLS ID #2188800, Blair Allen, Kelly Right Real Estate of Utah, LLC. UtahRealEstate.com
- $499,0003 bd3 ba1.4k sqft465 N Beaumont Ct W, Salt Lake City, UT 84116For SaleMLS ID #2184687, Jazmin Adamson, Align Complete Real Estate Services (900 South). UtahRealEstate.com
- $599,0004 bd4 ba2.4k sqft4768 S Ruth Meadows Cv, Salt Lake City, UT 84117For SaleMLS ID #2166740, Waleska Iglesias, XA Realty Group, LLC. UtahRealEstate.com
- $507,2502 bd3 ba1.5k sqft4459 S 500 E #3, Millcreek, UT 84107For SaleMLS ID #2181282, Colt Wolfgramm Johnson, Henry Walker Real Estate, LLC. UtahRealEstate.com
- $575,0002 bd3 ba1.7k sqft11237 S Kestrel Rise Rd, South Jordan, UT 84009For SaleMLS ID #2192132, Mark R Butler, Butler Realtors, Inc.. UtahRealEstate.com
- $549,9904 bd3 ba2k sqft5321 W Centerfield Dr #116, South Jordan, UT 84009New ConstructionUtahRealEstate.com
- $529,0003 bd3 ba1.7k sqft340 E 7635 S, Midvale, UT 84047For SaleMLS ID #2178375, Blair Allen, Kelly Right Real Estate of Utah, LLC. UtahRealEstate.com
- $699,0003 bd3 ba1.7k sqft2162 S Lake St #1, Salt Lake City, UT 84106For SaleMLS ID #2188831, Alice Ray, Windermere Real Estate (9th & 9th). UtahRealEstate.com
- $519,9003 bd3 ba1.7k sqft330 E 7635 S, Midvale, UT 84047For SaleMLS ID #2173438, Blair Allen, Kelly Right Real Estate of Utah, LLC. UtahRealEstate.com
- $575,0003 bd4 ba2k sqft862 W Founders Point Ln, Midvale, UT 84047For SaleMLS ID #2183535, Tanen Bodell, KW WESTFIELD. UtahRealEstate.com
