Located on a quiet drive, this charming Midvale home is completely move-in ready and right on trend. Built with comfort and style in mind, the cohesive design flows through every room, highlighted by geometric tiling and modern finishes. The spacious great room features vaulted ceilings, a gas fireplace, and access to the tidy, fully-fenced side yard. An open-concept kitchen is anchored by a central island with seating and includes a pantry and stainless steel appliances. The lovely primary suite is located on the main floor and comes complete with an impressive en suite with soaking tub, dual vanity, and walk-in closet. The lower level hosts two bedrooms, a secondary living area, another full bathroom, laundry room, and lots of storage space. When entering the home through the two-car garage you'll be greeted by a convenient mudroom with a closet and a half bath across the hall. The thoughtful design and stylish finishes make this turnkey home especially enticing.
For sale
Price cut: $20K (9/16)
$650,000
7062 S 300 E, Midvale, UT 84047
3beds
2,430sqft
Single Family Residence
Built in 2019
3,920 Square Feet Lot
$645,800 Zestimate®
$267/sqft
$25/mo HOA
What's special
Modern finishesStylish finishesTwo-car garageDual vanityOpen-concept kitchenCentral island with seatingStainless steel appliances
- 124 days
- 224
- 33
Zillow last checked:
Listing updated:
Listed by:
Karly Nielsen 801-673-7149,
Niche Homes
Source: UtahRealEstate.com,MLS#: 2164769
Facts & features
Interior
Bedrooms & bathrooms
- Bedrooms: 3
- Bathrooms: 3
- Full bathrooms: 2
- 1/2 bathrooms: 1
- Partial bathrooms: 1
- Main level bedrooms: 1
Rooms
- Room types: Master Bathroom
Primary bedroom
- Level: First
Heating
- Forced Air, Central
Cooling
- Central Air, Ceiling Fan(s)
Appliances
- Included: Dryer, Microwave, Range Hood, Refrigerator, Washer, Disposal, Gas Oven, Gas Range
- Laundry: Electric Dryer Hookup
Features
- Separate Bath/Shower, Walk-In Closet(s), Vaulted Ceiling(s), Granite Counters, Smart Thermostat
- Flooring: Carpet, Tile
- Doors: Sliding Doors
- Windows: Blinds, Double Pane Windows
- Basement: Full
- Number of fireplaces: 1
- Fireplace features: Gas Log
Interior area
- Total structure area: 2,430
- Total interior livable area: 2,430 sqft
- Finished area above ground: 1,220
- Finished area below ground: 1,185
Video & virtual tour
Property
Parking
- Total spaces: 4
- Parking features: Open
- Attached garage spaces: 2
- Uncovered spaces: 2
Features
- Stories: 2
- Patio & porch: Porch, Open Porch
- Fencing: Full
- Has view: Yes
- View description: Mountain(s)
- Frontage length: 45.5
Lot
- Size: 3,920 Square Feet
- Dimensions: 45.5 x 104.5 x 45.5
- Features: Sprinkler: Auto-Full, Drip Irrigation: Auto-Part
- Topography: Terrain
- Residential vegetation: Landscaping: Full
Details
- Parcel number: 2230128056
- Zoning: 5104
- Zoning description: Single-Family
Construction
Type & style
- Home type: Townhouse
- Property subtype: Single Family Residence
Materials
- Stone, Cement Siding
- Roof: Asphalt
Condition
- Blt./Standing
- New construction: No
- Year built: 2019
- Major remodel year: 2019
Utilities & green energy
- Sewer: Public Sewer, Sewer: Public
- Water: Culinary
- Utilities for property: Natural Gas Connected, Electricity Connected, Sewer Connected, Water Connected
Community & HOA
Community
- Subdivision: Revel Park
HOA
- Has HOA: Yes
- Amenities included: Snow Removal
- HOA fee: $25 monthly
- HOA name: Ryan Rigby
- HOA phone: 801-814-7158
Location
- Region: Midvale
Financial & listing details
- Price per square foot: $267/sqft
- Tax assessed value: $628,100
- Annual tax amount: $3,955
- Date on market: 6/11/2026
- Listing terms: Cash,Conventional,FHA,VA Loan
- Inclusions: Ceiling Fan, Dryer, Microwave, Range, Range Hood, Refrigerator, Washer, Smart Thermostat(s)
- Acres allowed for irrigation: 0
- Electric utility on property: Yes
Estimated market value
$645,800
$614,000 - $678,000
$2,752/mo
Price history
| Date | Event | Price |
|---|---|---|
| 9/16/2026 | Price change | $650,000-3%$267/sqft |
Source:  UtahRealEstate.com #2164769 Report a problem UtahRealEstate.com #2164769 Report a problem | ||
| 6/23/2026 | Price change | $670,000-0.7%$276/sqft |
Source: UtahRealEstate.com #2164769 Report a problem | ||
| 6/11/2026 | Listed for sale | $675,000+6.3%$278/sqft |
Source: UtahRealEstate.com #2164769 Report a problem | ||
| 8/17/2022 | Sold | -- |
Source: Agent Provided Report a problem | ||
| 7/31/2022 | Pending sale | $635,000$261/sqft |
Source: UtahRealEstate.com #1819820 Report a problem | ||
| 7/5/2022 | Price change | $635,000-0.6%$261/sqft |
Source: UtahRealEstate.com #1819820 Report a problem | ||
| 6/23/2022 | Price change | $639,000-1.5%$263/sqft |
Source: UtahRealEstate.com #1819820 Report a problem | ||
| 6/12/2022 | Pending sale | $649,000$267/sqft |
Source: UtahRealEstate.com #1819820 Report a problem | ||
| 6/9/2022 | Listed for sale | $649,000$267/sqft |
Source: UtahRealEstate.com #1819820 Report a problem | ||
Public tax history
| Year | Property taxes | Tax assessment |
|---|---|---|
| 2025 | $3,955 +8.7% | $345,455 +5.2% |
| 2024 | $3,638 +3.4% | $328,515 +4.4% |
| 2023 | $3,518 -1.5% | $314,820 +0.9% |
| 2022 | $3,571 +10.7% | $312,125 +29.4% |
| 2021 | $3,226 +10.4% | $241,120 +16.7% |
| 2020 | $2,923 +74.2% | $206,690 +78.8% |
| 2019 | $1,678 | $115,610 |
Find assessor info on the county website
Monthly payment
Est. payment
Payment breakdown
Explore the cost of this home by adjusting the details. Changes won't be saved.Climate risks
Neighborhood: 84047
Nearby schools
Schools provided by the listing agent
- Elementary: East Midvale
- Middle: Midvale
- High: Hillcrest
- District: Canyons
Source: UtahRealEstate.com. This data may not be complete. We recommend contacting the local school district to confirm school assignments for this home.

Similar homes
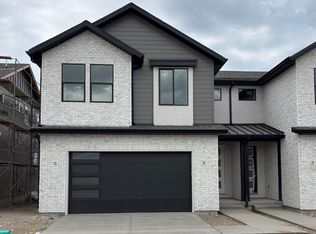
- from $620,0003 bd3 ba1.7k sqftRIDGEWOOD A Plan, Trailside Reserve Twinhomes, Midvale, UT 84047New Construction
 Brighton Homes
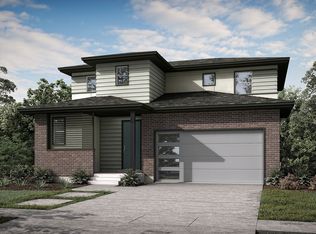
 - from $679,9003 bd3 ba2.7k sqftMatisse Plan, The Mill, Sandy, UT 84070New Construction
 Garbett Homes
 - $538,0003 bd3 ba2.1k sqft8307 S Durham St E, Sandy, UT 84070For Sale
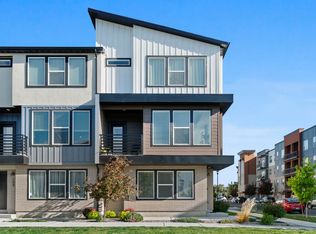
 MLS ID #2185046, Pei Huang, Equity Real Estate (Solid). UtahRealEstate.com
 - $694,9003 bd3 ba2.5k sqft912 W Bellshill Dr #15, Salt Lake City, UT 84123New Construction
 UtahRealEstate.com
 - $577,8884 bd2 ba2.3k sqft5710 S 150 W, Salt Lake City, UT 84107For SaleMLS ID #2187971, Jennifer Mascaro, The Mascaro Group, LLC. UtahRealEstate.com
- $729,9003 bd3 ba2.7k sqft8076 S 300 E #247, Sandy, UT 84070For SaleMLS ID #2150887, Janie Despain Mathis, Garbett Homes. UtahRealEstate.com
- $589,0003 bd3 ba2.2k sqft1339 E Lake Springs Ln S, Salt Lake City, UT 84117For SaleMLS ID #2175509, Jean Colosimo, Masters Utah Real Estate. UtahRealEstate.com
- $799,9994 bd4 ba3.3k sqft717 W Wynwood Dr, Salt Lake City, UT 84123For SaleMLS ID #2178982, Matt P Dulle, Dynasty Point Referral Group PLLC. UtahRealEstate.com
- $689,5003 bd3 ba2.6k sqft725 S Eagle Pass, North Salt Lake, UT 84054For SaleMLS ID #2173679, LeeAnn Sulser, Coldwell Banker Realty (Davis County). UtahRealEstate.com
- $639,0004 bd4 ba3.1k sqft3170 Gemstone Dr, West Jordan, UT 84084For SaleMLS ID #2170062, Jennifer Clark, Utah Select Realty PC. UtahRealEstate.com
- $550,0005 bd3 ba2.4k sqft1953 W 5400 S, Salt Lake City, UT 84129For SaleMLS ID #2189006, Miriam Taylor, Presidio Real Estate (Mountain View). UtahRealEstate.com
- $629,0003 bd3 ba2.6k sqft405 W 3175 N, Lehi, UT 84043For SaleMLS ID #2184030, Heather L Groom, KW Utah Realtors Keller Williams. UtahRealEstate.com
- $660,0003 bd3 ba1.8k sqft345 E Hollywood Ave, Salt Lake City, UT 84115For SaleMLS ID #2180191, Heather J Craig, Real Broker, LLC. UtahRealEstate.com
- $650,0005 bd4 ba3.1k sqft1174 W Matthews Way, Riverton, UT 84065For SaleMLS ID #2167035, Gary Cannon, Cannon & Company. UtahRealEstate.com
- $609,9003 bd3 ba1.8k sqft4354 S 900 E, Salt Lake City, UT 84124For SaleMLS ID #2156303, John Loveday, Equity Real Estate (Advantage). UtahRealEstate.com
- $389,0003 bd2 ba1.2k sqft8345 S Iris Lumi Ln W #201, Midvale, UT 84047For SaleMLS ID #2161323, Steve Randall, Welch Randall Real Estate Services. UtahRealEstate.com
- $575,0004 bd4 ba2.5k sqft4191 W Bella Vea Cv, Herriman, UT 84096For SaleMLS ID #2189288, Sarah Martindale, Real Broker, LLC. UtahRealEstate.com
- $675,0004 bd3 ba2k sqft397 E Beryl Ave, South Salt Lake, UT 84115For SaleMLS ID #2157992, Janet Tudor, Unity Group Real Estate LLC. UtahRealEstate.com
- $518,0003 bd3 ba1.9k sqft4748 S Hillhouse Cv #105, Murray, UT 84107For SaleMLS ID #2182191, Amy S Jones, Homecoin.com. UtahRealEstate.com
