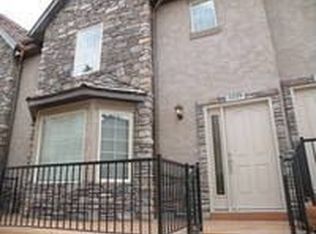
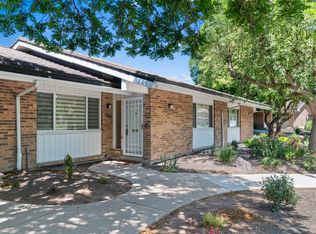
Beautiful Holladay Townhome has new carpet, LVP, and countertops. The front deck is the perfect place to relax! Enter to a large family gathering room complete with cozy fireplace! You'll love the open concept that leads directly into the spacious dining area and kitchen! Enjoy stainless appliances, island, and breakfast bar! Off the kitchen there is a half bath, plenty of storage area as well as an office space. Upstairs you'll find soaring vaulted ceilings in all bedrooms and the convenience of laundry by the bedrooms. The master suite has a separate tub and shower as well as a walk in closet! Second bathroom on the upper level is well sized and has a dual vanity! The finished basement makes for a great office, den, exercise room or use it as storage. The 2-car garage also has storage space available. HOA includes a secluded feel with mature trees and quiet setting. Most people's favorite feature is the private pool and workout facility right within the community! Square footage figures are provided as a courtesy estimate only and were obtained from previous listing. Buyer is advised to obtain an independent measurement.
For sale
$619,000
1339 E Lake Springs Ln S, Salt Lake City, UT 84117
3beds
2,253sqft
Condominium
Built in 2008
-- sqft lot
$611,700 Zestimate®
$275/sqft
$340/mo HOA
What's special
New carpetOffice spaceBreakfast barLaundry by the bedroomsCozy fireplaceSpacious dining areaPlenty of storage area
- 27 days |
- 317 |
- 16 |
Zillow last checked:
Listing updated:
Listed by:
Jean Colosimo 801-557-7972,
Masters Utah Real Estate
Source: UtahRealEstate.com,MLS#: 2175509
Facts & features
Interior
Bedrooms & bathrooms
- Bedrooms: 3
- Bathrooms: 3
- Full bathrooms: 2
- 1/2 bathrooms: 1
- Partial bathrooms: 1
Rooms
- Room types: Master Bathroom, Den/Office, Great Room
Primary bedroom
- Level: Second
Heating
- Forced Air, Central
Cooling
- Central Air
Appliances
- Included: Disposal
Features
- Separate Bath/Shower, Walk-In Closet(s), Vaulted Ceiling(s), Granite Counters
- Flooring: Carpet, Tile
- Windows: Full, Double Pane Windows
- Basement: Full
- Number of fireplaces: 1
- Fireplace features: Gas Log
Interior area
- Total structure area: 2,253
- Total interior livable area: 2,253 sqft
- Finished area above ground: 1,932
- Finished area below ground: 321
Property
Parking
- Total spaces: 2
- Parking features: Garage - Attached
- Attached garage spaces: 2
Features
- Levels: Two
- Stories: 3
- Has private pool: Yes
- Pool features: Gunite, Fenced, Heated, In Ground, Association
- Has spa: Yes
- Spa features: Jetted Tub
- Has view: Yes
- View description: Mountain(s)
Lot
- Size: 435 Square Feet
- Features: Sprinkler: Auto-Full
- Residential vegetation: Landscaping: Full, Mature Trees
Details
- Parcel number: 2204303053
- Zoning: 1210
- Zoning description: Single-Family
Construction
Type & style
- Home type: Condo
- Property subtype: Condominium
Materials
- Stone, Stucco
- Roof: Asphalt
Condition
- Blt./Standing
- New construction: No
- Year built: 2008
- Major remodel year: 2012
Utilities & green energy
- Sewer: Public Sewer, Sewer: Public
- Water: Culinary
- Utilities for property: Natural Gas Connected, Electricity Connected, Sewer Connected, Water Connected
Community & HOA
Community
- Features: Sidewalks
- Subdivision: Holladay Springs Condominium
HOA
- Has HOA: Yes
- Amenities included: Clubhouse, Insurance, Maintenance, Picnic Area, Playground, Pool, Sauna, Sewer Paid, Snow Removal, Trash, Water
- Services included: Insurance, Maintenance Grounds, Sewer, Trash, Water
- HOA fee: $340 monthly
- HOA name: Sean David
- HOA phone: 801-647-5439
Location
- Region: Salt Lake City
Financial & listing details
- Price per square foot: $275/sqft
- Annual tax amount: $3,465
- Date on market: 7/30/2026
- Listing terms: Cash,Conventional
- Acres allowed for irrigation: 0
- Electric utility on property: Yes
Estimated market value
$611,700
$581,000 - $642,000
$3,024/mo
Price history
| Date | Event | Price |
|---|---|---|
| 7/30/2026 | Listed for sale | $619,000$275/sqft |
Source:  UtahRealEstate.com #2175509 Report a problem UtahRealEstate.com #2175509 Report a problem | ||
Public tax history
Tax history is unavailable.
Monthly payment
Est. payment
Payment breakdown
Explore the cost of this home by adjusting the details. Changes won't be saved.Climate risks
Neighborhood: 84117
Nearby schools
GreatSchools rating
- 5/10Oakwood SchoolGrades: PK-6Distance: 2.2 mi
- 4/10Bonneville Junior High SchoolGrades: 6-8Distance: 1.3 mi
- 2/10Cottonwood High SchoolGrades: 9-12Distance: 1.8 mi
Schools provided by the listing agent
- Elementary: Spring Lane
- Middle: Bonneville
- High: Cottonwood
- District: Granite
Source: UtahRealEstate.com. This data may not be complete. We recommend contacting the local school district to confirm school assignments for this home.
- $---- bd-- ba-- sqft1339 E Lake Springs Ln, Salt Lake City, UT 84117Off Market
- $586,0003 bd3 ba2.3k sqft1339 Lake Springs Ln, Holladay, UT 84117Off Market
- $561,2003 bd3 ba2k sqft1339 E Lake Springs Ln, Millcreek, UT 84117Off Market
- $540,6002 bd3 ba1.8k sqft1344 Mossy Springs Ln, Salt Lake City, UT 84117Off Market
- $542,7002 bd3 ba1.9k sqft1337 E Lake Springs Ln, Salt Lake City, UT 84117Off Market
- $502,1003 bd2 ba2.2k sqft1341 E Lake Springs Ln, Salt Lake City, UT 84117Off Market
- $618,9003 bd2 ba2.2k sqft1341 Lake Springs Ln, Salt Lake City, UT 84117Off Market
- $582,1002 bd2 ba1.8k sqft1343 E Lake Springs Ln, Holladay, UT 84117Off Market
A local agent can set up tours, give advice and negotiate with sellers.
Similar homes
- $570,0003 bd3 ba2.2k sqft5248 S Clear Spring Ln E, Salt Lake City, UT 84117For Sale
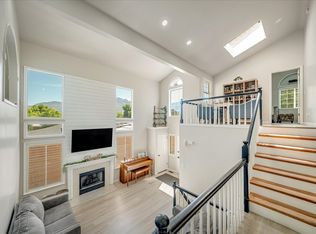
 MLS ID #2163068, Evelin c Garbera, Realtypath LLC (Advantage). UtahRealEstate.com
 - $558,9003 bd4 ba2.4k sqft3373 S Honeycut Rd #A, Salt Lake City, UT 84106For Sale
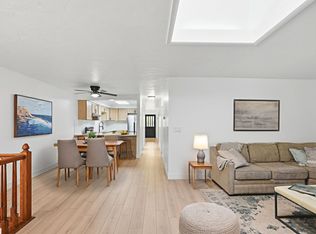 MLS ID #2157584, Jeremy Osguthorpe, Realtypath LLC (Platinum). UtahRealEstate.com
 - $629,9004 bd2 ba1.7k sqft1481 E 3990 S, Salt Lake City, UT 84124For Sale
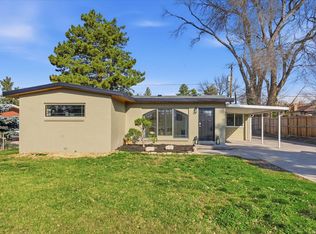 MLS ID #2176043, Jolene Lehman, Jefferson Street Properties, LLC. UtahRealEstate.com
 - $549,8883 bd3 ba3k sqft4900 S Three Fountains Dr Unit 137, Murray, UT 84107For Sale
 MLS ID #2158701, Shane Hughes, KW South Valley Keller Williams. UtahRealEstate.com
 - $549,0003 bd2 ba1.5k sqft6119 S 1085 E, Murray, UT 84121For SaleMLS ID #2173909, Timothy Lowry, KW WESTFIELD. UtahRealEstate.com
- $599,0005 bd2 ba2k sqft5710 S 150 W, Salt Lake City, UT 84107For SaleMLS ID #2167784, Jennifer Mascaro, The Mascaro Group, LLC. UtahRealEstate.com
- $600,0005 bd3 ba2.8k sqft6277 S Stonehollow Cir, Taylorsville, UT 84129For SaleMLS ID #2180353, Alicia Connell, Coldwell Banker Realty (Provo-Orem-Sundance). UtahRealEstate.com
- $670,0004 bd4 ba2.3k sqft3104 E High Danish Rd, Cottonwood Heights, UT 84093For SaleMLS ID #2163154, Sarah Boren, Niche Homes. UtahRealEstate.com
- $670,0003 bd3 ba2.4k sqft7062 S 300 E, Midvale, UT 84047For SaleMLS ID #2164769, Karly Nielsen, Niche Homes. UtahRealEstate.com
- $650,0004 bd4 ba1.9k sqft6996 S Brookhill Dr E, Salt Lake City, UT 84121For SaleMLS ID #2135874, Jordan Buttars, Canyon Collective Real Estate. UtahRealEstate.com
- $649,0003 bd2 ba1.5k sqft850 S Donner Way APT 505, Salt Lake City, UT 84108For SaleMLS ID #2144670, Delia Bayna, EXP Realty, LLC. UtahRealEstate.com
- $625,0003 bd3 ba1.9k sqft2196 E Thistlewood Way S, Sandy, UT 84092For SaleMLS ID #2148303, Ronald Thurber, Equity Real Estate (Solid). UtahRealEstate.com
- $699,9005 bd3 ba2.5k sqft109 E 6740 S, Midvale, UT 84047For SaleMLS ID #2178273, Marissa Miller, RE/MAX Associates. UtahRealEstate.com
- $849,0004 bd2 ba2.4k sqft2235 E 3380 S, Millcreek, UT 84109For SaleMLS ID #2177373, Angela Carlson, Urban Utah Homes & Estates, LLC. UtahRealEstate.com
- from $620,0003 bd3 ba1.7k sqftRIDGEWOOD A Plan, Trailside Reserve Twinhomes, Midvale, UT 84047New ConstructionBrighton Homes
- $670,0004 bd4 ba1.9k sqft6988 S Brookhill Dr, Cottonwood Heights, UT 84121For SaleMLS ID #2158674, Anthony Powell, Simple Choice Real Estate. UtahRealEstate.com
- $524,9005 bd3 ba2.7k sqft439 E Winchester St, Salt Lake City, UT 84107For SaleMLS ID #2179037, Gina L Eborn, Masters Utah Real Estate. UtahRealEstate.com
- $499,9993 bd3 ba1.5k sqft856 E Brookshade Ln #108, Salt Lake City, UT 84107For SaleMLS ID #2179137, Kacey Christensen, Brighton Realty LLC. UtahRealEstate.com
- $689,9004 bd3 ba2k sqft397 E Beryl Ave, South Salt Lake, UT 84115For SaleMLS ID #2157992, Janet Tudor, Unity Group Real Estate LLC. UtahRealEstate.com
- $599,9004 bd3 ba1.8k sqft2327 S 700 E, Salt Lake City, UT 84106For SaleMLS ID #2130314, Cody Johnson, Equity Real Estate (Premier Elite). UtahRealEstate.com
