Beautifully remodeled Salt Lake City bungalow blending timeless character with modern design, featuring a full-height, light-filled basement. This 4-bedroom, 3-bath home has been thoughtfully updated from top to bottom with cohesive, designer-selected finishes throughout. The main level offers a bright, open living space with waterproof LVP flooring, recessed lighting, and a welcoming fireplace. The kitchen is both stylish and functional, showcasing porcelain countertops, soft-close cabinetry, stainless steel appliances, and a clean, modern layout well suited for everyday living. The primary suite provides a comfortable retreat with a beautifully finished bathroom and quality fixtures. The lower level features a full-height basement with excellent natural light, three additional bedrooms, a full bathroom, and a dedicated laundry area, making the space feel open and well-integrated with the rest of the home. Outside, enjoy a detached garage, off-street parking, and a manageable yard, all set within a classic Salt Lake neighborhood with convenient access to dining, shopping, and downtown. This home offers a rare combination of historic charm, modern finishes, and true move-in readiness. Square footage figures are provided as a courtesy estimate; Buyers are encouraged to obtain an independent measurement. Owner/Agent.
For sale
Price cut: $25K (7/24)
$599,900
2327 S 700 E, Salt Lake City, UT 84106
4beds
1,882sqft
:
Get pre-qualified$3,606/mo
Single Family Residence
Built in 1923
4,356 Square Feet Lot
$597,200 Zestimate®
$319/sqft
$-- HOA
What's special
- 199 days |
- 522 |
- 52 |
Zillow last checked:
Listing updated:
Listed by:
Cody Johnson 801-503-1939,
Equity Real Estate (Premier Elite)
Source: UtahRealEstate.com,MLS#: 2130314
Facts & features
Interior
Bedrooms & bathrooms
- Bedrooms: 4
- Bathrooms: 3
- Full bathrooms: 3
- Main level bedrooms: 1
Rooms
- Room types: Master Bathroom, Updated Kitchen
Primary bedroom
- Level: First
Heating
- Forced Air
Cooling
- Central Air
Appliances
- Included: Microwave, Refrigerator, Disposal, Gas Range, Free-Standing Range
- Laundry: Electric Dryer Hookup
Features
- Smart Thermostat
- Flooring: Carpet, Tile
- Basement: Full
- Number of fireplaces: 1
- Fireplace features: Fireplace Insert, Insert
Interior area
- Total structure area: 1,882
- Total interior livable area: 1,882 sqft
- Finished area above ground: 999
- Finished area below ground: 883
Property
Parking
- Total spaces: 5
- Parking features: Garage
- Garage spaces: 1
- Uncovered spaces: 4
Features
- Stories: 2
- Fencing: Partial
Lot
- Size: 4,356 Square Feet
- Residential vegetation: Landscaping: Part
Details
- Parcel number: 1620152028
- Zoning: 1105
- Zoning description: Single-Family
Construction
Type & style
- Home type: SingleFamily
- Architectural style: Bungalow/Cottage
- Property subtype: Single Family Residence
Materials
- Brick
- Roof: Asphalt
Condition
- Blt./Standing
- New construction: No
- Year built: 1923
- Major remodel year: 2025
Utilities & green energy
- Sewer: Public Sewer, Sewer: Public
- Water: Culinary
- Utilities for property: Natural Gas Connected, Electricity Connected, Sewer Connected, Water Connected
Community & HOA
HOA
- Has HOA: No
Location
- Region: Salt Lake City
Financial & listing details
- Price per square foot: $319/sqft
- Tax assessed value: $373,800
- Annual tax amount: $1,900
- Date on market: 1/12/2026
- Listing terms: Cash,Conventional,FHA,VA Loan
- Inclusions: Fireplace Insert, Microwave, Range, Refrigerator, Smart Thermostat(s)
- Acres allowed for irrigation: 0
- Electric utility on property: Yes
Foreclosure details
Estimated market value
$597,200
$567,000 - $627,000
$3,575/mo
Price history
| Date | Event | Price |
|---|---|---|
| 7/24/2026 | Price change | $599,900-4%$319/sqft |
Source:  UtahRealEstate.com #2130314 Report a problem UtahRealEstate.com #2130314 Report a problem | ||
| 7/1/2026 | Price change | $624,900-1.5%$332/sqft |
Source: UtahRealEstate.com #2130314 Report a problem | ||
| 6/18/2026 | Price change | $634,500-0.8%$337/sqft |
Source: UtahRealEstate.com #2130314 Report a problem | ||
| 6/9/2026 | Price change | $639,500-1.2%$340/sqft |
Source: UtahRealEstate.com #2130314 Report a problem | ||
| 5/30/2026 | Price change | $647,000-0.4%$344/sqft |
Source: UtahRealEstate.com #2130314 Report a problem | ||
| 5/11/2026 | Price change | $649,500-3%$345/sqft |
Source: UtahRealEstate.com #2130314 Report a problem | ||
| 4/16/2026 | Price change | $669,500-0.7%$356/sqft |
Source: UtahRealEstate.com #2130314 Report a problem | ||
| 4/8/2026 | Price change | $674,500-0.7%$358/sqft |
Source: UtahRealEstate.com #2130314 Report a problem | ||
| 1/12/2026 | Price change | $679,500+74.7%$361/sqft |
Source: UtahRealEstate.com #2130314 Report a problem | ||
| 7/22/2024 | Pending sale | $389,000$207/sqft |
Source: UtahRealEstate.com #2009464 Report a problem | ||
| 7/19/2024 | Listed for sale | $389,000$207/sqft |
Source: UtahRealEstate.com #2009464 Report a problem | ||
| 7/7/2024 | Pending sale | $389,000$207/sqft |
Source: UtahRealEstate.com #2009464 Report a problem | ||
| 7/4/2024 | Listed for sale | $389,000$207/sqft |
Source: UtahRealEstate.com #2009464 Report a problem | ||
Public tax history
| Year | Property taxes | Tax assessment |
|---|---|---|
| 2025 | $1,900 +2.2% | $205,590 +5.4% |
| 2024 | $1,858 +29.5% | $195,030 +34.3% |
| 2023 | $1,435 -11.4% | $145,200 -5.6% |
| 2022 | $1,621 -3% | $153,835 +7.2% |
| 2021 | $1,671 -2% | $143,550 +2.9% |
| 2020 | $1,705 -0.8% | $139,480 +5.4% |
| 2019 | $1,720 -8% | $132,330 +0.8% |
| 2018 | $1,870 +6.7% | $131,285 -40.5% |
| 2017 | $1,752 +1.3% | $220,700 +7.2% |
| 2016 | $1,729 +1.8% | $205,900 +12% |
| 2015 | $1,699 +6.2% | $183,800 +4.8% |
| 2014 | $1,600 | $175,400 +4.2% |
| 2013 | -- | $168,300 +2% |
| 2012 | -- | $165,000 -2.5% |
| 2011 | -- | $169,300 -1.1% |
| 2010 | -- | $171,200 -2.7% |
| 2009 | -- | $175,900 -4.1% |
| 2008 | $1,163 | $183,500 +2.3% |
| 2007 | -- | $179,400 +18% |
| 2006 | -- | $152,000 +16.4% |
| 2005 | -- | $130,600 +6.9% |
| 2002 | -- | $122,200 -2.6% |
| 2001 | -- | $125,400 +1.5% |
| 2000 | -- | $123,600 |
Find assessor info on the county website
Monthly payment
Est. payment
Payment breakdown
Explore the cost of this home by adjusting the details. Changes won't be saved.Climate risks
Neighborhood: Sugar House
Nearby schools
GreatSchools rating
- 4/10Nibley Park SchoolGrades: PK-8Distance: 0.7 mi
- 7/10Highland High SchoolGrades: 9-12Distance: 1.4 mi
Schools provided by the listing agent
- Elementary: Nibley Park
- Middle: Nibley Park
- High: Highland
- District: Salt Lake
Source: UtahRealEstate.com. This data may not be complete. We recommend contacting the local school district to confirm school assignments for this home.
- $474,0003 bd2 ba1.9k sqft2323 S 700 E, Salt Lake City, UT 84106Off Market
- $483,5002 bd1 ba1k sqft2331 S 700 E, Salt Lake City, UT 84106Off Market

- $428,5002 bd1 ba1k sqft715 E Ashton Ave, Salt Lake City, UT 84106Off Market
- $486,7002 bd1 ba962 sqft2319 S 700 E, Salt Lake City, UT 84106Off Market
- $861,3002 bd1 ba1k sqft2313 S 700 E, Salt Lake City, UT 84106Off Market
- $--2 bd1 ba1k sqft2313 S 700 E #B, Salt Lake City, UT 84106Off Market
- $--2 bd1 ba-- sqft2350 S 700 E #A, Salt Lake City, UT 84106Off Market
- $1,191,5006 bd6 ba4.1k sqft720 Ashton Ave, Salt Lake City, UT 84106Off Market
A local agent can set up tours, give advice and negotiate with sellers.
Similar homes
- $590,0004 bd2 ba1.5k sqft2659 S 1700 E, Salt Lake City, UT 84106For Sale
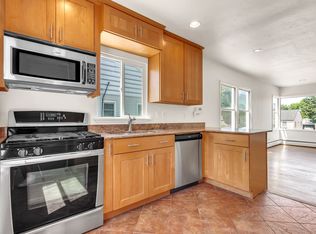
 MLS ID #2166847, Cari Lyn Morrow, Realtypath LLC (Innovate). UtahRealEstate.com
 - $650,0003 bd3 ba1.9k sqft2005 S 700 E, Salt Lake City, UT 84105For Sale
 MLS ID #2168560, Connie S Elliott, Windermere Real Estate (Draper). UtahRealEstate.com
 - $517,0003 bd2 ba1.1k sqft2837 S 700 E, Millcreek, UT 84106For Sale
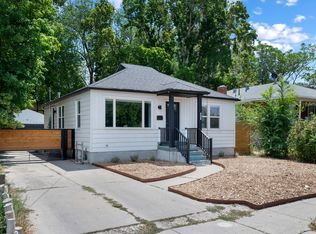 MLS ID #2173608, Gary R Jones, High Road Properties LLC. UtahRealEstate.com
 - $750,0004 bd2 ba1.5k sqft1200 E Charlton Ave S, Salt Lake City, UT 84106For Sale
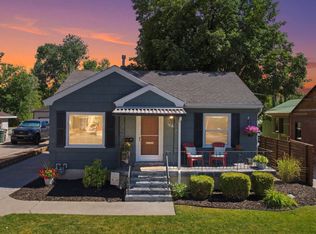 MLS ID #2166307, James Roth, Real Broker, LLC. UtahRealEstate.com
 - $715,0004 bd3 ba1.5k sqft648 E Garfield Ave, Salt Lake City, UT 84105For SaleMLS ID #2153912, Cody Johnson, Equity Real Estate (Premier Elite). UtahRealEstate.com
- $600,0004 bd2 ba2k sqft343 E Scott Ave, South Salt Lake, UT 84115For SaleMLS ID #2161815, Judy Fordon, Real Estate Essentials. UtahRealEstate.com
- $679,0003 bd2 ba1.8k sqft3232 S 1530 E, Millcreek, UT 84106For SaleMLS ID #2164531, Kelly Hannah, Eightline Real Estate. UtahRealEstate.com
- $699,9004 bd3 ba2k sqft397 E Beryl Ave, South Salt Lake, UT 84115For SaleMLS ID #2157992, Janet Tudor, Unity Group Real Estate LLC. UtahRealEstate.com
- $590,0003 bd1 ba1.5k sqft2830 S 2300 E, Millcreek, UT 84109For SaleMLS ID #2167739, Tracy Zitting, Coldwell Banker Realty (Union Heights). UtahRealEstate.com
- $575,0003 bd2 ba1.7k sqft377 N 200 W, Salt Lake City, UT 84103For SaleMLS ID #2164094, Kristen Sherlock, Coldwell Banker Realty (Davis County). UtahRealEstate.com
- $724,0003 bd2 ba1.6k sqft1655 E 2100 S, Salt Lake City, UT 84105For SaleMLS ID #2161953, Christopher J Sprunt, Utah Home Central. UtahRealEstate.com
- $719,9905 bd2 ba2k sqft1741 E 3150 S, Salt Lake City, UT 84106For SaleMLS ID #2152436, John Loveday, Equity Real Estate (Advantage). UtahRealEstate.com
- $795,0004 bd3 ba1.9k sqft550 N 200 W, Salt Lake City, UT 84103For SaleMLS ID #2175167, Julia Maj, Summit Sotheby's International Realty. UtahRealEstate.com
- $630,0003 bd2 ba1.6k sqft3821 S 300 E, Salt Lake City, UT 84115For SaleMLS ID #2143390, Wende Throne, Stone Edge Real Estate LLC. UtahRealEstate.com
- $--4 bd3 ba2.2k sqft4181 S 4850 W, West Valley City, UT 84120AuctionAuction.com 2
- $618,0005 bd2 ba2k sqft5710 S 150 W, Salt Lake City, UT 84107For SaleMLS ID #2167784, Jennifer Mascaro, The Mascaro Group, LLC. UtahRealEstate.com
- $770,0004 bd3 ba2.1k sqft323 E Williams Ave, Salt Lake City, UT 84111For Sale
 MLS ID #12600724, Kristel Gough, Summit Sotheby's International Draper. PCBR
 - $779,0004 bd2 ba1.6k sqft1808 S 1900 E, Salt Lake City, UT 84108For SaleMLS ID #2164302, Cameron Richardson, Connect Fast Realty, LLC. UtahRealEstate.com
- $869,9673 bd3 ba2.3k sqft1821 S 1100 E, Salt Lake City, UT 84105For SaleMLS ID #2171282, Heather J Craig, Real Broker, LLC. UtahRealEstate.com
- $550,0004 bd3 ba2.1k sqft526 W Winchester St, Murray, UT 84123For SaleMLS ID #2150725, Janet Marroquin, Coldwell Banker Realty (Davis County). UtahRealEstate.com
