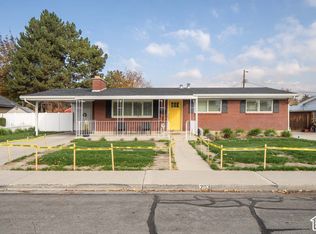
Welcome home to this spacious Orem rambler tucked away on a quiet cul-de-sac! Offering 4 bedrooms, 3 bathrooms, and over 3,000 square feet of finished living space, this home provides plenty of room and flexibility. The fully finished basement features a second kitchen and mother-in-law apartment, offering excellent potential for multi-generational living or additional living space. Enjoy the mature landscaping, fully fenced backyard, automatic sprinklers, and a great combination of deck and patio space. Conveniently located near shopping, schools, and outdoor recreation. A fantastic opportunity with room to spread out and so much to offer!
For sale
$619,000
1147 S 200 W, Orem, UT 84057
4beds
3,096sqft
Single Family Residence
Built in 1980
10,018 Square Feet Lot
$580,100 Zestimate®
$200/sqft
$-- HOA
What's special
Fully fenced backyardMother-in-law apartmentMature landscapingDeck and patio spaceSecond kitchenAutomatic sprinklersFully finished basement
- 22 hours
- 83
- 0
Zillow last checked:
Listing updated:
Listed by:
Shane Sulz 801-360-9534,
Better Homes and Gardens Real Estate Momentum (Lehi)
Source: UtahRealEstate.com,MLS#: 2195255
Facts & features
Interior
Bedrooms & bathrooms
- Bedrooms: 4
- Bathrooms: 3
- Full bathrooms: 2
- 3/4 bathrooms: 1
- Main level bedrooms: 2
Rooms
- Room types: Master Bathroom, Second Kitchen, Updated Kitchen
Heating
- Central
Cooling
- Central Air
Appliances
- Included: Dryer, Microwave, Refrigerator, Washer, Disposal, Gas Range, Free-Standing Range
- Laundry: Electric Dryer Hookup, Gas Dryer Hookup
Features
- Accessory Apt, Walk-In Closet(s), In-Law Floorplan
- Flooring: Carpet, Hardwood, Tile
- Doors: Sliding Doors
- Windows: Blinds, Part, Double Pane Windows
- Basement: Full,Basement Entrance
- Number of fireplaces: 1
Interior area
- Total structure area: 3,096
- Total interior livable area: 3,096 sqft
- Finished area above ground: 1,548
- Finished area below ground: 1,548
Property
Parking
- Total spaces: 1
- Parking features: Garage - Attached
- Attached garage spaces: 1
Features
- Stories: 2
- Patio & porch: Patio, Open Patio
- Exterior features: Entry (Foyer)
- Fencing: Full
- Has view: Yes
- View description: Mountain(s)
Lot
- Size: 10,018 Square Feet
- Features: Cul-De-Sac, Curb & Gutter, Sprinkler: Auto-Full
- Topography: Terrain
- Residential vegetation: Fruit Trees, Landscaping: Full, Mature Trees
Details
- Parcel number: 461860001
Construction
Type & style
- Home type: SingleFamily
- Architectural style: Rambler/Ranch
- Property subtype: Single Family Residence
Materials
- Stone, Stucco
- Roof: Asphalt
Condition
- Blt./Standing
- New construction: No
- Year built: 1980
Utilities & green energy
- Sewer: Public Sewer, Sewer: Public
- Water: Culinary
- Utilities for property: Natural Gas Connected, Electricity Connected, Sewer Connected, Water Connected
Community & HOA
Community
- Features: Sidewalks
HOA
- Has HOA: No
Location
- Region: Orem
Financial & listing details
- Price per square foot: $200/sqft
- Annual tax amount: $2,576
- Date on market: 11/7/2026
- Listing terms: Cash,Conventional,FHA,VA Loan
- Inclusions: Dryer, Microwave, Refrigerator, Washer
- Acres allowed for irrigation: 0
- Electric utility on property: Yes
- Road surface type: Paved
Estimated market value
$580,100
$534,000 - $632,000
$1,938/mo
Price history
| Date | Event | Price |
|---|---|---|
| 11/8/2026 | Listed for sale | $619,000$200/sqft |
Source:  UtahRealEstate.com #2195255 Report a problem | ||
Public tax history
Tax history is unavailable.
Monthly payment
Est. payment
Payment breakdown
Explore the cost of this home by adjusting the details. Changes won't be saved.Climate risks
Neighborhood: Lakeridge
Nearby schools
Schools provided by the listing agent
- Elementary: Westmore
- Middle: Lakeridge
- High: Mountain View
- District: Alpine
Source: UtahRealEstate.com. This data may not be complete. We recommend contacting the local school district to confirm school assignments for this home.
Similar homes
- $580,0004 bd3 ba2.2k sqft203 E 1864 S, Orem, UT 84058For Sale
 MLS ID #2195218, Wesley Zufelt, Evolve Real Estate & Management LLC. UtahRealEstate.com
- $600,0004 bd2 ba2k sqft993 E 250 S, Orem, UT 84097For Sale
 MLS ID #2194956, Bryson C Gunter, Simple Choice Real Estate. UtahRealEstate.com
- $629,0006 bd3 ba2.4k sqft572 S 520 W, Orem, UT 84058For Sale
 MLS ID #2191665, Wence Flores, ERA Brokers Consolidated (Utah County). UtahRealEstate.com
- $604,0005 bd3 ba2.7k sqft355 W 1700 S, Orem, UT 84058For Sale
 MLS ID #2170183, Christina R Homolik, Lotus Real Estate. UtahRealEstate.com
- $575,0006 bd3 ba2.6k sqft186 N 300 E, Orem, UT 84057For SaleMLS ID #2192147, Michael Heslop, Jupidoor LLC. UtahRealEstate.com
- $610,0004 bd3 ba3k sqft375 E 1780 S, Orem, UT 84058For SaleMLS ID #2162564, LUCY CHICO, Century 21 Harman Realty. UtahRealEstate.com
- $629,0005 bd3 ba3.4k sqft460 S 280 W, Orem, UT 84058For SaleMLS ID #2176952, Joshua H Rudder, Homie. UtahRealEstate.com
- $665,0006 bd3 ba2.7k sqft49 E 350 N, Orem, UT 84057For SaleMLS ID #2192814, Fernando Villalobos-Cubas, R and R Realty LLC. UtahRealEstate.com
- $639,9006 bd3 ba2.7k sqft508 W 700 S, Orem, UT 84058For SaleMLS ID #2183028, Jed Hassinger, Equity Real Estate (Solid). UtahRealEstate.com
- $490,0005 bd3 ba2.2k sqft744 W 210 N, Orem, UT 84057For SaleMLS ID #2194690, Kathy Campbell, Coldwell Banker Realty (Provo-Orem-Sundance). UtahRealEstate.com
- $550,0004 bd3 ba2.5k sqft76 E 300 N, Orem, UT 84057For SaleMLS ID #2191854, Brett Belknap, Real Broker, LLC. UtahRealEstate.com
- $650,0006 bd3 ba3.6k sqft19 N 750 W, Orem, UT 84057For SaleMLS ID #2171941, Brigham Madsen, Coldwell Banker Realty (Provo-Orem-Sundance). UtahRealEstate.com
- $619,9006 bd2 ba2.7k sqft586 S 1150 W, Orem, UT 84058For SaleMLS ID #2191670, Shauna Briggs, Berkshire Hathaway HomeServices Elite Real Estate. UtahRealEstate.com
- $575,0004 bd3 ba2.7k sqft64 S 320 W, Orem, UT 84058For SaleMLS ID #2185335, Jean Tanner, Summit Realty, Inc.. UtahRealEstate.com
- $695,0004 bd3 ba3.1k sqft1167 S Carterville Rd, Orem, UT 84097For SaleMLS ID #2184031, John Woodley, Woodley Real Estate. UtahRealEstate.com
- $629,9003 bd3 ba2.7k sqft228 E 1864 S, Orem, UT 84058For SaleMLS ID #2179145, C Vaughn Jones, Jason Mitchell Real Estate Utah LLC. UtahRealEstate.com
- $675,0005 bd4 ba3.1k sqft324 S 1000 E, Orem, UT 84097For SaleMLS ID #2194068, Delia Bayna, EXP Realty, LLC. UtahRealEstate.com
- $575,0005 bd2 ba3k sqft1645 S 350 E, Orem, UT 84058For SaleMLS ID #2182787, Mandy Bullock, Summit Sotheby's International Realty. UtahRealEstate.com
- $629,9005 bd5 ba2.6k sqft18 S 860 E, Orem, UT 84097For SaleMLS ID #2178253, Garrett Christensen, Ivie Avenue Real Estate, LLC. UtahRealEstate.com
