This beautifully maintained 3,700-square-foot home sits on nearly half an acre in a highly convenient location-just minutes from Mountain View High School, churches, shopping, and dining. Thoughtfully updated, the home features a new roof, new furnace, newly painted kitchen cabinets, new family room carpet, and new basement carpet, offering peace of mind and move-in-ready comfort. The secluded backyard is a true retreat, featuring a spacious shaded deck and patio area ideal for entertaining or relaxing. The lot offers exceptional privacy with plenty of room to gather, plus a dedicated vegetable garden area. Inside, the home offers 6 bedrooms, a private office, a generous family room, and original hardwood floors throughout-a rare and timeless feature. A full garage, along with a large workshop and storage shed, rounds out a property that offers both beauty and practicality. The sale includes three parcels (Parcel Nos. 18:004:0022, 18:004:0024, and 18:004:0011), providing the nearly half-acre property and its exceptional outdoor space. Homes like this-with this combination of space, thoughtful updates, setting, and location-don't come along often. Square footage figures are provided as a courtesy estimate only and were obtained from County Records. Buyer to verify all.
For sale
Price cut: $50K (9/3)
$650,000
19 N 750 W, Orem, UT 84057
6beds
3,698sqft
Single Family Residence
Built in 1957
0.46 Acres Lot
$638,900 Zestimate®
$176/sqft
$-- HOA
What's special
Secluded backyardDedicated vegetable garden areaExceptional privacyFull garageGenerous family roomStorage shedLarge workshop
- 89 days
- 396
- 47
Zillow last checked:
Listing updated:
Listed by:
Brigham Madsen 801-922-0584,
Coldwell Banker Realty (Provo-Orem-Sundance)
Source: UtahRealEstate.com,MLS#: 2171941
Facts & features
Interior
Bedrooms & bathrooms
- Bedrooms: 6
- Bathrooms: 3
- Full bathrooms: 2
- 1/2 bathrooms: 1
- Partial bathrooms: 1
- Main level bedrooms: 4
Rooms
- Room types: Updated Kitchen
Primary bedroom
- Level: First
Heating
- Central
Appliances
- Included: Dryer, Microwave, Refrigerator, Washer, Disposal, Free-Standing Range
Features
- Separate Bath/Shower
- Flooring: Carpet, Laminate, Tile
- Doors: Sliding Doors
- Windows: Blinds
- Basement: Full
- Number of fireplaces: 1
Interior area
- Total structure area: 3,698
- Total interior livable area: 3,698 sqft
- Finished area above ground: 2,364
- Finished area below ground: 1,334
Property
Parking
- Total spaces: 2
- Parking features: Covered
- Garage spaces: 2
Features
- Stories: 2
- Patio & porch: Porch, Covered Deck, Open Porch
- Exterior features: Entry (Foyer)
Lot
- Size: 0.46 Acres
- Features: Curb & Gutter, Sprinkler: Auto-Full, Drip Irrigation: Auto-Full
- Residential vegetation: Landscaping: Full, Mature Trees
Details
- Additional structures: Outbuilding, Storage Shed(s)
- Parcel number: 180040011
- Zoning description: Single-Family
Construction
Type & style
- Home type: SingleFamily
- Architectural style: Rambler/Ranch
- Property subtype: Single Family Residence
Materials
- Stone
- Roof: Asphalt
Condition
- Blt./Standing
- New construction: No
- Year built: 1957
Utilities & green energy
- Water: Culinary
- Utilities for property: Natural Gas Connected, Electricity Connected, Sewer Connected, Water Connected
Community & HOA
Community
- Features: Sidewalks
HOA
- Has HOA: No
Location
- Region: Orem
Financial & listing details
- Price per square foot: $176/sqft
- Tax assessed value: $521,200
- Annual tax amount: $2,283
- Date on market: 7/15/2026
- Listing terms: Cash,Conventional,FHA,VA Loan
- Inclusions: Dryer, Microwave, Refrigerator, Storage Shed(s), Washer
- Acres allowed for irrigation: 0
- Electric utility on property: Yes
Estimated market value
$638,900
$607,000 - $671,000
$2,968/mo
Price history
| Date | Event | Price |
|---|---|---|
| 9/3/2026 | Price change | $650,000-7.1%$176/sqft |
Source:  UtahRealEstate.com #2171941 Report a problem UtahRealEstate.com #2171941 Report a problem | ||
| 8/8/2026 | Price change | $699,990-3.4%$189/sqft |
Source: UtahRealEstate.com #2171941 Report a problem | ||
| 7/15/2026 | Listed for sale | $725,000$196/sqft |
Source: UtahRealEstate.com #2171941 Report a problem | ||
Public tax history
| Year | Property taxes | Tax assessment |
|---|---|---|
| 2025 | $2,283 +0.1% | $521,200 +2.8% |
| 2024 | $2,280 +6.7% | $507,000 -0.7% |
| 2023 | $2,137 +4.2% | $510,700 +7.5% |
| 2022 | $2,051 +6.1% | $474,900 +131.6% |
| 2021 | $1,933 +7.1% | $205,040 -40% |
| 2020 | $1,804 +14.7% | $342,000 +100.5% |
| 2019 | $1,573 +15.4% | $170,555 -37.9% |
| 2018 | $1,364 -4.9% | $274,600 +99.6% |
| 2017 | $1,434 | $137,555 +3.1% |
| 2016 | $1,434 +7.6% | $133,375 +9.5% |
| 2015 | $1,333 | $121,825 +4.4% |
| 2014 | $1,333 | $116,710 +4.6% |
| 2013 | -- | $111,540 +7.6% |
| 2012 | -- | $103,620 -13% |
| 2009 | -- | $119,130 -6.9% |
| 2008 | -- | $127,985 -4% |
| 2007 | -- | $133,320 +25.4% |
| 2006 | -- | $106,315 +5% |
| 2005 | -- | $101,236 |
| 2003 | -- | $101,236 -36.1% |
| 2001 | $898 +6.5% | $158,309 +100.1% |
| 2000 | $843 | $79,098 |
Find assessor info on the county website
Monthly payment
Est. payment
Payment breakdown
Explore the cost of this home by adjusting the details. Changes won't be saved.Climate risks
Neighborhood: Suncrest
Nearby schools
Schools provided by the listing agent
- Elementary: Suncrest
- Middle: Orem
- High: Mountain View
- District: Alpine
Source: UtahRealEstate.com. This data may not be complete. We recommend contacting the local school district to confirm school assignments for this home.
Similar homes
- $625,0005 bd2 ba3.7k sqft749 W Sunny Ln, Orem, UT 84058For Sale
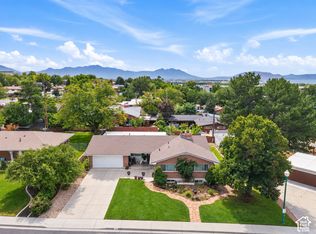
 MLS ID #2190207, Velia Jarrin, Real Estate Essentials. UtahRealEstate.com
 - $700,0005 bd3 ba3.3k sqft1320 N 600 W, Orem, UT 84057For Sale
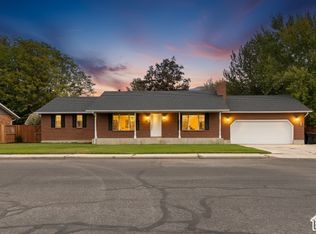 MLS ID #2189542, Robert Ross, Homie. UtahRealEstate.com
 - $600,0006 bd3 ba2.3k sqft186 N 300 E, Orem, UT 84057For Sale By Owner
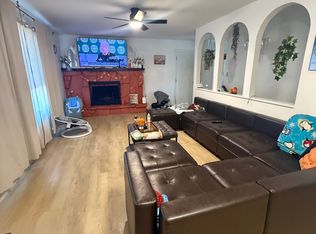
- $699,9994 bd3 ba3.4k sqft313 E 1165 N, Orem, UT 84057For Sale
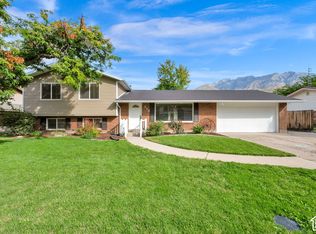 MLS ID #2190457, Toni L Black, Equity Real Estate (Results). UtahRealEstate.com
 - $635,0006 bd4 ba2.9k sqft171 E 500 N, Orem, UT 84057For SaleMLS ID #2144543, Paul W Gardner, KW WESTFIELD. UtahRealEstate.com
- $679,9005 bd4 ba2.6k sqft1009 N 470 W, Orem, UT 84057For SaleMLS ID #2188782, Cory A Maxson, The Real Estate Group. UtahRealEstate.com
- $637,0005 bd3 ba2.3k sqft1473 N 325 W, Orem, UT 84057For SaleMLS ID #2188280, Caleb Olayan, Equity Real Estate (Utah). UtahRealEstate.com
- $639,9006 bd3 ba2.7k sqft508 W 700 S, Orem, UT 84058For SaleMLS ID #2183028, Jed Hassinger, Equity Real Estate (Solid). UtahRealEstate.com
- $590,0006 bd3 ba3.6k sqft47 N 970 W, Orem, UT 84057For SaleMLS ID #2186915, April Oaks, Century 21 Everest. UtahRealEstate.com
- $629,0005 bd3 ba3.4k sqft460 S 280 W, Orem, UT 84058For SaleMLS ID #2176952, Joshua H Rudder, Homie. UtahRealEstate.com
- $750,0005 bd3 ba3.2k sqft985 N Main St E, Orem, UT 84057For SaleMLS ID #2188201, Jennifer Sainsbury, Bybee & Co Realty, LLC. UtahRealEstate.com
- $599,9005 bd4 ba2.6k sqft835 W 1200 N, Orem, UT 84057For SaleMLS ID #2171267, Richard Kemp, Berkshire Hathaway HomeServices Elite Real Estate. UtahRealEstate.com
- $524,9005 bd2 ba2.2k sqft980 W 230 N, Orem, UT 84057For SaleMLS ID #2172810, Lewis Weaver, Real Broker, LLC. UtahRealEstate.com
- $665,0003 bd3 ba2.4k sqft255 W 100 S, Orem, UT 84058For SaleMLS ID #2188425, Karly Nielsen, Niche Homes. UtahRealEstate.com
- $529,9006 bd2 ba2.6k sqft1076 W 600 N, Orem, UT 84057For SaleMLS ID #2171491, Alicia Vera, McCleery Real Estate Premier. UtahRealEstate.com
- $600,0006 bd3 ba2.7k sqft631 S 1810 W, Orem, UT 84059For SaleMLS ID #2189437, Anthony Kingsford, Real Broker, LLC. UtahRealEstate.com
- $549,0005 bd3 ba3.9k sqft346 N 360 E, Orem, UT 84057For SaleMLS ID #2186653, Matthew Johnson, Century 21 Everest. UtahRealEstate.com
- $649,9005 bd4 ba3.1k sqft212 N 590 E, Vineyard, UT 84059For SaleMLS ID #2185248, Christie L Wilson, Mountain Valley Real Estate Consultants LLC. UtahRealEstate.com
