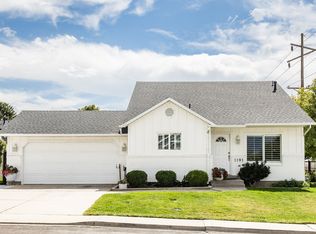
Step into a home where the hard work has already been done! This spacious 5-bedroom home was extensively remodeled in 2021 with updated paint, carpet, vinyl flooring, bathrooms, kitchen, countertops, cabinets, lighting, windows, doors, plumbing, electrical, and PEX water lines. Enjoy year-round comfort with a new central heating and A/C system installed in 2023, along with Whirlpool kitchen appliances, including the oven, microwave, and dishwasher. A new roof and water heater were added in 2026, and the exterior was recently painted. The main sewer line was also camera-inspected and found to be in great condition. With plenty of room to gather, grow, work, and relax, this move-in-ready home is ready for its next chapter! Buyer to verify all information.
For sale
Price cut: $10K (9/15)
$524,900
980 W 230 N, Orem, UT 84057
5beds
2,222sqft
Single Family Residence
Built in 1973
9,583 Square Feet Lot
$-- Zestimate®
$236/sqft
$-- HOA
What's special
Updated paintNew roof
- 84 days
- 200
- 21
Zillow last checked:
Listing updated:
Listed by:
Lewis Weaver,
Real Broker, LLC,
Darby Watts 801-668-0825,
Real Broker, LLC
Source: UtahRealEstate.com,MLS#: 2172810
Facts & features
Interior
Bedrooms & bathrooms
- Bedrooms: 5
- Bathrooms: 2
- Full bathrooms: 2
- Main level bedrooms: 2
Rooms
- Room types: Updated Kitchen
Heating
- Forced Air, Central
Cooling
- Central Air
Appliances
- Included: Disposal
- Laundry: Electric Dryer Hookup
Features
- Flooring: Carpet
- Doors: Sliding Doors
- Windows: Part
- Basement: Daylight
- Has fireplace: No
Interior area
- Total structure area: 2,222
- Total interior livable area: 2,222 sqft
- Finished area above ground: 1,394
- Finished area below ground: 828
Video & virtual tour
Property
Parking
- Total spaces: 6
- Parking features: Covered
- Attached garage spaces: 2
- Uncovered spaces: 4
Features
- Levels: Split-Entry/Bi-Level
- Stories: 2
- Fencing: Partial
Lot
- Size: 9,583 Square Feet
- Residential vegetation: Fruit Trees, Mature Trees
Details
- Parcel number: 450120060
- Zoning description: Single-Family
Construction
Type & style
- Home type: SingleFamily
- Property subtype: Single Family Residence
Materials
- Asphalt, Brick
- Roof: Asphalt
Condition
- Blt./Standing
- New construction: No
- Year built: 1973
Utilities & green energy
- Sewer: Public Sewer, Sewer: Public
- Water: Culinary
- Utilities for property: Natural Gas Connected, Electricity Connected, Sewer Connected, Water Connected
Community & HOA
HOA
- Has HOA: No
Location
- Region: Orem
Financial & listing details
- Price per square foot: $236/sqft
- Tax assessed value: $177,700
- Annual tax amount: $1,953
- Date on market: 7/17/2026
- Listing terms: Cash,Conventional,FHA,VA Loan
- Acres allowed for irrigation: 0
- Electric utility on property: Yes
Estimated market value
Not available
Estimated sales range
Not available
$2,606/mo
Price history
| Date | Event | Price |
|---|---|---|
| 9/15/2026 | Price change | $524,900-1.9%$236/sqft |
Source:  UtahRealEstate.com #2172810 Report a problem UtahRealEstate.com #2172810 Report a problem | ||
| 8/18/2026 | Price change | $534,900-0.9%$241/sqft |
Source: UtahRealEstate.com #2172810 Report a problem | ||
| 7/18/2026 | Listed for sale | $539,900$243/sqft |
Source: UtahRealEstate.com #2172810 Report a problem | ||
Public tax history
| Year | Property taxes | Tax assessment |
|---|---|---|
| 2015 | $1,111 +14.6% | $97,735 +7.5% |
| 2014 | $969 -10% | $90,915 +15.5% |
| 2013 | $1,076 | $78,705 -8.1% |
| 2012 | $1,076 -2.6% | $85,635 -3.1% |
| 2011 | $1,105 +0.5% | $88,330 -5.9% |
| 2010 | $1,099 -3.4% | $93,866 -3.5% |
| 2009 | $1,137 -2.9% | $97,240 -14% |
| 2008 | $1,172 +31.9% | $113,080 -4% |
| 2007 | $888 | $117,810 +40.5% |
| 2006 | $888 -5.3% | $83,875 +5% |
| 2005 | $938 | $79,878 |
| 2004 | $938 | $79,878 |
Find assessor info on the county website
Monthly payment
Est. payment
Payment breakdown
Explore the cost of this home by adjusting the details. Changes won't be saved.Climate risks
Neighborhood: Suncrest
Nearby schools
Schools provided by the listing agent
- Elementary: Suncrest
- Middle: Orem
- High: Mountain View
- District: Alpine
Source: UtahRealEstate.com. This data may not be complete. We recommend contacting the local school district to confirm school assignments for this home.

Similar homes
- $524,9004 bd2 ba2.1k sqft1298 N 725 W, Orem, UT 84057For Sale

 MLS ID #2183153, Jordan F. Keele, KW WESTFIELD. UtahRealEstate.com
 - $550,0004 bd3 ba1.9k sqft1191 W 1380 N, Orem, UT 84057For Sale
 MLS ID #2183269, Adrian Maco, Summit Sotheby's International Realty. UtahRealEstate.com
 - $569,9005 bd2 ba2.7k sqft1178 N 200 E, Orem, UT 84057For Sale
 MLS ID #2164407, Gina Brown, EXP Realty, LLC. UtahRealEstate.com
 - $485,0005 bd2 ba1.9k sqft8 E 1600 N, Orem, UT 84057For Sale
 MLS ID #2175786, Rene Hernandez, Real Broker, LLC. UtahRealEstate.com
 - $590,0005 bd3 ba2k sqft1681 N 1030 W, Orem, UT 84057For SaleMLS ID #2188931, Edward Ruder, Realtypath LLC (Home and Family). UtahRealEstate.com
- $599,9005 bd4 ba2.6k sqft835 W 1200 N, Orem, UT 84057For SaleMLS ID #2171267, Richard Kemp, Berkshire Hathaway HomeServices Elite Real Estate. UtahRealEstate.com
- $485,0004 bd2 ba1.4k sqft843 N 75 E, Orem, UT 84057For SaleMLS ID #2183238, Jalayne Bassett, Equity Real Estate (Luxury Group). UtahRealEstate.com
- $570,0005 bd2 ba2.7k sqft711 S Main St, Orem, UT 84058For SaleMLS ID #2176446, Brigham Madsen, Coldwell Banker Realty (Provo-Orem-Sundance). UtahRealEstate.com
- $564,9005 bd3 ba2.5k sqft1467 S 185 W, Orem, UT 84058For SaleMLS ID #2158847, James Telaroli, Axis Realty Inc. UtahRealEstate.com
- $589,0005 bd3 ba2.4k sqft972 S 550 E, Orem, UT 84097For SaleMLS ID #2176688, Kent W Phippen, Kent Real Estate LLC. UtahRealEstate.com
- $499,9004 bd3 ba2.6k sqft527 W 1450 N, Orem, UT 84057For SaleMLS ID #2182994, Colleen Christensen, KW WESTFIELD. UtahRealEstate.com
- $529,0004 bd2 ba1.3k sqft432 E 1800 S, Orem, UT 84058For SaleMLS ID #2185059, James Comas, Real Estate Essentials. UtahRealEstate.com
- $635,0006 bd4 ba2.9k sqft171 E 500 N, Orem, UT 84057For SaleMLS ID #2144543, Paul W Gardner, KW WESTFIELD. UtahRealEstate.com
- $525,0004 bd2 ba1.7k sqft669 S 1600 E, Pleasant Grove, UT 84062For SaleMLS ID #2164157, Sheri A Booth, LPT REALTY, LLC. UtahRealEstate.com
- $599,0005 bd2 ba3k sqft1645 S 350 E, Orem, UT 84058For SaleMLS ID #2182787, Mandy Bullock, Summit Sotheby's International Realty. UtahRealEstate.com
- $394,9003 bd2 ba1.5k sqft960 W 100 S, Orem, UT 84058For SaleMLS ID #2167794, Phil Lafeen, Fathom Realty (Orem). UtahRealEstate.com
- $599,9005 bd2 ba2.7k sqft608 W 1850 N, Provo, UT 84604For SaleMLS ID #2180547, Sid Magill, Real Broker, LLC (Farmington). UtahRealEstate.com
- $539,9005 bd4 ba3.1k sqft4613 E Bridleway Rd, Eagle Mountain, UT 84005For SaleMLS ID #2189932, Richard J Bell, Equity Real Estate (NRE). UtahRealEstate.com
- $549,9005 bd3 ba3k sqft432 S 600 E, Payson, UT 84651For SaleMLS ID #2189031, Terry James Coyle, Equity Real Estate (South Valley). UtahRealEstate.com
- $445,0004 bd2 ba1.5k sqft2681 W 1060 N, Provo, UT 84601For SaleMLS ID #2183240, Denise Stoddard, Presidio Real Estate (Executives). UtahRealEstate.com
