Welcome home to this charming North Orem rambler, tucked away on a quiet street with breathtaking mountain views and convenient access to shopping, dining, schools, parks, and everyday amenities. Thoughtfully updated and well maintained, this turnkey home offers the perfect blend of comfort, functionality, and modern convenience. Step inside to discover a bright and inviting interior featuring newer laminate flooring, fresh paint, updated closet doors, refreshed cabinetry, and a fully finished basement that provides abundant space for family, guests, work, or recreation. Smart home features include smart switches for effortless lighting control, a smart thermostat for enhanced comfort and efficiency, and a Wi-Fi-enabled garage door opener. Major improvements provide lasting value and peace of mind, including a Whole Life Roof and fully paid-off solar panels that help significantly reduce monthly energy costs. The oversized garage offers plenty of room for vehicles, storage, hobbies, or a workshop. Outside, you'll find your own private retreat. Enjoy spectacular mountain views from the spacious covered patio overlooking the large, fully fenced backyard. Complete with a swing set and ample space for gardening, play, pets, or entertaining, this outdoor oasis is designed for making memories year-round. Homes that combine modern updates, energy efficiency, incredible outdoor living, and a prime North Orem location don't come along often. Schedule your private showing today and experience everything this exceptional home has to offer! Square footage is provided as a courtesy estimate only and was obtained by county records. Buyer is advised to obtain an independent measurement. ASK HOW YOU CAN QUALIFY FOR A 30 Yr FIXED RATE as low as 5.99% (6.273% APR)
For sale
$569,900
1178 N 200 E, Orem, UT 84057
5beds
2,722sqft
Single Family Residence
Built in 1977
0.26 Acres Lot
$566,300 Zestimate®
$209/sqft
$-- HOA
What's special
Bright and inviting interiorFresh paintSpacious covered patioNewer laminate flooringBreathtaking mountain viewsWi-fi-enabled garage door openerWhole life roof
- 121 days
- 217
- 11
Zillow last checked:
Listing updated:
Listed by:
Gina Brown 801-400-1537,
EXP Realty, LLC
Source: UtahRealEstate.com,MLS#: 2164407
Facts & features
Interior
Bedrooms & bathrooms
- Bedrooms: 5
- Bathrooms: 2
- Full bathrooms: 1
- 3/4 bathrooms: 1
- Main level bedrooms: 3
Primary bedroom
- Level: First
Heating
- Forced Air, Central
Cooling
- Central Air, Ceiling Fan(s)
Appliances
- Included: Dryer, Microwave, Washer, Disposal, Free-Standing Range
- Laundry: Electric Dryer Hookup
Features
- Flooring: Carpet, Laminate
- Windows: Blinds, Drapes, Window Coverings, Double Pane Windows
- Basement: Full
- Number of fireplaces: 1
Interior area
- Total structure area: 2,722
- Total interior livable area: 2,722 sqft
- Finished area above ground: 1,361
- Finished area below ground: 1,361
Property
Parking
- Total spaces: 4
- Parking features: Garage - Attached
- Attached garage spaces: 2
- Uncovered spaces: 2
Features
- Stories: 2
- Patio & porch: Covered, Porch, Covered Patio, Open Porch
- Exterior features: Play Gym
- Fencing: Full
- Has view: Yes
- View description: Mountain(s)
- Frontage length: 101
Lot
- Size: 0.26 Acres
- Dimensions: 101.0 x 113.0 x 101.0
- Features: Curb & Gutter, Sprinkler: Auto-Full
- Topography: Terrain
- Residential vegetation: Fruit Trees, Landscaping: Full, Mature Trees
Details
- Parcel number: 461020002
- Zoning: R-1
- Zoning description: Single-Family
Construction
Type & style
- Home type: SingleFamily
- Architectural style: Rambler/Ranch
- Property subtype: Single Family Residence
Materials
- Brick
- Roof: Aluminum,Metal
Condition
- Blt./Standing
- New construction: No
- Year built: 1977
Utilities & green energy
- Sewer: Public Sewer, Sewer: Public
- Water: Culinary
- Utilities for property: Natural Gas Connected, Electricity Connected, Sewer Connected, Water Connected
Green energy
- Energy generation: Solar
Community & HOA
Community
- Features: Sidewalks
- Subdivision: Mountain Green
HOA
- Has HOA: No
Location
- Region: Orem
Financial & listing details
- Price per square foot: $209/sqft
- Tax assessed value: $521,200
- Annual tax amount: $2,283
- Date on market: 6/6/2026
- Listing terms: Cash,Conventional,FHA,VA Loan
- Inclusions: Ceiling Fan, Dryer, Microwave, Play Gym, Range, Washer, Window Coverings, Smart Thermostat(s)
- Acres allowed for irrigation: 0
- Electric utility on property: Yes
- Road surface type: Paved
Estimated market value
$566,300
$538,000 - $595,000
$3,319/mo
Price history
| Date | Event | Price |
|---|---|---|
| 6/11/2026 | Listed for sale | $569,900+2.9%$209/sqft |
Source:  UtahRealEstate.com #2164407 Report a problem UtahRealEstate.com #2164407 Report a problem | ||
| 12/21/2025 | Listing removed | $554,100$204/sqft |
Source: UtahRealEstate.com #2112304 Report a problem | ||
| 11/4/2025 | Price change | $554,100-4.4%$204/sqft |
Source: UtahRealEstate.com #2112304 Report a problem | ||
| 9/18/2025 | Listed for sale | $579,300+15.9%$213/sqft |
Source: UtahRealEstate.com #2112304 Report a problem | ||
| 11/4/2021 | Sold | -- |
Source: Agent Provided Report a problem | ||
| 10/12/2021 | Pending sale | $499,900$184/sqft |
Source: UtahRealEstate.com #1773273 Report a problem | ||
| 10/7/2021 | Listed for sale | $499,900+61.5%$184/sqft |
Source: UtahRealEstate.com #1773273 Report a problem | ||
| 6/19/2019 | Sold | -- |
Source: Agent Provided Report a problem | ||
| 5/17/2019 | Listed for sale | $309,500$114/sqft |
Source: KW WESTFIELD KELLER WILLIAMS REAL ESTATE #1601918 Report a problem | ||
Public tax history
| Year | Property taxes | Tax assessment |
|---|---|---|
| 2025 | $2,283 +0.6% | $521,200 +3.3% |
| 2024 | $2,270 +7.3% | $504,700 -0.1% |
| 2023 | $2,115 -3.7% | $505,400 -0.6% |
| 2022 | $2,197 +17.7% | $508,700 +156.8% |
| 2021 | $1,867 +8.5% | $198,055 -39.3% |
| 2020 | $1,721 +13.6% | $326,200 +98.6% |
| 2019 | $1,516 +10% | $164,285 -39.2% |
| 2018 | $1,378 +6.2% | $270,100 +94.3% |
| 2017 | $1,298 | $139,040 +15.2% |
| 2016 | $1,298 -1.2% | $120,725 +4.5% |
| 2015 | $1,313 +4.8% | $115,500 +5.3% |
| 2014 | $1,253 | $109,725 +11.3% |
| 2013 | -- | $98,615 +4.5% |
| 2012 | -- | $94,380 -9.6% |
| 2009 | -- | $104,445 -11% |
| 2008 | -- | $117,370 -4% |
| 2007 | -- | $122,265 +35.3% |
| 2006 | -- | $90,365 +5% |
| 2005 | -- | $86,045 |
| 2003 | -- | $86,045 -45% |
| 2001 | $887 +3.5% | $156,446 +94.5% |
| 2000 | $858 | $80,440 |
Find assessor info on the county website
Monthly payment
Est. payment
Payment breakdown
Explore the cost of this home by adjusting the details. Changes won't be saved.Climate risks
Neighborhood: Orem North
Nearby schools
Schools provided by the listing agent
- Elementary: Orchard
- Middle: Canyon View
- High: Timpanogos
- District: Alpine
Source: UtahRealEstate.com. This data may not be complete. We recommend contacting the local school district to confirm school assignments for this home.
Similar homes
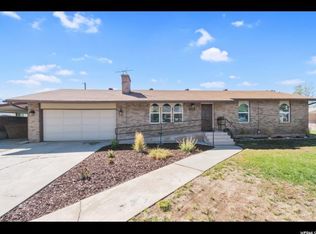
- $575,0004 bd3 ba2.3k sqft652 W 1100 N, Orem, UT 84057For Sale
 MLS ID #2175088, Guilherme R. Stelzer, Coldwell Banker Realty (Provo-Orem-Sundance). UtahRealEstate.com
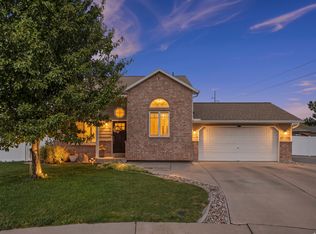
 - $550,0003 bd2 ba2.1k sqft1055 N 200 E, Orem, UT 84057For Sale
 MLS ID #2166824, Kristina A Noall, Better Homes and Gardens Real Estate Momentum (Ogden). UtahRealEstate.com
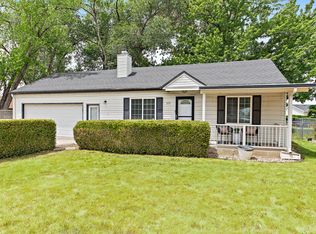
 - $599,9005 bd4 ba2.6k sqft835 W 1200 N, Orem, UT 84057For Sale
 MLS ID #2171267, Richard Kemp, Berkshire Hathaway HomeServices Elite Real Estate. UtahRealEstate.com
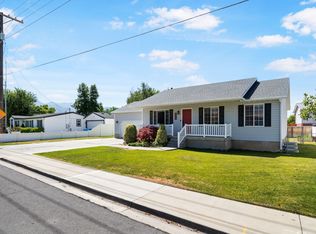
 - $524,9004 bd2 ba2.1k sqft1298 N 725 W, Orem, UT 84057For Sale
 MLS ID #2183153, Jordan F. Keele, KW WESTFIELD. UtahRealEstate.com
 - $590,0005 bd3 ba2k sqft1681 N 1030 W, Orem, UT 84057For SaleMLS ID #2188931, Edward Ruder, Realtypath LLC (Home and Family). UtahRealEstate.com
- $524,9005 bd2 ba2.2k sqft980 W 230 N, Orem, UT 84057For SaleMLS ID #2172810, Lewis Weaver, Real Broker, LLC. UtahRealEstate.com
- $550,0004 bd3 ba1.9k sqft1191 W 1380 N, Orem, UT 84057For SaleMLS ID #2183269, Adrian Maco, Summit Sotheby's International Realty. UtahRealEstate.com
- $564,9005 bd3 ba2.5k sqft1467 S 185 W, Orem, UT 84058For SaleMLS ID #2158847, James Telaroli, Axis Realty Inc. UtahRealEstate.com
- $589,0005 bd3 ba2.4k sqft972 S 550 E, Orem, UT 84097For SaleMLS ID #2176688, Kent W Phippen, Kent Real Estate LLC. UtahRealEstate.com
- $485,0005 bd2 ba1.9k sqft8 E 1600 N, Orem, UT 84057For SaleMLS ID #2175786, Rene Hernandez, Real Broker, LLC. UtahRealEstate.com
- $604,0005 bd3 ba2.7k sqft355 W 1700 S, Orem, UT 84058For SaleMLS ID #2170183, Christina R Homolik, Lotus Real Estate. UtahRealEstate.com
- $599,0005 bd2 ba3k sqft1645 S 350 E, Orem, UT 84058For SaleMLS ID #2182787, Mandy Bullock, Summit Sotheby's International Realty. UtahRealEstate.com
- $499,0004 bd2 ba2k sqft734 E 840 N, Orem, UT 84097For SaleMLS ID #2183255, John T Wallace, Fathom Realty (Orem). UtahRealEstate.com
- $610,0004 bd3 ba3k sqft375 E 1780 S, Orem, UT 84058For SaleMLS ID #2162564, LUCY CHICO, Century 21 Harman Realty. UtahRealEstate.com
- $499,9004 bd3 ba2.6k sqft527 W 1450 N, Orem, UT 84057For SaleMLS ID #2182994, Colleen Christensen, KW WESTFIELD. UtahRealEstate.com
- $600,0005 bd4 ba3.1k sqft846 E 900 S, Pleasant Grove, UT 84062For SaleMLS ID #2182336, Adrien Fryer, KW WESTFIELD. UtahRealEstate.com
- $449,9003 bd2 ba1.5k sqft425 N Main St, Orem, UT 84057For SaleMLS ID #2174790, Michael Heslop, Jupidoor LLC. UtahRealEstate.com
- $725,0005 bd4 ba3k sqft472 E 1930 N, Orem, UT 84097For SaleMLS ID #2179536, Kristy Dimmick, Coldwell Banker Realty (Provo-Orem-Sundance). UtahRealEstate.com
- $469,9005 bd2 ba1.9k sqft166 S 200 E, Orem, UT 84058For SaleMLS ID #2175214, Timothy Reynolds, Homes International. UtahRealEstate.com
- $585,0004 bd2 ba2.7k sqft695 E 3950 N, Provo, UT 84604For SaleMLS ID #2168016, David A Brunet, Homie. UtahRealEstate.com
