Welcome to your new home! This spacious property offers room to spread out, gather, and make it your own. The upper two levels have been completely repainted and feature all new flooring, making the home fresh and move-in-ready. Generous closets and storage throughout help keep everyday life organized and clutter-free, while two fireplaces add warmth and character. The basement apartment provides wonderful flexibility and can be used as an income-producing rental or as additional living space for family, guests, or hobbies. The basement is currently tenant-occupied, and buyers may have the option to keep the existing tenants or cancel their contract, subject to the terms of the lease. Outside, enjoy a large backyard with plenty of space to play, entertain, garden, or relax, plus a storage shed for even more convenience. Located in a great area with easy access to shopping, dining, and the freeway, this home combines space, flexibility, and everyday convenience. ASSUMABLE LOAN AVAILABLE! Qualified buyers may have the opportunity to assume the seller's existing loan. Contact listing agent for rate, balance, and additional details. Buyer must qualify with lender. To respect the current tenants' privacy, basement showings are reserved for serious buyers who have already toured the main portion of the home. Square footage figures are provided as courtesy estimates only and were obtained from county records. Buyer is advised to obtain an independent measurement.
For sale
Price cut: $15K (9/28)
$600,000
846 E 900 S, Pleasant Grove, UT 84062
5beds
3,192sqft
Single Family Residence
Built in 1976
9,147 Square Feet Lot
$596,800 Zestimate®
$188/sqft
$-- HOA
What's special
Storage shedAll new flooringTwo fireplaces
- 37 days
- 1,370
- 155
Zillow last checked:
Listing updated:
Listed by:
Adrien Fryer 801-885-9996,
KW WESTFIELD
Source: UtahRealEstate.com,MLS#: 2182336
Facts & features
Interior
Bedrooms & bathrooms
- Bedrooms: 5
- Bathrooms: 4
- Full bathrooms: 3
- 1/2 bathrooms: 1
- Partial bathrooms: 1
Rooms
- Room types: Master Bathroom, Den/Office, Updated Kitchen
Heating
- Forced Air
Cooling
- Central Air
Appliances
- Included: Microwave, Refrigerator, Disposal, Free-Standing Range
- Laundry: Electric Dryer Hookup
Features
- Walk-In Closet(s)
- Flooring: Carpet, Hardwood, Tile
- Doors: Sliding Doors
- Windows: Double Pane Windows
- Basement: Entrance,Full
- Number of fireplaces: 3
Interior area
- Total structure area: 3,192
- Total interior livable area: 3,192 sqft
- Finished area above ground: 2,128
- Finished area below ground: 1,064
Property
Parking
- Total spaces: 2
- Parking features: Garage - Attached
- Attached garage spaces: 2
Features
- Levels: Two
- Stories: 3
- Patio & porch: Patio, Open Patio
- Exterior features: Entry (Foyer)
- Fencing: Partial
- Has view: Yes
- View description: Mountain(s)
Lot
- Size: 9,147 Square Feet
- Features: Sprinkler: Auto-Full
- Topography: Terrain
- Residential vegetation: Fruit Trees, Landscaping: Full, Mature Trees
Details
- Parcel number: 140490019
- Zoning description: Single-Family
Construction
Type & style
- Home type: SingleFamily
- Property subtype: Single Family Residence
Materials
- Aluminum Siding
- Roof: Asphalt
Condition
- Blt./Standing
- New construction: No
- Year built: 1976
Utilities & green energy
- Water: Culinary
- Utilities for property: Natural Gas Connected, Electricity Connected, Sewer Connected, Water Connected
Community & HOA
HOA
- Has HOA: No
Location
- Region: Pleasant Grove
Financial & listing details
- Price per square foot: $188/sqft
- Tax assessed value: $520,200
- Annual tax amount: $2,398
- Date on market: 8/31/2026
- Listing terms: Cash,Conventional
- Inclusions: Microwave, Refrigerator
- Acres allowed for irrigation: 0
- Electric utility on property: Yes
- Road surface type: Paved
Estimated market value
$596,800
$567,000 - $627,000
$3,083/mo
Price history
| Date | Event | Price |
|---|---|---|
| 9/28/2026 | Price change | $600,000-2.4%$188/sqft |
Source:  UtahRealEstate.com #2182336 Report a problem UtahRealEstate.com #2182336 Report a problem | ||
| 9/25/2026 | Price change | $615,000-4.7%$193/sqft |
Source: UtahRealEstate.com #2182336 Report a problem | ||
| 8/31/2026 | Listed for sale | $645,000$202/sqft |
Source: UtahRealEstate.com #2182336 Report a problem | ||
| 4/19/2024 | Listing removed | -- |
Source: Zillow Rentals Report a problem | ||
| 4/11/2024 | Listed for rent | $1,000 |
Source: Zillow Rentals Report a problem | ||
Public tax history
| Year | Property taxes | Tax assessment |
|---|---|---|
| 2025 | $2,398 +4.4% | $520,200 +6.7% |
| 2024 | $2,297 +3.4% | $487,400 -1.3% |
| 2023 | $2,222 +5.4% | $493,600 +5.9% |
| 2022 | $2,108 +13.6% | $466,000 +146.6% |
| 2021 | $1,856 +9.2% | $188,980 -38.8% |
| 2020 | $1,701 +5.9% | $308,600 +86.1% |
| 2019 | $1,607 +6.6% | $165,825 -43.1% |
| 2018 | $1,507 +5.1% | $291,500 +104.7% |
| 2017 | $1,434 | $142,395 +8.9% |
| 2016 | $1,434 +10.9% | $130,790 +3.7% |
| 2015 | $1,293 | $126,115 +14% |
| 2014 | $1,293 | $110,605 +16.5% |
| 2013 | -- | $94,930 +7.1% |
| 2012 | -- | $88,660 -13.4% |
| 2009 | -- | $102,355 -13.8% |
| 2008 | -- | $118,745 |
| 2007 | -- | $118,745 +22.5% |
| 2006 | -- | $96,910 +1.6% |
| 2005 | -- | $95,372 |
| 2003 | -- | $95,372 -45% |
| 2001 | $1,070 +3% | $173,404 +94.5% |
| 2000 | $1,039 | $89,160 |
Find assessor info on the county website
Monthly payment
Est. payment
Payment breakdown
Explore the cost of this home by adjusting the details. Changes won't be saved.Climate risks
Neighborhood: 84062
Nearby schools
Schools provided by the listing agent
- Elementary: Lindon
- Middle: Pleasant Grove
- High: Pleasant Grove
- District: Alpine
Source: UtahRealEstate.com. This data may not be complete. We recommend contacting the local school district to confirm school assignments for this home.

Similar homes
- $650,0005 bd3 ba3.2k sqft1295 N 380 E, Pleasant Grove, UT 84062For Sale

 MLS ID #2176294, Jeremy Martin, Omada Real Estate. UtahRealEstate.com
 - $689,9006 bd4 ba3.6k sqft1066 N 1010 W, Pleasant Grove, UT 84062For Sale
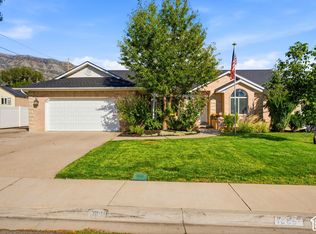 MLS ID #2189082, Tanen Bodell, KW WESTFIELD. UtahRealEstate.com
 - $555,0005 bd3 ba2.2k sqft1673 N 390 W, Pleasant Grove, UT 84062For Sale
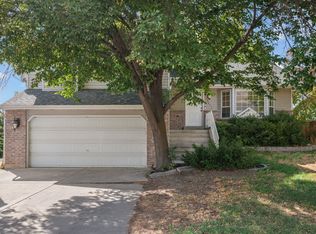 MLS ID #2181730, Ron Beeson, Fathom Realty (Orem). UtahRealEstate.com
 - $525,0004 bd2 ba1.7k sqft669 S 1600 E, Pleasant Grove, UT 84062For Sale
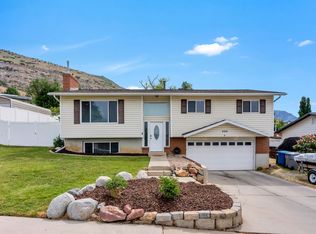 MLS ID #2164157, Sheri A Booth, LPT REALTY, LLC. UtahRealEstate.com
 - $599,9005 bd4 ba2.6k sqft835 W 1200 N, Orem, UT 84057For SaleMLS ID #2171267, Richard Kemp, Berkshire Hathaway HomeServices Elite Real Estate. UtahRealEstate.com
- $679,9005 bd4 ba2.6k sqft1009 N 470 W, Orem, UT 84057For SaleMLS ID #2188782, Cory A Maxson, The Real Estate Group. UtahRealEstate.com
- $590,0005 bd3 ba3.1k sqft291 Chipman Ave, American Fork, UT 84003For SaleMLS ID #2185090, Cheer Brems, Equity Real Estate (Results). UtahRealEstate.com
- $569,9005 bd2 ba2.7k sqft1178 N 200 E, Orem, UT 84057For SaleMLS ID #2164407, Gina Brown, EXP Realty, LLC. UtahRealEstate.com
- $614,0005 bd3 ba3.9k sqft517 N 80 W, Lindon, UT 84042For SaleMLS ID #2154956, Jessica N Berglund, Bybee & Co Realty, LLC. UtahRealEstate.com
- $629,9005 bd3 ba2.9k sqft140 N 500 E, American Fork, UT 84003For SaleMLS ID #2161403, Loree Beveridge, KW South Valley Keller Williams. UtahRealEstate.com
- $599,0005 bd2 ba3k sqft1645 S 350 E, Orem, UT 84058For SaleMLS ID #2182787, Mandy Bullock, Summit Sotheby's International Realty. UtahRealEstate.com
- $800,0006 bd4 ba3.8k sqft773 W 1220 N, Pleasant Grove, UT 84062For SaleMLS ID #2175126, Rena Peterson, Better Homes and Gardens Real Estate Momentum (Lehi). UtahRealEstate.com
- $575,0004 bd3 ba2.3k sqft652 W 1100 N, Orem, UT 84057For SaleMLS ID #2175088, Guilherme R. Stelzer, Coldwell Banker Realty (Provo-Orem-Sundance). UtahRealEstate.com
- $570,0005 bd2 ba2.7k sqft711 S Main St, Orem, UT 84058For SaleMLS ID #2176446, Brigham Madsen, Coldwell Banker Realty (Provo-Orem-Sundance). UtahRealEstate.com
- $610,0004 bd3 ba3k sqft375 E 1780 S, Orem, UT 84058For SaleMLS ID #2162564, LUCY CHICO, Century 21 Harman Realty. UtahRealEstate.com
- $524,9005 bd2 ba2.4k sqft826 E 450th St N, American Fork, UT 84003For SaleMLS ID #2182374, Rachel Christensen, Equity Real Estate (Results). UtahRealEstate.com
- $575,0005 bd3 ba2.1k sqft2157 W 11970 S, Riverton, UT 84065For SaleMLS ID #2189020, Kenny Parcell, Equity Real Estate (Utah). UtahRealEstate.com
- $550,0004 bd3 ba1.9k sqft1191 W 1380 N, Orem, UT 84057For SaleMLS ID #2183269, Adrian Maco, Summit Sotheby's International Realty. UtahRealEstate.com
- $524,9004 bd2 ba2.1k sqft1298 N 725 W, Orem, UT 84057For SaleMLS ID #2183153, Jordan F. Keele, KW WESTFIELD. UtahRealEstate.com
- $675,0006 bd4 ba3.2k sqft1062 E 100 S, Lindon, UT 84042For SaleMLS ID #2159434, Todd Gubler, G. UtahRealEstate.com
