Open, inviting, and filled with natural light, this spacious northeast Orem home offers 3,476 square feet with room to gather, spread out, and make it your own. With four bedrooms and three bathrooms, the home also includes a formal dining room, living room, family room, and laundry room, giving you plenty of flexible space for everyday life. The generous primary suite is a standout, with an ensuite bath, walk-in closet, and beautiful views of Mt. Timpanogos. The family room features a gas-log fireplace, while the kitchen includes newer appliances and easy access to the backyard deck, perfect for outdoor dining or simply enjoying the yard. Recent updates include new flooring and fresh paint throughout, updated lighting and bathrooms, plus a new furnace and air conditioning. Storage is abundant, with two dedicated storage rooms in the basement, additional closets throughout the home, and another storage room in the garage. Outside, you'll find a lawn, established flower beds, and a backyard deck. The two-car garage is complemented by driveway parking for three additional vehicles. Located in an established northeast Orem neighborhood close to schools and parks, this home combines the space that's hard to find with thoughtful updates already completed, and a view of Mt. Timpanogos that never gets old.
For sale
$699,999
313 E 1165 N, Orem, UT 84057
4beds
3,476sqft
Single Family Residence
Built in 1975
8,276 Square Feet Lot
$688,800 Zestimate®
$201/sqft
$-- HOA
What's special
Backyard deckTwo-car garageEstablished flower bedsKitchen includes newer appliancesFormal dining roomGenerous primary suiteEnsuite bath
- 1 day
- 117
- 10
Zillow last checked:
Listing updated:
Listed by:
Toni L Black 801-610-9394,
Equity Real Estate (Results),
Jessica Andreason,
Equity Real Estate (Results)
Source: UtahRealEstate.com,MLS#: 2190457
Facts & features
Interior
Bedrooms & bathrooms
- Bedrooms: 4
- Bathrooms: 3
- Full bathrooms: 3
Rooms
- Room types: Master Bathroom, Den/Office, Great Room
Primary bedroom
- Level: Third
Heating
- Forced Air, Central
Cooling
- Central Air
Appliances
- Included: Dryer, Microwave, Range Hood, Refrigerator, Washer, Disposal, Free-Standing Range
- Laundry: Electric Dryer Hookup
Features
- Walk-In Closet(s)
- Flooring: Carpet
- Windows: Blinds, Window Coverings, Double Pane Windows
- Basement: Full,Basement Entrance
- Number of fireplaces: 1
- Fireplace features: Gas Log
Interior area
- Total structure area: 3,476
- Total interior livable area: 3,476 sqft
- Finished area above ground: 2,639
- Finished area below ground: 837
Video & virtual tour
Property
Parking
- Total spaces: 5
- Parking features: Open
- Attached garage spaces: 2
- Uncovered spaces: 3
Accessibility
- Accessibility features: Accessible Doors
Features
- Levels: Tri/Multi-Level
- Stories: 4
- Patio & porch: Patio, Open Patio
- Exterior features: Entry (Foyer)
- Fencing: Partial
- Has view: Yes
- View description: Mountain(s)
Lot
- Size: 8,276 Square Feet
- Features: Sprinkler: Auto-Full
- Topography: Terrain
- Residential vegetation: Landscaping: Full, Mature Trees
Details
- Parcel number: 461030005
- Zoning description: Single-Family
Construction
Type & style
- Home type: SingleFamily
- Property subtype: Single Family Residence
Materials
- Brick
- Roof: Asphalt
Condition
- Blt./Standing
- New construction: No
- Year built: 1975
Utilities & green energy
- Water: Culinary
- Utilities for property: Natural Gas Connected, Electricity Connected, Sewer Connected, Water Connected
Community & HOA
Community
- Security: Security Alarm, Video Door Bell(s), Alarm System, Security System
- Subdivision: Mountain Green
HOA
- Has HOA: No
Location
- Region: Orem
Financial & listing details
- Price per square foot: $201/sqft
- Tax assessed value: $561,300
- Annual tax amount: $2,458
- Date on market: 10/9/2026
- Listing terms: Cash,Conventional,FHA,VA Loan
- Inclusions: Alarm System, Dryer, Microwave, Range, Range Hood, Refrigerator, Washer, Window Coverings
- Acres allowed for irrigation: 0
- Electric utility on property: Yes
- Road surface type: Paved
Estimated market value
$688,800
$654,000 - $723,000
$2,046/mo
Price history
| Date | Event | Price |
|---|---|---|
| 10/9/2026 | Listed for sale | $699,999$201/sqft |
Source:  UtahRealEstate.com #2190457 Report a problem UtahRealEstate.com #2190457 Report a problem | ||
Public tax history
| Year | Property taxes | Tax assessment |
|---|---|---|
| 2025 | $2,459 +3.9% | $561,300 +6.7% |
| 2024 | $2,367 +8.3% | $526,200 +0.7% |
| 2023 | $2,186 -1.1% | $522,300 +2.1% |
| 2022 | $2,210 +16.3% | $511,600 +153.9% |
| 2021 | $1,899 +7.8% | $201,465 -39.7% |
| 2020 | $1,762 +10.5% | $334,000 +93.2% |
| 2019 | $1,595 +15% | $172,920 -39.5% |
| 2018 | $1,387 +1.1% | $286,000 +104.4% |
| 2017 | $1,372 | $139,920 +9.7% |
| 2016 | $1,372 -2.8% | $127,600 +2.8% |
| 2015 | $1,411 +47.5% | $124,135 +3.2% |
| 2014 | $957 | $120,285 +6.5% |
| 2013 | -- | $112,915 +7.9% |
| 2012 | -- | $104,610 -9.7% |
| 2009 | -- | $115,885 -19% |
| 2008 | -- | $143,055 -4% |
| 2007 | -- | $148,995 +50.9% |
| 2006 | -- | $98,725 +5% |
| 2005 | -- | $94,039 |
| 2003 | -- | $94,039 -45% |
| 2001 | $970 +3.5% | $170,980 +94.5% |
| 2000 | $937 | $87,915 |
Find assessor info on the county website
Monthly payment
Est. payment
Payment breakdown
Explore the cost of this home by adjusting the details. Changes won't be saved.Climate risks
Neighborhood: Orem North
Nearby schools
Schools provided by the listing agent
- Elementary: Orchard
- Middle: Canyon View
- High: Timpanogos
- District: Alpine
Source: UtahRealEstate.com. This data may not be complete. We recommend contacting the local school district to confirm school assignments for this home.

Similar homes
- $700,0005 bd3 ba3.3k sqft1320 N 600 W, Orem, UT 84057For Sale
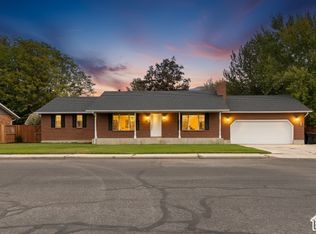
 MLS ID #2189542, Robert Ross, Homie. UtahRealEstate.com
 - $679,9005 bd4 ba3.3k sqft928 E 1100 N, Orem, UT 84097For Sale
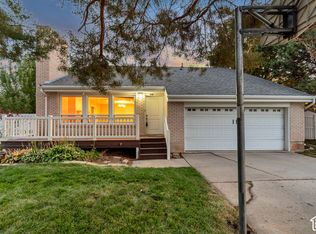 MLS ID #2189759, SuAnne Hoffman, KW WESTFIELD. UtahRealEstate.com
 - $699,0006 bd3 ba2.6k sqft876 E 930 N, Orem, UT 84097For Sale
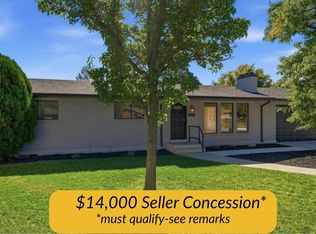 MLS ID #2189593, Genene Miles, Davis Coleman Realty. UtahRealEstate.com
 - $679,9005 bd4 ba2.6k sqft1009 N 470 W, Orem, UT 84057For Sale
 MLS ID #2188782, Cory A Maxson, The Real Estate Group. UtahRealEstate.com
 - $750,0005 bd3 ba3.2k sqft985 N Main St E, Orem, UT 84057For SaleMLS ID #2188201, Jennifer Sainsbury, Bybee & Co Realty, LLC. UtahRealEstate.com
- $950,0004 bd4 ba4.7k sqft330 E 1250 N, Orem, UT 84057For SaleMLS ID #2189921, Joshua Sterling, RE/MAX Associates. UtahRealEstate.com
- $637,0005 bd3 ba2.3k sqft1473 N 325 W, Orem, UT 84057For SaleMLS ID #2188280, Caleb Olayan, Equity Real Estate (Utah). UtahRealEstate.com
- $650,0006 bd4 ba3.7k sqft274 E 1600 N, Orem, UT 84057For SaleMLS ID #2177352, Glade Snyder, Benchmark Utah LLC. UtahRealEstate.com
- $569,9005 bd2 ba2.7k sqft1178 N 200 E, Orem, UT 84057For SaleMLS ID #2164407, Gina Brown, EXP Realty, LLC. UtahRealEstate.com
- $639,9006 bd4 ba3.2k sqft110 W 1960 N, Orem, UT 84057For SaleMLS ID #2183577, Lori Butterfield, Real Broker, LLC. UtahRealEstate.com
- $549,9005 bd3 ba2.4k sqft227 E 1140 N, Orem, UT 84057For SaleMLS ID #2163910, Francisco J Estrada Vazquez, Utah's Wise Choice Real Estate. UtahRealEstate.com
- $695,0006 bd4 ba3.9k sqft843 E 970 N, Orem, UT 84097For SaleMLS ID #2183185, Joshua V Kissee, Kelly Right Real Estate of Utah, LLC. UtahRealEstate.com
- $650,0006 bd3 ba3.6k sqft19 N 750 W, Orem, UT 84057For SaleMLS ID #2171941, Brigham Madsen, Coldwell Banker Realty (Provo-Orem-Sundance). UtahRealEstate.com
- $725,0005 bd4 ba3k sqft472 E 1930 N, Orem, UT 84097For SaleMLS ID #2179536, Kristy Dimmick, Coldwell Banker Realty (Provo-Orem-Sundance). UtahRealEstate.com
- $749,9006 bd3 ba3k sqft932 E 840 N, Orem, UT 84097For SaleMLS ID #2186325, Noreen Gibbons, Mansell Real Estate Inc. UtahRealEstate.com
- $665,0003 bd3 ba2.4k sqft255 W 100 S, Orem, UT 84058For SaleMLS ID #2188425, Karly Nielsen, Niche Homes. UtahRealEstate.com
- $635,0006 bd4 ba2.9k sqft171 E 500 N, Orem, UT 84057For SaleMLS ID #2144543, Paul W Gardner, KW WESTFIELD. UtahRealEstate.com
- $575,0004 bd3 ba2.3k sqft652 W 1100 N, Orem, UT 84057For SaleMLS ID #2175088, Guilherme R. Stelzer, Coldwell Banker Realty (Provo-Orem-Sundance). UtahRealEstate.com
