Welcome to this picture-perfect home in a desirable 55+ community in American Fork, where luxury, comfort, and thoughtful design come together beautifully. This stunning 4-bedroom, 2-bath residence showcases top-of-the-line finishes throughout and has been meticulously maintained. The spacious kitchen, dining area, and family room create the perfect setting for entertaining or everyday living, featuring elegant details and a warm, inviting atmosphere. The primary suite is a peaceful retreat with a large walk-in closet and beautifully appointed bathroom. The living room is truly breathtaking, highlighted by a baby grand piano that adds a sophisticated touch to the already elegant space. Downstairs, the fully finished basement offers incredible versatility with a beautiful second kitchen, three additional bedrooms, a spacious great room, and a separate TV room, making it perfect for hosting guests or extended living. You'll also find abundant storage throughout the home. Thoughtful upgrades include heated bathroom systems with timer-controlled fans for comfort and efficiency. The garage features an epoxy-coated floor and built-in shelving, providing both durability and organization. This home truly is absolute perfection-a rare opportunity to enjoy elegant living in one of American Fork's premier 55+ communities.
For sale
$830,000
191 S 1060th St E, American Fork, UT 84003
4beds
3,693sqft
Townhouse
Built in 2005
3,049 Square Feet Lot
$811,900 Zestimate®
$225/sqft
$225/mo HOA
What's special
Separate tv roomWarm inviting atmosphereElegant detailsDining areaSpacious kitchenPrimary suiteFully finished basement
- 129 days |
- 87 |
- 6 |
Zillow last checked:
Listing updated:
Listed by:
Shelly Mathie 801-787-5160,
Better Homes and Gardens Real Estate Momentum (Lehi)
Source: UtahRealEstate.com,MLS#: 2142686
Loading...
Facts & features
Interior
Bedrooms & bathrooms
- Bedrooms: 4
- Bathrooms: 3
- Full bathrooms: 2
- 1/2 bathrooms: 1
- Partial bathrooms: 1
- Main level bedrooms: 1
Rooms
- Room types: Updated Kitchen
Primary bedroom
- Level: First
Heating
- Forced Air, Central
Cooling
- Central Air, Ceiling Fan(s)
Appliances
- Included: Dryer, Freezer, Microwave, Range Hood, Refrigerator, Washer, Disposal, Oven, Countertop Range, Gas Range
Features
- Accessory Apt, Basement Apartment, Walk-In Closet(s), In-Law Floorplan, Vaulted Ceiling(s), Smart Thermostat
- Flooring: Carpet, Hardwood
- Windows: Full, Window Coverings, Double Pane Windows
- Basement: Full
- Number of fireplaces: 2
- Fireplace features: Fireplace Insert, Insert, Gas Log
Interior area
- Total structure area: 3,693
- Total interior livable area: 3,693 sqft
- Finished area above ground: 1,855
- Finished area below ground: 1,838
Video & virtual tour
Property
Parking
- Total spaces: 2
- Parking features: Garage - Attached
- Attached garage spaces: 2
Features
- Stories: 2
- Patio & porch: Covered Deck
- Fencing: Partial
Lot
- Size: 3,049 Square Feet
- Features: Curb & Gutter
- Topography: Terrain
- Residential vegetation: Landscaping: Full
Details
- Parcel number: 651190006
- Zoning: RES
- Zoning description: Single-Family
Construction
Type & style
- Home type: Townhouse
- Architectural style: Rambler/Ranch
- Property subtype: Townhouse
Materials
- Brick, Stucco
- Roof: Asphalt
Condition
- Blt./Standing
- New construction: No
- Year built: 2005
- Major remodel year: 2022
Utilities & green energy
- Sewer: Public Sewer, Sewer: Public
- Water: Culinary, Secondary
- Utilities for property: Natural Gas Connected, Electricity Connected, Sewer Connected, Water Connected
Community & HOA
Community
- Features: Clubhouse, Sidewalks
- Security: Security Alarm, Video Door Bell(s), Security System
- Senior community: Yes
- Subdivision: Crystal Cove Pud
HOA
- Has HOA: Yes
- Amenities included: Clubhouse, Insurance, Maintenance, Snow Removal
- Services included: Insurance, Maintenance Grounds
- HOA fee: $225 monthly
- HOA name: Greg Rampton
- HOA phone: 801-687-5533
Location
- Region: American Fork
Financial & listing details
- Price per square foot: $225/sqft
- Annual tax amount: $2,693
- Date on market: 3/12/2026
- Listing terms: Cash,Conventional
- Inclusions: Ceiling Fan, Dryer, Fireplace Insert, Freezer, Microwave, Range, Range Hood, Refrigerator, Washer, Window Coverings
- Acres allowed for irrigation: 0
- Electric utility on property: Yes
- Road surface type: Paved
Estimated market value
$811,900
$771,000 - $852,000
$2,589/mo
Price history
| Date | Event | Price |
|---|---|---|
| 3/12/2026 | Price change | $830,000+38.6%$225/sqft |
Source:  UtahRealEstate.com #2142686 Report a problem UtahRealEstate.com #2142686 Report a problem | ||
| 9/6/2021 | Pending sale | $599,000$162/sqft |
Source: UtahRealEstate.com #1762362 Report a problem | ||
| 9/2/2021 | Price change | $599,000-4.2%$162/sqft |
Source: UtahRealEstate.com #1762362 Report a problem | ||
| 8/14/2021 | Price change | $625,000+4.3%$169/sqft |
Source: UtahRealEstate.com #1762362 Report a problem | ||
| 11/17/2020 | Pending sale | $599,000$162/sqft |
Source: UtahRealEstate.com #1762362 Report a problem | ||
Public tax history
Tax history is unavailable.
Monthly payment
Est. payment
Payment breakdown
Explore the cost of this home by adjusting the details. Changes won't be saved.Climate risks
Neighborhood: 84003
Nearby schools
GreatSchools rating
- 3/10Barratt SchoolGrades: PK-6Distance: 0.5 mi
- 6/10American Fork Jr High SchoolGrades: 7-9Distance: 2.4 mi
- 6/10American Fork High SchoolGrades: 10-12Distance: 1.1 mi
Schools provided by the listing agent
- Elementary: Greenwood
- Middle: American Fork
- High: American Fork
- District: Alpine
Source: UtahRealEstate.com. This data may not be complete. We recommend contacting the local school district to confirm school assignments for this home.
- $592,6002 bd2 ba1.8k sqft191 S 1060th St E UNIT 6, American Fork, UT 84003Off Market
- $607,2001 bd2 ba1.4k sqft179 S 1060th St E UNIT 7, American Fork, UT 84003Off Market
- $555,9002 bd3 ba1.6k sqft193 S 1060th St E UNIT 5, American Fork, UT 84003Off Market
- $544,4002 bd2 ba1.6k sqft173 S 1060th St E UNIT 8, American Fork, UT 84003Off Market
- $523,2002 bd3 ba1.4k sqft195 S 1060th St E UNIT 4, American Fork, UT 84003Off Market
- $545,8003 bd2 ba1.6k sqft176 S 1060th St E UNIT 24, American Fork, UT 84003Off Market
- $464,7002 bd2 ba1.6k sqft178 S 1060th St E UNIT 25, American Fork, UT 84003Off Market
- $538,7001 bd3 ba1.6k sqft151 S 1060th St E UNIT 9, American Fork, UT 84003Off Market
A local agent can set up tours, give advice and negotiate with sellers.
Similar homes
- $1,125,0004 bd4 ba4.7k sqft497 N 1060th St E, American Fork, UT 84003For Sale

 MLS ID #2169052, Rodney Jackson, Equity Real Estate (Results). UtahRealEstate.com
 - $999,9997 bd4 ba4.9k sqft467 E 1120 N, American Fork, UT 84003For Sale
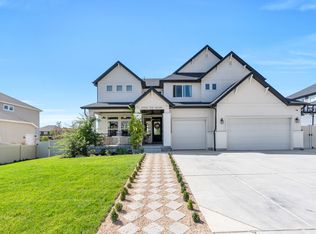 MLS ID #2143497, Jonathan Day, Homie. UtahRealEstate.com
 - $449,9002 bd3 ba2.3k sqft32 S 750th St E, American Fork, UT 84003For Sale
 MLS ID #2156143, Arika Hernandez, KW South Valley Keller Williams. UtahRealEstate.com
 - $875,0007 bd4 ba3.5k sqft1561 E 330 N, Lehi, UT 84043For Sale
 MLS ID #2159501, Taylor Nelson, Realtypath LLC (Platinum). UtahRealEstate.com
 - $497,5003 bd2 ba2.3k sqft984 N 400 W APT B, American Fork, UT 84003For SaleMLS ID #2168473, Kim Pannell, KW WESTFIELD. UtahRealEstate.com
- $899,9005 bd4 ba4.4k sqft1092 S 2095th St W, Lehi, UT 84043For SaleMLS ID #2161069, Erin Mehler, EXP Realty, LLC. UtahRealEstate.com
- $950,0005 bd5 ba3.8k sqft9483 N Avanyu Dr, Cedar Hills, UT 84062For SaleMLS ID #2132503, Evette Tovar-Peterson, Ever Home Realty LLC. UtahRealEstate.com
- $1,165,0006 bd4 ba3.8k sqft10685 N Jerling Dr, Highland, UT 84003For SaleMLS ID #2151404, Devin Mackay, Century 21 Everest. UtahRealEstate.com
- $849,0005 bd4 ba3.6k sqft21 W Swainson Ave, Saratoga Springs, UT 84045For SaleMLS ID #2157910, Dane Coggins, KW South Valley Keller Williams. UtahRealEstate.com
- $875,0003 bd4 ba4.1k sqft3707 N 60 E, Provo, UT 84604For SaleMLS ID #2165891, Dan Evans, Summit Realty, Inc.. UtahRealEstate.com
- $945,0006 bd4 ba4k sqft1176 E 470 S, Pleasant Grove, UT 84062For SaleMLS ID #2131747, Sheri A Booth, LPT REALTY, LLC. UtahRealEstate.com
- $939,9007 bd5 ba4.1k sqft153 W 2040th St N, Lehi, UT 84043For SaleMLS ID #2156217, Lori Levinson, Market Source Real Estate LLC. UtahRealEstate.com
- $795,0006 bd4 ba3.7k sqft6372 N Davis Knolls Dr, Eagle Mountain, UT 84005For SaleMLS ID #2167727, Randal Banagas, Utah Home Realty. UtahRealEstate.com
- $875,0005 bd4 ba3.5k sqft333 E Rosewood Park Ln, Draper, UT 84020For SaleMLS ID #2166599, Spencer Wilson, Equity Summit Group PC. UtahRealEstate.com
- $830,0004 bd3 ba5.1k sqft6417 W Lake Ave, South Jordan, UT 84009For SaleMLS ID #2170886, Vince Craig, Craig Realty Inc. UtahRealEstate.com
- $735,0005 bd4 ba3.8k sqft304 W Stillwater Dr S, Saratoga Springs, UT 84045For SaleMLS ID #2171525, Taylor Young, Lakeside Real Estate LC. UtahRealEstate.com
- $1,000,0006 bd4 ba4.2k sqft357 S 320 W, Lindon, UT 84042For SaleMLS ID #2156822, Mark Hasek, Omada Real Estate (Team Plus Realty). UtahRealEstate.com
- $999,9006 bd4 ba3.9k sqft12952 S Croix Cir, Riverton, UT 84065For SaleMLS ID #2172406, Jeremy C Fitzgerald, Century 21 Everest. UtahRealEstate.com
- $690,0004 bd3 ba3.8k sqft824 W 2750 N, Lehi, UT 84043For SaleMLS ID #2166693, Sheri Linn Ramsay, Real Broker, LLC. UtahRealEstate.com
- $850,0004 bd3 ba2.6k sqft967 E 12600 S, Draper, UT 84020For SaleMLS ID #2158411, John Maxim, Real Broker, LLC. UtahRealEstate.com
