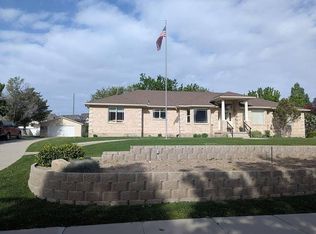
Seller Financing Available! Don't miss this incredible opportunity to own this beautiful 7-bedroom, 4.5-bath. Brick rambler situated on 1.05 acres in a quiet Bluffdale cul-de-sac. This spacious home offers over 4,600 sq. ft. of living space, an attached 3-car garage, a detached 4-car garage/workshop, RV parking, and room for horses. Inside you'll find vaulted ceilings, an open kitchen and family room with a cozy gas fireplace, a spacious primary suite with a sitting area, jetted tub, walk-in closet, and private deck access. The fully finished walkout basement features a separate entrance, kitchenette, laundry room, living area, and private suite, making it ideal for multi-generational living. Seller Financing Terms: Approx. 10% down payment 6.5% interest rate 7-year balloon (negotiable) Seller may consider more favorable terms with a larger down payment. All kitchen appliances are included. The front yard will be delivered with grass and is currently undergoing restoration. The roof is less than one year old, providing added peace of mind. Buyer to verify all information and square footage.
For sale
$1,350,000
14434 S Vantage Cir W, Riverton, UT 84065
7beds
4,608sqft
:
Get pre-qualified$7,760/mo
Single Family Residence
Built in 1997
1.05 Acres Lot
$-- Zestimate®
$293/sqft
$-- HOA
What's special
Rv parkingBrick ramblerRoom for horsesPrivate deck accessJetted tubQuiet bluffdale cul-de-sacCozy gas fireplace
- 1 day |
- 170 |
- 13 |
Zillow last checked:
Listing updated:
Listed by:
Jorge Riveros 801-755-9943,
Utah's Wise Choice Real Estate,
Raquel Lee 801-759-8883,
Utah's Wise Choice Real Estate
Source: UtahRealEstate.com,MLS#: 2174450
Facts & features
Interior
Bedrooms & bathrooms
- Bedrooms: 7
- Bathrooms: 5
- Full bathrooms: 3
- 3/4 bathrooms: 1
- 1/2 bathrooms: 1
- Partial bathrooms: 1
- Main level bedrooms: 3
Rooms
- Room types: Master Bathroom
Primary bedroom
- Level: First
Heating
- Central
Cooling
- Central Air
Appliances
- Included: Dryer, Refrigerator, Washer, Disposal, Double Oven, Gas Range
- Laundry: Gas Dryer Hookup
Features
- Walk-In Closet(s), In-Law Floorplan, Vaulted Ceiling(s)
- Flooring: Carpet, Hardwood, Tile
- Windows: Blinds, Bay Window(s), Double Pane Windows
- Basement: Entrance,Full,Walk-Out Access,Basement Entrance
- Number of fireplaces: 2
- Fireplace features: Gas Log
Interior area
- Total structure area: 4,608
- Total interior livable area: 4,608 sqft
- Finished area above ground: 2,266
- Finished area below ground: 2,342
Property
Parking
- Total spaces: 19
- Parking features: Secured, RV Access/Parking, Secured Parking
- Attached garage spaces: 7
- Uncovered spaces: 12
Accessibility
- Accessibility features: Single Level Living
Features
- Stories: 2
- Patio & porch: Covered, Porch, Covered Patio, Open Porch
- Has spa: Yes
- Spa features: Jetted Tub
- Fencing: Full
- Has view: Yes
- View description: Mountain(s)
Lot
- Size: 1.05 Acres
- Features: Cul-De-Sac, Curb & Gutter, Sprinkler: Auto-Full
- Topography: Terrain
- Residential vegetation: Landscaping: Full, Mature Trees
Details
- Additional structures: Workshop
- Parcel number: 3309152002
- Zoning: 1144
- Zoning description: Single-Family
- Other equipment: Intercom
- Horses can be raised: Yes
- Horse amenities: Horse Property
Construction
Type & style
- Home type: SingleFamily
- Architectural style: Rambler/Ranch
- Property subtype: Single Family Residence
Materials
- Brick, Stucco
- Roof: Asphalt
Condition
- Blt./Standing
- New construction: No
- Year built: 1997
- Major remodel year: 2012
Utilities & green energy
- Water: Culinary, Secondary
- Utilities for property: Natural Gas Connected, Electricity Connected, Sewer Connected, Water Connected
Community & HOA
Community
- Features: Sidewalks
- Subdivision: Shadow Mountain Esta
HOA
- Has HOA: No
Location
- Region: Riverton
Financial & listing details
- Price per square foot: $293/sqft
- Annual tax amount: $5,128
- Date on market: 7/27/2026
- Listing terms: Cash,Conventional,Seller Finance
- Inclusions: Dryer, Refrigerator, Washer
- Acres allowed for irrigation: 0
- Electric utility on property: Yes
Estimated market value
Not available
Estimated sales range
Not available
$2,789/mo
Price history
| Date | Event | Price |
|---|---|---|
| 7/27/2026 | Listed for sale | $1,350,000$293/sqft |
Source:  UtahRealEstate.com #2174450 Report a problem UtahRealEstate.com #2174450 Report a problem | ||
Public tax history
Tax history is unavailable.
Monthly payment
Est. payment
Payment breakdown
Explore the cost of this home by adjusting the details. Changes won't be saved.Climate risks
Neighborhood: 84065
Nearby schools
GreatSchools rating
- 5/10Bluffdale SchoolGrades: K-6Distance: 0.4 mi
- 7/10Hidden Valley MiddleGrades: 7-9Distance: 2.2 mi
- 6/10Riverton High SchoolGrades: 10-12Distance: 2.5 mi
Schools provided by the listing agent
- Elementary: Bluffdale
- Middle: South Hills
- High: Riverton
- District: Jordan
Source: UtahRealEstate.com. This data may not be complete. We recommend contacting the local school district to confirm school assignments for this home.
- $856,3006 bd3 ba3.7k sqft14462 S Vantage Cir, Bluffdale, UT 84065Off Market

- $1,164,8008 bd4 ba4.6k sqft14434 S Vantage Cir, Bluffdale, UT 84065Off Market

- $1,111,4005 bd3 ba4.1k sqft14412 S Vantage Cir, Bluffdale, UT 84065Off Market
- $1,299,0007 bd3 ba2.5k sqft14439 S Vantage Cir, Bluffdale, UT 84065Off Market
- $908,4003 bd2 ba1.9k sqft14415 S Vantage Cir, Bluffdale, UT 84065Off Market
- $820,6003 bd1 ba1.3k sqft2996 W 14400 S, Bluffdale, UT 84065Off Market
- $1,307,1004 bd3 ba2.8k sqft14463 S Vantage Cir, Bluffdale, UT 84065Off Market
- $956,7004 bd2 ba1.8k sqft2946 W 14400 S, Bluffdale, UT 84065Off Market
A local agent can set up tours, give advice and negotiate with sellers.
Similar homes
- $1,250,0007 bd4 ba5.4k sqft13807 S Asherwoods Cv, Bluffdale, UT 84065For Sale

 MLS ID #2174311, Jennifer Lignell, Presidio Real Estate. UtahRealEstate.com
 - $1,495,0005 bd3 ba5.2k sqft14278 S Country Classic Dr, Bluffdale, UT 84065For Sale By Owner
- $1,349,0006 bd5 ba5.8k sqft13849 S Wasatch Vista Dr W, Riverton, UT 84065For Sale
 MLS ID #2120320, Tricia P. Vanderkooi, Summit Sotheby's International Realty. UtahRealEstate.com
 - $1,375,0006 bd4 ba5.4k sqft2428 W Silverpoint Way, Bluffdale, UT 84065For Sale
 MLS ID #2123117, Bryce Anderson, Intermountain Properties. UtahRealEstate.com
 - $1,195,0007 bd4 ba4.4k sqft14114 S 3600 W, Bluffdale, UT 84065For SaleMLS ID #2144834, James T. Dunn, Valley Real Estate, LC. UtahRealEstate.com
- $1,095,0004 bd3 ba4.8k sqft14441 S Peacock Midge Dr #15, Riverton, UT 84065For SaleMLS ID #2172519, Greg Fabiano, Dwellings Real Estate. UtahRealEstate.com
- $860,0005 bd3 ba2.6k sqft2325 W 14850 S, Bluffdale, UT 84065For SaleMLS ID #2173433, Tyler Teasdale, Team Teasdale Realty (North). UtahRealEstate.com
- $1,100,0005 bd4 ba4.1k sqft12543 S Andreas St, Riverton, UT 84096For SaleMLS ID #2174435, Alexander Bryner, Lorem Real Estate. UtahRealEstate.com
- $999,9006 bd4 ba3.9k sqft12952 S Croix Cir, Riverton, UT 84065For SaleMLS ID #2172406, Jeremy C Fitzgerald, Century 21 Everest. UtahRealEstate.com
- $1,179,0005 bd3 ba4.4k sqft1332 W Salmon Caddis Dr, Bluffdale, UT 84065For SaleMLS ID #2160290, Charles D Medalie, Reeve Real Estate. UtahRealEstate.com
- $1,790,0007 bd5 ba6k sqft13307 S Heritage Farm Cv #122, Riverton, UT 84065For SaleMLS ID #2173806, Tawnee McCay, Equity Real Estate (South Valley). UtahRealEstate.com
- $1,175,0006 bd5 ba4k sqft12692 S Merryvale Cir, Riverton, UT 84065For SaleMLS ID #2166077, Malarie Hill, Six Star Real Estate LLC. UtahRealEstate.com
- $999,9906 bd3 ba3.6k sqft3959 W 13800 S, Riverton, UT 84065For SaleMLS ID #2165316, Jaris Morales, EXP Realty, LLC. UtahRealEstate.com
- $850,0004 bd3 ba3.3k sqft13370 S Trestle Ln, Riverton, UT 84065For SaleMLS ID #2173770, Rylar Masco, Utah Key Real Estate, LLC. UtahRealEstate.com
- $1,100,0007 bd5 ba5.6k sqft15766 S Gun Stock Dr, Bluffdale, UT 84065For SaleMLS ID #2145273, Pauline J Webber, Mountainland Realty, Inc. UtahRealEstate.com
- $1,100,0005 bd5 ba3.9k sqft1307 W Blue Quill Dr, Bluffdale, UT 84065For SaleMLS ID #2168706, Jaana E. Bess, Bangerter Brothers Realty, LLC. UtahRealEstate.com
- $775,0006 bd4 ba3.8k sqft2534 W Adelaide Dr, Riverton, UT 84065For SaleMLS ID #2174090, Stephanie Hoffee, Wasatch Mountain Realty. UtahRealEstate.com
- $1,699,0007 bd4 ba5.5k sqft1586 W Rock Hollow Dr, Bluffdale, UT 84065For SaleMLS ID #2115588, Travis Reginek, Unity Group Real Estate LLC. UtahRealEstate.com
- $1,425,0008 bd7 ba6.6k sqft12906 S Verona Creek Way, Riverton, UT 84065For SaleMLS ID #2122957, Jim Barber, Windermere Real Estate (Layton Branch). UtahRealEstate.com
- $1,299,9005 bd4 ba4.4k sqft14938 S Aurora Vista Cir, Herriman, UT 84096For SaleMLS ID #2170808, Justin Hansen, Pendleton Real Estate LLC. UtahRealEstate.com
