**YOU MAY END YOUR HOME SEARCH RIGHT HERE** This home has the enviable trifecta of Excellent Location, Beautiful, Condition, and Compelling Price* The home is nicely situated in the coveted Springview Farms community, just east of the Jordan River* As you approach the home, you'll appreciate the well-maintained and mature landscape all around* As you enter, you'll love the gorgeous Walnut hardwoods, the soaring vaulted ceilings, open gathering space, and sweeping views of the Wasatch Mountains* The main-level primary suite is a dreamy retreat* The den/office is conveniently located at the entry* You'll love the modern kitchen which boasts a commercial gas range, large walk-in pantry, AND all appliances are included!* The expansive outdoor living areas are just off the main level* The upper level adds 3 spacious bedrooms, and mountain views throughout* The lower level includes a well-planned separate entrance for a potential ADU, and large rooms for future growth* You'll also appreciate immediate access to walking trails at your new home and community** We invite you to join us for the OPEN HOUSE on Saturday (18 July) from 2 to 4PM** If you're still reading this, it's best to get over here before it's gone!!
For sale
$1,095,000
14441 S Peacock Midge Dr #15, Riverton, UT 84065
4beds
4,883sqft
Single Family Residence
Built in 2006
0.47 Acres Lot
$1,064,100 Zestimate®
$224/sqft
$110/mo HOA
What's special
Mountain views throughoutLarge walk-in pantryOpen gathering spaceGorgeous walnut hardwoodsSoaring vaulted ceilingsWell-maintained and mature landscapeAll appliances are included
- 32 days |
- 421 |
- 8 |
Zillow last checked:
Listing updated:
Listed by:
Greg Fabiano 801-573-3000,
Dwellings Real Estate
Source: UtahRealEstate.com,MLS#: 2172519
Facts & features
Interior
Bedrooms & bathrooms
- Bedrooms: 4
- Bathrooms: 3
- Full bathrooms: 2
- 1/2 bathrooms: 1
- Partial bathrooms: 1
- Main level bedrooms: 1
Rooms
- Room types: Master Bathroom, Den/Office, Great Room
Primary bedroom
- Level: First
Heating
- Forced Air, Central, >= 95% efficiency
Cooling
- Central Air, Ceiling Fan(s)
Appliances
- Included: Dryer, Microwave, Range Hood, Refrigerator, Washer, Water Softener Owned, Disposal, Gas Range, Free-Standing Range, Humidifier
- Laundry: Gas Dryer Hookup
Features
- Separate Bath/Shower, Central Vacuum, Walk-In Closet(s), Vaulted Ceiling(s), Granite Counters
- Flooring: Carpet, Hardwood, Travertine
- Windows: Blinds, Window Coverings, Double Pane Windows, Skylight(s)
- Basement: Entrance,Full,Basement Entrance,Walk-Out Access
- Has fireplace: No
Interior area
- Total structure area: 4,883
- Total interior livable area: 4,883 sqft
- Finished area above ground: 3,001
Video & virtual tour
Property
Parking
- Total spaces: 9
- Parking features: RV Access/Parking
- Garage spaces: 3
- Uncovered spaces: 6
Features
- Levels: Two
- Stories: 3
- Patio & porch: Patio, Open Patio
- Exterior features: Entry (Foyer), Lighting
- Fencing: Partial
- Has view: Yes
- View description: Mountain(s)
Lot
- Size: 0.47 Acres
- Features: Cul-De-Sac, Curb & Gutter, Sprinkler: Auto-Full
- Topography: Terrain
- Residential vegetation: Landscaping: Full, Mature Trees, Pines, Vegetable Garden
Details
- Additional structures: Storage Shed(s)
- Parcel number: 3311151029
- Zoning: 1118
- Zoning description: Single-Family
Construction
Type & style
- Home type: SingleFamily
- Property subtype: Single Family Residence
Materials
- Stone, Stucco
- Roof: Asphalt,Pitched
Condition
- Blt./Standing
- New construction: No
- Year built: 2006
Utilities & green energy
- Sewer: Public Sewer, Sewer: Public
- Water: Culinary, Secondary
- Utilities for property: Natural Gas Connected, Electricity Connected, Sewer Connected, Water Connected
Community & HOA
Community
- Features: Sidewalks
- Subdivision: Loomis Village
HOA
- Has HOA: Yes
- Amenities included: Biking Trails, Controlled Access, Gated
- HOA fee: $110 monthly
- HOA name: Amber & Brad
- HOA phone: 801-399-5883
Location
- Region: Riverton
Financial & listing details
- Price per square foot: $224/sqft
- Annual tax amount: $4,904
- Date on market: 7/17/2026
- Listing terms: Cash,Conventional,VA Loan
- Inclusions: Ceiling Fan, Dryer, Humidifier, Microwave, Range, Range Hood, Refrigerator, Storage Shed(s), Washer, Water Softener: Own, Window Coverings, Video Door Bell(s)
- Acres allowed for irrigation: 0
- Electric utility on property: Yes
- Road surface type: Paved
Estimated market value
$1,064,100
$1.01M - $1.12M
$3,042/mo
Price history
| Date | Event | Price |
|---|---|---|
| 7/17/2026 | Listed for sale | $1,095,000$224/sqft |
Source:  UtahRealEstate.com #2172519 Report a problem UtahRealEstate.com #2172519 Report a problem | ||
Public tax history
Tax history is unavailable.
Monthly payment
Est. payment
Payment breakdown
Explore the cost of this home by adjusting the details. Changes won't be saved.Climate risks
Neighborhood: 84065
Nearby schools
GreatSchools rating
- 5/10Bluffdale SchoolGrades: K-6Distance: 1.6 mi
- 7/10Hidden Valley MiddleGrades: 7-9Distance: 1.2 mi
- 6/10Riverton High SchoolGrades: 10-12Distance: 3 mi
Schools provided by the listing agent
- Elementary: Bluffdale
- Middle: Hidden Valley
- High: Riverton
- District: Jordan
Source: UtahRealEstate.com. This data may not be complete. We recommend contacting the local school district to confirm school assignments for this home.
- $1,068,0004 bd2 ba3k sqft14441 S Peacock Midge Dr, Bluffdale, UT 84065Off Market
- $1,406,1006 bd5 ba6.1k sqft1247 W Midge Dr, Bluffdale, UT 84065Off Market

- $1,418,8004 bd3 ba4.3k sqft14449 S Peacock Midge Dr, Bluffdale, UT 84065Off Market
- $1,364,3006 bd5 ba5.1k sqft1239 W Midge Dr, Bluffdale, UT 84065Off Market
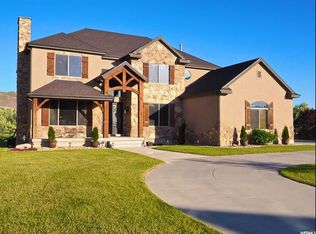
- $1,151,3003 bd4 ba3k sqft14436 S Peacock Midge Dr, Bluffdale, UT 84065Off Market
- $1,231,5005 bd4 ba5.2k sqft14417 S Peacock Midge Dr, Riverton, UT 84065Off Market
- $1,267,6006 bd4 ba4.6k sqft14444 S Peacock Midge Dr, Bluffdale, UT 84065Off Market
- $18,500-- bd-- ba-- sqft14444 S Peacock Midge Dr, Riverton, UT 84065Off Market
A local agent can set up tours, give advice and negotiate with sellers.
Similar homes
- $--7 bd4 ba6k sqft12313 S Mason View Cir, Riverton, UT 84065AuctionAuction.com 2
- $1,179,0004 bd4 ba4.1k sqft14664 S 2700 W, Bluffdale, UT 84065For Sale

 MLS ID #2162263, Brenda Lee Jones, Century 21 Everest. UtahRealEstate.com
 - $999,0005 bd5 ba3.9k sqft1307 W Blue Quill Dr, Bluffdale, UT 84065For Sale
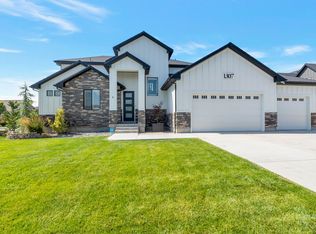 MLS ID #2168706, Jaana E. Bess, Bangerter Brothers Realty, LLC. UtahRealEstate.com
 - $1,349,0005 bd4 ba5.2k sqft14278 S Country Classic Dr, Bluffdale, UT 84065For Sale
 MLS ID #2179304, Adam Larson, Larson & Company Real Estate. UtahRealEstate.com
 - $1,100,0007 bd5 ba5.6k sqft15766 S Gun Stock Dr, Bluffdale, UT 84065For SaleMLS ID #2145273, Pauline J Webber, Mountainland Realty, Inc. UtahRealEstate.com
- $895,0006 bd3 ba3.3k sqft15184 S Inverleith Cv Unit 309, Riverton, UT 84065For SaleMLS ID #2177982, Sam Holman, Real Broker, LLC (Farmington). UtahRealEstate.com
- $899,0006 bd4 ba3.8k sqft1079 Stone Fly Dr, Bluffdale, UT 84065For SaleMLS ID #2166750, Sabra Hopkins, Distinction Real Estate. UtahRealEstate.com
- $749,0004 bd3 ba3.4k sqft14819 S Chimney Pass Dr, Bluffdale, UT 84065For SaleMLS ID #2179639, Ian Schwarting, Equity Real Estate (Prosper Group). UtahRealEstate.com
- $949,0006 bd5 ba4.1k sqft1685 W Prairie Hill Dr, Bluffdale, UT 84065For SaleMLS ID #2176700, Alicia Madsen, Century 21 Everest. UtahRealEstate.com
- $1,250,0007 bd4 ba5.4k sqft13807 S Asherwoods Cv, Bluffdale, UT 84065For SaleMLS ID #2174311, Jennifer Lignell, Presidio Real Estate. UtahRealEstate.com
- $1,124,9006 bd4 ba4.7k sqft1169 W Matthews Way, Riverton, UT 84065For SaleMLS ID #2158158, Tim Meier, Slate Canyon Real Estate, LLC. UtahRealEstate.com
- $999,9006 bd4 ba3.9k sqft12952 S Croix Cir, Riverton, UT 84065For SaleMLS ID #2172406, Jeremy C Fitzgerald, Century 21 Everest. UtahRealEstate.com
- $1,195,0007 bd4 ba4.4k sqft14114 S 3600 W, Bluffdale, UT 84065For SaleMLS ID #2144834, James T. Dunn, Valley Real Estate, LC. UtahRealEstate.com
- $1,139,9995 bd4 ba4.8k sqft12008 S Reeves Ln, Riverton, UT 84065For SaleMLS ID #2155323, Taylor Young, Lakeside Real Estate LC. UtahRealEstate.com
- $1,347,5007 bd5 ba4.6k sqft14434 S Vantage Cir W, Riverton, UT 84065For SaleMLS ID #2174450, Jorge Riveros, Utah's Wise Choice Real Estate. UtahRealEstate.com
- $895,0004 bd4 ba3.5k sqft3463 W 14400 S, Bluffdale, UT 84065For SaleMLS ID #2138856, Matthew D Parker, Realtypath LLC (Pro). UtahRealEstate.com
- $975,0005 bd4 ba4.1k sqft1911 W Grassy Knoll Ct, Riverton, UT 84065For SaleMLS ID #2168718, Colleen Rushton, United Real Estate Advantage. UtahRealEstate.com
- $1,089,0005 bd4 ba4k sqft314 E Brown Farm Ln, Draper, UT 84020For SaleMLS ID #2170938, Matthew Nordell, Newmark Mountain West. UtahRealEstate.com
- $850,0004 bd3 ba3.3k sqft13370 S Trestle Ln, Riverton, UT 84065For SaleMLS ID #2173770, Rylar Masco, Utah Key Real Estate, LLC. UtahRealEstate.com
- $1,075,0006 bd4 ba5.1k sqft13920 S Cromwell Ln, Draper, UT 84020For SaleMLS ID #2174736, Tricia J Ashby, MOVE UTAH REAL ESTATE. UtahRealEstate.com
