Rare find in Bluffdale - 6 bedrooms, 3 bathrooms, 3,368 sqft on a spacious .41-acre lot at the end of a long, private cul-de-sac. Built in 2017, this home offers an open-concept layout with high ceilings and large windows throughout, filling the main living space with natural light. The kitchen is spacious and comes with generous pantry storage, ideal for everyday living and entertaining alike. The walk out basement was finished in 2023, and new carpet upstairs plus updated flooring throughout the rest of the house (2023) make this home truly move in ready. A rare-sized lot for the area, offering room for a garden, play space, entertaining area, or future additions The oversized 3-car garage features high ceilings, great for larger vehicles, extra storage, or a workshop setup. Enjoy incredible sunset views right from your own yard, all in a family-friendly neighborhood known for genuinely great neighbors. You'll be able to watch your Elementary children get on the bus right from your doorstep at the park just down the street. The cul-de-sac location keeps traffic minimal and privacy high, while easy access to I-15 and Bangerter Highway keeps commutes simple in every direction, provides access to all of Utahs beauty and is situated just minutes from The Point of the Mountain one of Utah's most significant developments- 600 acres of state land being transformed into an innovation community with new jobs, retail, dining, and regional trail connections.
For sale
Price cut: $30K (9/10)
$865,000
15184 S Inverleith Cv Unit 309, Riverton, UT 84065
6beds
3,359sqft
Single Family Residence
Built in 2017
0.4 Acres Lot
$851,400 Zestimate®
$258/sqft
$-- HOA
What's special
- 45 days
- 755
- 61
Zillow last checked:
Listing updated:
Listed by:
Sam Holman 801-842-2225,
Real Broker, LLC (Farmington)
Source: UtahRealEstate.com,MLS#: 2177982
Facts & features
Interior
Bedrooms & bathrooms
- Bedrooms: 6
- Bathrooms: 3
- Full bathrooms: 2
- 3/4 bathrooms: 1
- Main level bedrooms: 3
Rooms
- Room types: Master Bathroom
Primary bedroom
- Level: First
Heating
- Forced Air
Cooling
- Central Air
Appliances
- Included: Portable Dishwasher, Range Hood, Refrigerator, Disposal, Free-Standing Range
- Laundry: Electric Dryer Hookup
Features
- Separate Bath/Shower, Walk-In Closet(s), Vaulted Ceiling(s), Silestone Countertops
- Flooring: Carpet, Laminate, Tile
- Doors: Sliding Doors
- Windows: Double Pane Windows
- Basement: Daylight,Entrance,Full,Walk-Out Access
- Has fireplace: No
Interior area
- Total structure area: 3,359
- Total interior livable area: 3,359 sqft
- Finished area above ground: 1,684
- Finished area below ground: 1,658
Property
Parking
- Total spaces: 3
- Parking features: RV Access/Parking
- Attached garage spaces: 3
Features
- Stories: 2
- Patio & porch: Porch, Patio, Open Porch, Open Patio
- Exterior features: Trampoline
- Fencing: Full
- Has view: Yes
- View description: Mountain(s), Valley
Lot
- Size: 0.4 Acres
- Features: Cul-De-Sac, Curb & Gutter, Sprinkler: Auto-Part
- Residential vegetation: Landscaping: Full
Details
- Parcel number: 3313102018
- Zoning: RES
- Zoning description: Single-Family
Construction
Type & style
- Home type: SingleFamily
- Architectural style: Rambler/Ranch
- Property subtype: Single Family Residence
Materials
- Brick, Stucco, Cement Siding
- Roof: Asphalt
Condition
- Blt./Standing
- New construction: No
- Year built: 2017
Utilities & green energy
- Sewer: Public Sewer, Sewer: Public
- Water: Culinary, Secondary
- Utilities for property: Natural Gas Connected, Electricity Connected, Sewer Connected, Water Connected
Community & HOA
Community
- Features: Sidewalks
- Subdivision: Bluffdale Heights
HOA
- Has HOA: No
Location
- Region: Riverton
Financial & listing details
- Price per square foot: $258/sqft
- Annual tax amount: $3,516
- Date on market: 8/11/2026
- Listing terms: Cash,Conventional,FHA,VA Loan
- Inclusions: Dishwasher: Portable, Range, Range Hood, Refrigerator, Trampoline
- Exclusions: Dryer, Washer
- Acres allowed for irrigation: 0
- Electric utility on property: Yes
- Road surface type: Paved
Estimated market value
$851,400
$809,000 - $894,000
$3,111/mo
Price history
| Date | Event | Price |
|---|---|---|
| 9/10/2026 | Price change | $865,000-3.4%$258/sqft |
Source:  UtahRealEstate.com #2177982 Report a problem UtahRealEstate.com #2177982 Report a problem | ||
| 8/15/2026 | Listed for sale | $895,000$266/sqft |
Source: UtahRealEstate.com #2177982 Report a problem | ||
Public tax history
Tax history is unavailable.
Monthly payment
Est. payment
Payment breakdown
Explore the cost of this home by adjusting the details. Changes won't be saved.Climate risks
Neighborhood: 84065
Nearby schools
Schools provided by the listing agent
- Elementary: Mountain Point
- Middle: Hidden Valley
- High: Riverton
- District: Jordan
Source: UtahRealEstate.com. This data may not be complete. We recommend contacting the local school district to confirm school assignments for this home.
- $763,0003 bd2 ba1.6k sqft15184 S Inverleith Cv, Bluffdale, UT 84065Off Market
- $969,9006 bd3 ba4.1k sqft15178 S Inverleith Cv, Bluffdale, UT 84065Off Market
- $894,6006 bd3 ba2.5k sqft15189 S Inverleith Cv, Bluffdale, UT 84065Off Market
- $791,1004 bd4 ba2.8k sqft15172 S Inverleith Cv, Bluffdale, UT 84065Off Market
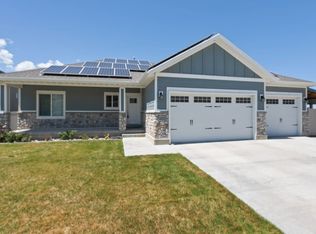
Similar homes
- $945,0005 bd5 ba3.5k sqft959 W Ginger Fox Dr, Bluffdale, UT 84065For Sale
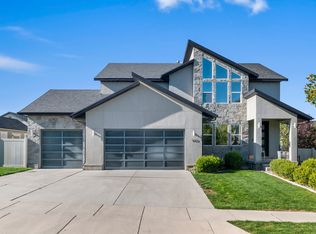
 MLS ID #2184704, Ricardo Martinez, PRIME RESIDENTIAL BROKERS. UtahRealEstate.com
 - $869,9905 bd4 ba2.9k sqft462 E Parowan Way, Draper, UT 84020For Sale
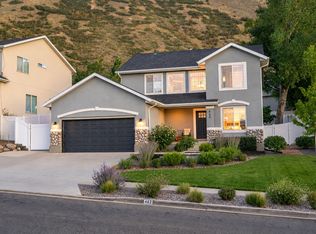 MLS ID #2184047, Nathan Kingdon, Hamlet Homes. UtahRealEstate.com
 - $644,9005 bd4 ba3.4k sqft1025 W Coyote Gulch Way, Bluffdale, UT 84065For Sale
 MLS ID #2157880, Leilani Cole, MJA Real Estate, LLC. UtahRealEstate.com
 - $839,9005 bd3 ba3.8k sqft3864 W Safflower Dr, Lehi, UT 84043For Sale
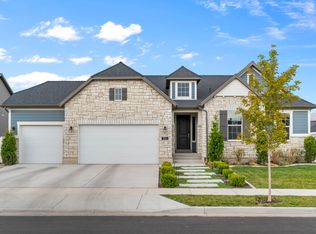 MLS ID #2184027, Jason Knight, Ivie Avenue Real Estate, LLC. UtahRealEstate.com
 - $849,9005 bd3 ba3.7k sqft3728 N 900 W, Lehi, UT 84043For SaleMLS ID #2180658, Elvis Ryan, Equity Real Estate (South Valley). UtahRealEstate.com
- $849,9003 bd3 ba4k sqft3511 W 2500 N, Lehi, UT 84043For SaleMLS ID #2177302, Robert D. Green, Lakeside Real Estate LC. UtahRealEstate.com
- $749,0004 bd3 ba3.6k sqft12911 S Berlynn Dr W #10, Riverton, UT 84065For SaleMLS ID #2184322, Heather L Groom, KW Utah Realtors Keller Williams. UtahRealEstate.com
- $900,0004 bd4 ba3.6k sqft14797 S Glacial Peak Dr, Draper, UT 84020For SaleMLS ID #2179901, Brent Moore, Moore Realty Advisors, LLC. UtahRealEstate.com
- $859,0004 bd3 ba4k sqft13611 S Conie Bell Dr, Herriman, UT 84096For SaleMLS ID #2175180, Nikki Meadows, Coldwell Banker Realty (Union Heights). UtahRealEstate.com
- $899,9005 bd4 ba4.3k sqft3712 E Butterfield Rd, Eagle Mountain, UT 84005For SaleMLS ID #2170635, Mike S Anderson, Real Broker, LLC. UtahRealEstate.com
- $850,0005 bd4 ba3.6k sqft2978 S Puddle Ln, Saratoga Springs, UT 84045For SaleMLS ID #2156397, Wade Uresk, WU Enter Real Estate, PLLC. UtahRealEstate.com
- $815,0003 bd3 ba3.9k sqft2993 E Lake Vista Dr, Eagle Mountain, UT 84005For SaleMLS ID #2167432, Jared Love, Summit Oak Realty LLC. UtahRealEstate.com
- $850,0005 bd4 ba3.3k sqft341 W 600 N, Lindon, UT 84042For SaleMLS ID #2147068, Jann Bassett, Coldwell Banker Realty (Provo-Orem-Sundance). UtahRealEstate.com
- $864,9706 bd4 ba3.8k sqft13242 S Lacy Oak Cir #304, Herriman, UT 84096New ConstructionUtahRealEstate.com
- $1,249,0006 bd6 ba4.8k sqft3704 W 12125 S, Riverton, UT 84065For SaleMLS ID #2157366, Tony Reece, 4You Real Estate, LLC. UtahRealEstate.com
- $1,075,0007 bd4 ba4.2k sqft1301 N 2350th St W, Lehi, UT 84043For SaleMLS ID #2167373, Lucy Filizola, Equity Real Estate (Results). UtahRealEstate.com
- $1,175,0006 bd4 ba4.2k sqft1264 W Dusty Downs Cir, South Jordan, UT 84095For SaleMLS ID #2178676, Alyson Brown, KW Success Keller Williams Realty. UtahRealEstate.com
- $799,9994 bd4 ba3.3k sqft717 W Wynwood Dr, Salt Lake City, UT 84123For SaleMLS ID #2178982, Matt P Dulle, Dynasty Point Referral Group PLLC. UtahRealEstate.com
- $699,0003 bd2 ba3.4k sqft3344 S Tiger Heron Dr, Saratoga Springs, UT 84045For SaleMLS ID #2187236, Amber McEntire, Presidio Real Estate. UtahRealEstate.com
