Rare single-level rambler on a full, usable, horse-zoned ACRE in Bluffdale's Wasatch View Drive - 5,881 sq ft, 6 beds, 5 baths, plus a standout 54' x 41' detached shop (2,200+ sq ft w/ loft) built for contractors, RV/boat owners, car collectors, or a home business. The shop has 4 oversized doors (up to 10'x14'), a climate-controlled workshop w/ half bath, RV hookup, and a new 50-yr roof (2023); a 30' x 21' awning plus the 3-car attached garage bring garage space to roughly 9-car-equivalent with RV parking. Main level: spacious kitchen opening to a covered patio/deck (hot-tub pre-wired), great room w/ fireplace, primary suite w/ walk-in, more bedrooms, and an office. A private, separate basement entrance opens to a self-contained suite ideal as a mother-in-law apartment or potential ADU (buyer to verify use) - 2nd primary w/ ensuite, 2 beds, kitchenette (easily convertible to a full kitchen), family room, den, theater, half bath. Mature landscaping, fruit trees, koi pond, firepit, fully fenced, mountain & valley views. Chair lifts & 36" halls. Seller open to seller financing terms.
For sale
Price cut: $101K (7/14)
$1,349,000
13849 S Wasatch Vista Dr W, Riverton, UT 84065
6beds
5,881sqft
Single Family Residence
Built in 1999
1.01 Acres Lot
$-- Zestimate®
$229/sqft
$-- HOA
What's special
Mature landscapingKoi pondMountain and valley viewsFull usable horse-zoned acreFruit treesRv hookupRare single-level rambler
- 225 days |
- 434 |
- 19 |
Zillow last checked:
Listing updated:
Listed by:
Tricia P. Vanderkooi 801-652-7410,
Summit Sotheby's International Realty
Source: UtahRealEstate.com,MLS#: 2120320
Facts & features
Interior
Bedrooms & bathrooms
- Bedrooms: 6
- Bathrooms: 5
- Full bathrooms: 1
- 3/4 bathrooms: 2
- 1/2 bathrooms: 2
- Partial bathrooms: 2
- Main level bedrooms: 3
Rooms
- Room types: Master Bathroom, Den/Office, Great Room, Second Kitchen, Theater Room
Primary bedroom
- Level: First,Basement
Heating
- Forced Air, Central
Cooling
- Central Air, Ceiling Fan(s)
Appliances
- Included: Trash Compactor, Dryer, Microwave, Range Hood, Washer, Water Softener Owned, Disposal, Oven, Countertop Range, Down Draft, Humidifier
- Laundry: Electric Dryer Hookup
Features
- Accessory Apt, Wet Bar, Basement Apartment, Separate Bath/Shower, Walk-In Closet(s), In-Law Floorplan, Vaulted Ceiling(s)
- Flooring: Carpet, Hardwood, Tile
- Doors: French Doors, Storm Door(s)
- Windows: Blinds, Shades, Window Coverings, Bay Window(s), Double Pane Windows
- Basement: Entrance,Full,Basement Entrance
- Number of fireplaces: 3
- Fireplace features: Gas Log
Interior area
- Total structure area: 5,881
- Total interior livable area: 5,881 sqft
- Finished area above ground: 2,971
- Finished area below ground: 2,910
Video & virtual tour
Property
Parking
- Total spaces: 9
- Parking features: Covered, Open, RV Access/Parking
- Attached garage spaces: 9
- Has uncovered spaces: Yes
Accessibility
- Accessibility features: Accessible Hallway(s), Grip-Accessible Features, Single Level Living, Stair Lift
Features
- Stories: 2
- Patio & porch: Covered, Porch, Patio, Covered Deck, Covered Patio, Open Porch, Open Patio
- Exterior features: Entry (Foyer), Lighting
- Has spa: Yes
- Spa features: Hot Tub, Jetted Tub
- Fencing: Partial
- Has view: Yes
- View description: Mountain(s), Valley
- Frontage length: 205
Lot
- Size: 1.01 Acres
- Dimensions: 205.0 x 225.0 x 185.0
- Features: Curb & Gutter, Secluded, Sprinkler: Auto-Full
- Topography: Terrain
- Residential vegetation: Fruit Trees, Landscaping: Full, Mature Trees, Vegetable Garden
Details
- Additional structures: Workshop, Outbuilding, Storage Shed(s)
- Parcel number: 3305327010
- Zoning: R-1
- Zoning description: Single-Family
- Other equipment: Intercom, Workbench, Projector
- Horses can be raised: Yes
- Horse amenities: Horse Property
Construction
Type & style
- Home type: SingleFamily
- Architectural style: Rambler/Ranch
- Property subtype: Single Family Residence
Materials
- Brick, Stucco
- Roof: Asphalt
Condition
- Blt./Standing
- New construction: No
- Year built: 1999
Utilities & green energy
- Sewer: Public Sewer, Sewer: Public
- Water: Culinary, Irrigation: Pressure
- Utilities for property: Natural Gas Connected, Electricity Connected, Sewer Connected, Water Connected
Community & HOA
Community
- Features: Sidewalks
- Subdivision: Wasatch View
HOA
- Has HOA: No
Location
- Region: Riverton
Financial & listing details
- Price per square foot: $229/sqft
- Annual tax amount: $1,850
- Date on market: 10/30/2025
- Listing terms: Cash,Conventional,Seller Finance,VA Loan
- Inclusions: Ceiling Fan, Compactor, Dryer, Hot Tub, Humidifier, Microwave, Range, Range Hood, Storage Shed(s), Washer, Water Softener: Own, Window Coverings, Workbench, Projector
- Acres allowed for irrigation: 0
- Electric utility on property: Yes
- Road surface type: Paved
Estimated market value
Not available
Estimated sales range
Not available
Not available
Price history
| Date | Event | Price |
|---|---|---|
| 7/14/2026 | Price change | $1,349,000-7%$229/sqft |
Source:  UtahRealEstate.com #2120320 Report a problem UtahRealEstate.com #2120320 Report a problem | ||
| 5/11/2026 | Pending sale | $1,450,000$247/sqft |
Source: UtahRealEstate.com #2120320 Report a problem | ||
| 11/20/2025 | Price change | $1,450,000-1.7%$247/sqft |
Source: UtahRealEstate.com #2120320 Report a problem | ||
| 10/30/2025 | Price change | $1,475,000+1.7%$251/sqft |
Source: UtahRealEstate.com #2120320 Report a problem | ||
| 2/17/2025 | Listed for sale | $1,449,900$247/sqft |
Source: UtahRealEstate.com #2020011 Report a problem | ||
| 1/31/2025 | Pending sale | $1,449,900$247/sqft |
Source: UtahRealEstate.com #2020011 Report a problem | ||
| 1/24/2025 | Price change | $1,449,900-3.3%$247/sqft |
Source: UtahRealEstate.com #2020011 Report a problem | ||
| 8/28/2024 | Listed for sale | $1,499,900$255/sqft |
Source: UtahRealEstate.com #2020011 Report a problem | ||
Public tax history
Tax history is unavailable.
Monthly payment
Est. payment
Payment breakdown
Explore the cost of this home by adjusting the details. Changes won't be saved.Climate risks
Neighborhood: 84065
Nearby schools
GreatSchools rating
- 5/10Bluffdale SchoolGrades: K-6Distance: 1.4 mi
- 7/10Hidden Valley MiddleGrades: 7-9Distance: 3.3 mi
- 6/10Riverton High SchoolGrades: 10-12Distance: 2 mi
Schools provided by the listing agent
- Elementary: Bluffdale
- Middle: Hidden Valley
- High: Riverton
- District: Jordan
Source: UtahRealEstate.com. This data may not be complete. We recommend contacting the local school district to confirm school assignments for this home.
- $--3 bd2 ba2.6k sqft13849 S Wasatch Vista Dr, Bluffdale, UT 84065Sold
- $1,640,9004 bd5 ba5.7k sqft13817 S Wasatch Vista Dr, Bluffdale, UT 84065Off Market
- $1,225,1005 bd2 ba2k sqft13852 S Wasatch Vista Dr, Bluffdale, UT 84065Off Market
- $1,140,1004 bd4 ba4.7k sqft13818 S Wasatch Vista Dr, Bluffdale, UT 84065Off Market
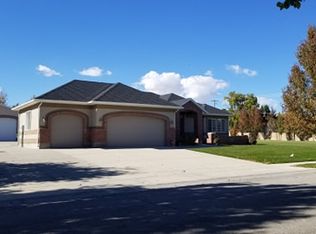
- $1,373,9004 bd3 ba3.5k sqft13877 S Wasatch Vista Dr, Bluffdale, UT 84065Off Market
- $1,964,3006 bd6 ba7.6k sqft13884 S Wasatch Vista Dr, Bluffdale, UT 84065Off Market
- $1,453,9005 bd4 ba2.8k sqft13899 S Wasatch Vista Dr, Bluffdale, UT 84065Off Market
- $1,795,1003 bd2 ba4.7k sqft13848 S Pony Bend Cir, Bluffdale, UT 84065Off Market
A local agent can set up tours, give advice and negotiate with sellers.
Similar homes
- $1,347,5007 bd5 ba4.6k sqft14434 S Vantage Cir W, Riverton, UT 84065For Sale
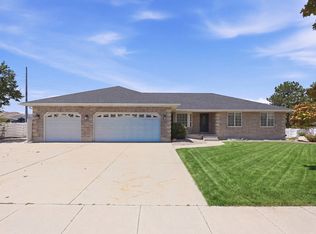
 MLS ID #2174450, Jorge Riveros, Utah's Wise Choice Real Estate. UtahRealEstate.com
 - $975,0006 bd3 ba3.6k sqft3959 W 13800 S, Riverton, UT 84065For Sale
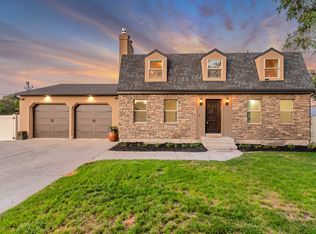 MLS ID #2165316, Jaris Morales, EXP Realty, LLC. UtahRealEstate.com
 - $1,689,0007 bd4 ba5.4k sqft15117 S 2700 W, Riverton, UT 84065For Sale
 MLS ID #26-274653, Jaimi Payne, RED ROCK REAL ESTATE CENTRAL. WCBR
 - $1,100,0007 bd5 ba5.6k sqft15766 S Gun Stock Dr, Bluffdale, UT 84065For Sale
 MLS ID #2145273, Pauline J Webber, Mountainland Realty, Inc. UtahRealEstate.com
 - $1,175,0006 bd4 ba4.2k sqft1264 W Dusty Downs Cir, South Jordan, UT 84095For SaleMLS ID #2178676, Alyson Brown, KW Success Keller Williams Realty. UtahRealEstate.com
- $1,400,0005 bd4 ba3.6k sqft1253 W 10875 S, South Jordan, UT 84095For SaleMLS ID #2177145, Lisa Radke, Selling Salt Lake. UtahRealEstate.com
- $1,385,0005 bd5 ba4.8k sqft2918 W 8870 S, West Jordan, UT 84088For SaleMLS ID #2171044, Stacey E Sterner, Macs Realty Inc. UtahRealEstate.com
- $820,0006 bd4 ba3.3k sqft12142 S 3300 W, Riverton, UT 84065For SaleMLS ID #2176429, Heather Roxburgh, Real Broker, LLC (Draper). UtahRealEstate.com
- $999,9006 bd4 ba3.9k sqft12952 S Croix Cir, Riverton, UT 84065For SaleMLS ID #2172406, Jeremy C Fitzgerald, Century 21 Everest. UtahRealEstate.com
- $875,0007 bd5 ba4.9k sqft3386 W Chamonix Way, Riverton, UT 84065For SaleMLS ID #2168185, David A Brunet, Homie. UtahRealEstate.com
- $1,379,0006 bd4 ba5.8k sqft14324 S Tumbleweed Way, Draper, UT 84020For SaleMLS ID #2164935, Amanda Stever, Presidio Real Estate. UtahRealEstate.com
- $800,0005 bd4 ba3.4k sqft11912 S 2160 W, Riverton, UT 84065For SaleMLS ID #2176533, Gena Case, In Depth Realty. UtahRealEstate.com
- $675,0005 bd4 ba3.7k sqft13748 S Mount Olympus Peak Dr, Herriman, UT 84096For SaleMLS ID #2176001, Emily Hayes, KW South Valley Keller Williams. UtahRealEstate.com
- $749,9007 bd3 ba3.7k sqft12792 S Keri Lynn Ct, Riverton, UT 84065For SaleMLS ID #2166869, Richard Kemp, Berkshire Hathaway HomeServices Elite Real Estate. UtahRealEstate.com
- $1,250,0005 bd3 ba3.9k sqft10705 S 300 E, Sandy, UT 84070For SaleMLS ID #2153388, Lyndi S. Reed, RANLife Real Estate Inc. UtahRealEstate.com
- $1,399,0006 bd4 ba5.8k sqft1436 E Vine St S, Salt Lake City, UT 84121For SaleMLS ID #2156647, Andrea Summerhays, Chapman-Richards & Associates, Inc.. UtahRealEstate.com
- $1,089,0003 bd2 ba3.3k sqft2388 W 10950 S, South Jordan, UT 84095For SaleMLS ID #2175223, Todd Feld, Coldwell Banker Realty (Union Heights). UtahRealEstate.com
- $1,300,0005 bd4 ba5.2k sqft1327 N 850 E, Pleasant Grove, UT 84062For SaleMLS ID #2169370, Shelly Mathie, Better Homes and Gardens Real Estate Momentum (Lehi). UtahRealEstate.com
- $699,9005 bd3 ba3.4k sqft2152 W Carriage Ave, Riverton, UT 84065For SaleMLS ID #2169748, Nancy Coccimiglio, Realtypath LLC. UtahRealEstate.com
- $1,349,0007 bd4 ba3.9k sqft499 E 300th St N, Alpine, UT 84004For SaleMLS ID #2142108, Suzy Hunter, Pine Valley Realty. UtahRealEstate.com
