NEW LISTING PARADE OF HOMES BUILDER! NOW AVAILABLE! MORE TO COME!
For sale
Street View
Price cut: $100K (7/13)
$1,299,000
890 N Whipple Dr, Lehi, UT 84043
7beds
6,700sqft
:
Get pre-qualified$7,318/mo
Single Family Residence
Built in 2026
9,147 Square Feet Lot
$1,285,600 Zestimate®
$194/sqft
$-- HOA
What's special
- 19 hours |
- 90 |
- 2 |
Zillow last checked:
Listing updated:
Listed by:
Anna Marie Buno 801-448-6327,
Homes International
Source: UtahRealEstate.com,MLS#: 2177909
Facts & features
Interior
Bedrooms & bathrooms
- Bedrooms: 7
- Bathrooms: 5
- Full bathrooms: 5
Rooms
- Room types: Master Bathroom, Den/Office, Great Room, Second Kitchen
Primary bedroom
- Level: First
Heating
- Forced Air
Cooling
- Central Air
Appliances
- Included: Disposal, Double Oven, Oven, Countertop Range, Gas Range
- Laundry: Electric Dryer Hookup
Features
- Accessory Apt, Dry Bar, Basement Apartment, Separate Bath/Shower, Walk-In Closet(s), In-Law Floorplan, Vaulted Ceiling(s), Smart Thermostat
- Flooring: Carpet, Marble, Tile
- Doors: Sliding Doors
- Windows: None, Double Pane Windows
- Basement: Entrance,Full,Basement Entrance,Walk-Out Access
- Number of fireplaces: 1
- Fireplace features: Gas Log
Interior area
- Total structure area: 6,700
- Total interior livable area: 6,700 sqft
- Finished area below ground: 0
Property
Parking
- Total spaces: 11
- Parking features: Secured, RV Access/Parking, Secured Parking
- Garage spaces: 3
- Uncovered spaces: 8
Accessibility
- Accessibility features: Accessible Hallway(s)
Features
- Levels: Two
- Patio & porch: Porch, Patio, Open Porch, Open Patio
- Exterior features: Entry (Foyer), Lighting
- Fencing: Partial
- Has view: Yes
- View description: Mountain(s), Valley
Lot
- Size: 9,147 Square Feet
- Features: Curb & Gutter, Secluded, Sprinkler: Auto-Full, Drip Irrigation: Auto-Full
- Topography: Terrain
- Residential vegetation: Landscaping: Full, Mature Trees, Terraced Yard
Details
- Additional structures: Workshop
- Parcel number: 120510064
- Zoning: RES
- Zoning description: Single-Family, Short Term Rental Allowed
Construction
Type & style
- Home type: SingleFamily
- Property subtype: Single Family Residence
Materials
- Asphalt, Brick, Cement Siding
- Roof: Asphalt,Composition,Pitched
Condition
- Blt./Standing
- New construction: No
- Year built: 2026
- Major remodel year: 2026
Details
- Warranty included: Yes
Utilities & green energy
- Sewer: Public Sewer, Sewer: Public
- Water: Culinary, Irrigation: Pressure, Secondary
- Utilities for property: Natural Gas Available, Natural Gas Connected, Electricity Available, Electricity Connected, Sewer Available, Sewer Connected, Water Available, Water Connected
Community & HOA
Community
- Features: Sidewalks
HOA
- Has HOA: No
Location
- Region: Lehi
Financial & listing details
- Price per square foot: $194/sqft
- Tax assessed value: $192,000
- Annual tax amount: $1,607
- Date on market: 8/10/2026
- Listing terms: Cash,Conventional,FHA,VA Loan,USDA Loan
- Acres allowed for irrigation: 0
- Electric utility on property: Yes
- Road surface type: Paved
Estimated market value
$1,285,600
$1.22M - $1.35M
$4,726/mo
Price history
| Date | Event | Price |
|---|---|---|
| 7/13/2026 | Price change | $1,299,000-7.1%$194/sqft |
Source:  UtahRealEstate.com #2130373 Report a problem UtahRealEstate.com #2130373 Report a problem | ||
| 6/5/2026 | Price change | $1,398,9990%$209/sqft |
Source: UtahRealEstate.com #2130373 Report a problem | ||
| 5/16/2026 | Price change | $1,399,000-0.1%$209/sqft |
Source: UtahRealEstate.com #2130373 Report a problem | ||
| 4/14/2026 | Price change | $1,399,999-3.4%$209/sqft |
Source: UtahRealEstate.com #2130373 Report a problem | ||
| 3/18/2026 | Price change | $1,449,999-1.3%$216/sqft |
Source: UtahRealEstate.com #2130373 Report a problem | ||
| 3/12/2026 | Price change | $1,469,000-2%$219/sqft |
Source: UtahRealEstate.com #2130373 Report a problem | ||
| 2/24/2026 | Price change | $1,498,9990%$224/sqft |
Source: UtahRealEstate.com #2130373 Report a problem | ||
| 1/13/2026 | Price change | $1,499,000+499.6%$224/sqft |
Source: UtahRealEstate.com #2130373 Report a problem | ||
| 2/29/2024 | Pending sale | $250,000$37/sqft |
Source: UtahRealEstate.com #1892486 Report a problem | ||
| 1/2/2024 | Price change | $250,000-12.3%$37/sqft |
Source: UtahRealEstate.com #1892486 Report a problem | ||
| 10/16/2023 | Price change | $285,000-5%$43/sqft |
Source: UtahRealEstate.com #1892486 Report a problem | ||
| 8/4/2023 | Listed for sale | $300,000$45/sqft |
Source: UtahRealEstate.com #1892486 Report a problem | ||
Public tax history
| Year | Property taxes | Tax assessment |
|---|---|---|
| 2025 | $1,608 +4.9% | $192,000 +7% |
| 2024 | $1,533 +103.3% | $179,400 +3% |
| 2023 | $754 -5% | $174,200 -2% |
| 2022 | $794 +33.1% | $177,800 +191% |
| 2021 | $597 +6.7% | $61,105 -40.6% |
| 2020 | $559 +4% | $102,900 +81.8% |
| 2019 | $538 +20.6% | $56,595 -38.6% |
| 2018 | $446 +22.9% | $92,200 +114.9% |
| 2017 | $363 | $42,900 +32.4% |
| 2016 | $363 +11.6% | $32,395 +10.7% |
| 2015 | $325 | $29,260 +6.8% |
| 2014 | $325 | $27,390 +59.1% |
| 2013 | -- | $17,215 |
| 2012 | -- | $17,215 -62.3% |
| 2009 | -- | $45,650 |
| 2008 | -- | $45,650 |
| 2007 | -- | $45,650 +50.6% |
| 2006 | -- | $30,305 +6% |
| 2005 | -- | $28,600 +15.1% |
| 2003 | -- | $24,851 -45% |
| 2001 | $277 +5.5% | $45,184 +94.5% |
| 2000 | $263 | $23,225 |
Find assessor info on the county website
Monthly payment
Est. payment
Payment breakdown
Explore the cost of this home by adjusting the details. Changes won't be saved.Climate risks
Neighborhood: 84043
Nearby schools
GreatSchools rating
- 5/10Sego Lily Elementary SchoolGrades: PK-6Distance: 0.4 mi
- 7/10Lehi Junior High SchoolGrades: 7-9Distance: 0.7 mi
- 7/10Skyridge High SchoolGrades: 9-12Distance: 2 mi
Schools provided by the listing agent
- Elementary: Sego Lily
- Middle: Lehi
- High: Skyridge
- District: Alpine
Source: UtahRealEstate.com. This data may not be complete. We recommend contacting the local school district to confirm school assignments for this home.
- $480,3003 bd1 ba1.3k sqft862 N Whipple Dr, Lehi, UT 84043Off Market
- $432,2002 bd1 ba1.1k sqft898 Whipple Dr, Lehi, UT 84043Off Market
- $779,8003 bd3 ba2.1k sqft895 N 940th St E, Lehi, UT 84043Off Market
- $490,8003 bd3 ba1.2k sqft875 N 940th St E, Lehi, UT 84043Off Market
- $538,2003 bd1 ba1.2k sqft893 Whipple Dr, Lehi, UT 84043Off Market
- $--2 bd1 ba1.2k sqft893 Whipple Dr #1, Lehi, UT 84043Off Market
- $584,0003 bd1 ba1.6k sqft858 E 900th St N, Lehi, UT 84043Off Market
- $504,7002 bd2 ba1.2k sqft850 Whipple Dr, Lehi, UT 84043Off Market
A local agent can set up tours, give advice and negotiate with sellers.
Similar homes
- $1,249,9995 bd3 ba4.4k sqft1320 W Summer View Dr, Lehi, UT 84043For Sale
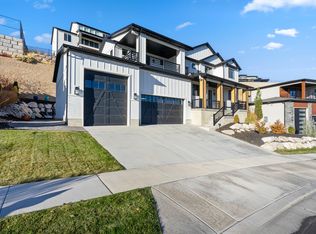
 MLS ID #2176584, Jennifer Yeo, Presidio Real Estate. UtahRealEstate.com
 - $1,450,0007 bd5 ba5.5k sqft1423 W 1220 N, Lehi, UT 84043For Sale
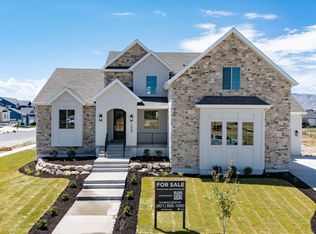 MLS ID #2171263, Thomas Moffat, Equity Real Estate (Solid). UtahRealEstate.com
 - $1,300,0005 bd5 ba4.5k sqft1701 W Oakridge Cir, Lehi, UT 84043For Sale
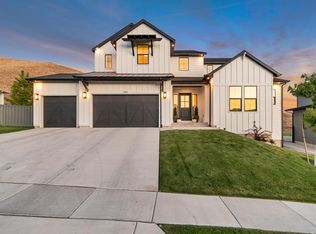 MLS ID #2134300, Andrew Ford, EXP Realty, LLC. UtahRealEstate.com
 - $1,425,0005 bd4 ba4.4k sqft2497 W 1350 N, Lehi, UT 84043For Sale
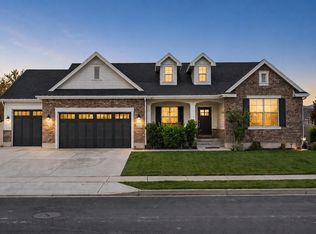 MLS ID #2167101, Alitzel Torres Garza, Top Hill Realty, LLC. UtahRealEstate.com
 - $1,125,0005 bd3 ba4.6k sqft627 W 1390 S, Lehi, UT 84043For SaleMLS ID #2169552, Trent Phippen, Coldwell Banker Realty (Salt Lake-Sugar House). UtahRealEstate.com
- $1,149,0006 bd4 ba4.7k sqft5132 N Eagles View Dr, Lehi, UT 84043For SaleMLS ID #2176012, Keagan Mataele, SURV REAL ESTATE INC. UtahRealEstate.com
- $829,9007 bd4 ba3.5k sqft1561 E 330 N, Lehi, UT 84043For SaleMLS ID #2159501, Taylor Nelson, Realtypath LLC (Platinum). UtahRealEstate.com
- $999,0006 bd4 ba4.3k sqft3958 N Morning Burst Ln, Lehi, UT 84043For SaleMLS ID #2167687, Andrew Kent, Rooted and Co LLC. UtahRealEstate.com
- $1,550,0005 bd5 ba5k sqft793 N 150 E, American Fork, UT 84003For SaleMLS ID #2177775, Stephanie Ruark, Garlington Group Real Estate. UtahRealEstate.com
- $1,290,0005 bd4 ba5.2k sqft912 E 510 N, Pleasant Grove, UT 84062For SaleMLS ID #2175685, Kimberly L Hamilton, Real Estate Essentials. UtahRealEstate.com
- $1,099,9004 bd4 ba4.3k sqft1184 W 2900 N, Lehi, UT 84043For SaleMLS ID #2175204, Wesley Jackson, Bravo Realty Services, LLC. UtahRealEstate.com
- $1,274,9005 bd4 ba3.9k sqft6536 W Muirfield Rd, Highland, UT 84003For SaleMLS ID #2168951, Shelly Tripp, Coldwell Banker Realty (Union Heights). UtahRealEstate.com
- $1,349,9996 bd4 ba4k sqft11597 N Sunset Hills Dr, Highland, UT 84003For SaleMLS ID #2139075, Jill Rustad, Mountainland Realty, Inc. UtahRealEstate.com
- $1,024,9006 bd4 ba4.4k sqft1195 W 2980 N, Lehi, UT 84043For SaleMLS ID #2143277, Kristy Owens, Bravo Realty Services, LLC. UtahRealEstate.com
- $1,750,0006 bd7 ba4.7k sqft783 N 150 E, American Fork, UT 84003For SaleMLS ID #2177927, Stephanie Ruark, Garlington Group Real Estate. UtahRealEstate.com
- $1,350,0005 bd5 ba5.1k sqft193 W Founders Blvd, Saratoga Springs, UT 84045For SaleMLS ID #2176499, Nathan Shaffer, Element Real Estate Brokers LLC. UtahRealEstate.com
- $1,298,9004 bd4 ba3.5k sqft1795 W Chaco Cir #103, Lehi, UT 84048For SaleMLS ID #2166630, Joshua J Lee, Fieldstone Realty LLC. UtahRealEstate.com
- $1,400,0007 bd6 ba5.7k sqft342 E Holdaway Ln N, Vineyard, UT 84059For SaleMLS ID #2176899, Paige Steckling, Real Broker, LLC. UtahRealEstate.com
- $999,9006 bd4 ba4.5k sqft1170 W 2980 N, Lehi, UT 84043For SaleMLS ID #2163756, Jason Knight, Ivie Avenue Real Estate, LLC. UtahRealEstate.com
- $1,049,9005 bd4 ba4.3k sqft1194 W 2900 N, Lehi, UT 84043For SaleMLS ID #2164986, Kristy Owens, Bravo Realty Services, LLC. UtahRealEstate.com
