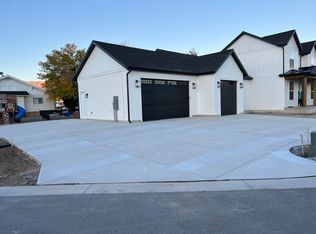
BUILDER INCENTIVE: $10,000 toward backyard landscaping included with accepted offer. Brand new construction in one of Utah County's fastest-growing corridors, Vineyard, where Utah City development is actively reshaping the investment landscape and UVU's expanding campus keeps demand strong year-round. Situated on a cul-de-sac lot with no backyard neighbors, this 7-bedroom, 5.5-bath home with loft delivers an amazing layout. The 12ft tall sliding doors provide ample natural light throughout the main floor. The 4-car garage includes an oversized third bay deep enough to fit an RV, boat, or anything else you've been paying to store off-site. The basement apartment is a fully self-contained 600 sqft unit with 1 bedroom, 1 full bath, and private entrance. Use it as a mother-in-law suite, a long-term rental, or a short-term income play. Either way, it offsets your carrying costs from day one. This is the rare new build that checks the investment box and the forever-home box at the same time. Come see it for yourself if you don't believe us!
For sale
Price cut: $80K (8/7)
$1,400,000
342 E Holdaway Ln N, Vineyard, UT 84059
7beds
5,760sqft
:
Get pre-qualified$7,887/mo
Single Family Residence
Built in 2026
0.37 Acres Lot
$-- Zestimate®
$243/sqft
$-- HOA
What's special
- 2 days |
- 154 |
- 9 |
Zillow last checked:
Listing updated:
Listed by:
Paige Steckling 435-557-4288,
Real Broker, LLC,
Mia Willie 801-336-8367,
Real Broker, LLC
Source: UtahRealEstate.com,MLS#: 2176899
Facts & features
Interior
Bedrooms & bathrooms
- Bedrooms: 7
- Bathrooms: 6
- Full bathrooms: 4
- 3/4 bathrooms: 1
- 1/2 bathrooms: 1
- Partial bathrooms: 1
- Main level bedrooms: 1
Rooms
- Room types: Master Bathroom, Second Kitchen
Primary bedroom
- Level: First
Heating
- Central
Cooling
- Central Air
Appliances
- Included: Range Hood, Instant Hot Water
Features
- Accessory Apt, Basement Apartment, In-Law Floorplan, Vaulted Ceiling(s), Smart Thermostat
- Flooring: Carpet, Tile
- Doors: Sliding Doors
- Windows: Double Pane Windows
- Basement: Entrance,Full,Walk-Out Access,Basement Entrance
- Number of fireplaces: 1
- Fireplace features: Fireplace Equipment, Fireplace Insert, Insert
Interior area
- Total structure area: 5,760
- Total interior livable area: 5,760 sqft
- Finished area above ground: 3,797
- Finished area below ground: 1,963
Video & virtual tour
Property
Parking
- Total spaces: 4
- Parking features: RV Access/Parking
- Attached garage spaces: 4
Features
- Levels: Two
- Stories: 3
- Patio & porch: Covered Deck
- Fencing: Partial
- Has view: Yes
- View description: Mountain(s)
Lot
- Size: 0.37 Acres
- Features: Cul-De-Sac, Sprinkler: Auto-Part, Drip Irrigation: Auto-Part
- Residential vegetation: Landscaping: Part
Details
- Parcel number: 558400044
- Zoning description: Single-Family
Construction
Type & style
- Home type: SingleFamily
- Property subtype: Single Family Residence
Materials
- Asphalt, Stucco
- Roof: Asphalt
Condition
- Blt./Standing
- New construction: No
- Year built: 2026
Utilities & green energy
- Water: Culinary
- Utilities for property: Natural Gas Connected, Electricity Connected, Sewer Connected, Water Connected
Community & HOA
Community
- Subdivision: Willows
HOA
- Has HOA: No
Location
- Region: Vineyard
Financial & listing details
- Price per square foot: $243/sqft
- Annual tax amount: $6,000
- Date on market: 7/21/2026
- Listing terms: Cash,Conventional,FHA,VA Loan
- Inclusions: Fireplace Equipment, Fireplace Insert, Range, Range Hood
- Acres allowed for irrigation: 0
- Electric utility on property: Yes
- Road surface type: Paved
Visit our professional directory to find an agent in your area that can help with your home search.
Visit professional directoryEstimated market value
Not available
Estimated sales range
Not available
Not available
Price history
| Date | Event | Price |
|---|---|---|
| 8/7/2026 | Price change | $1,400,000-5.4%$243/sqft |
Source:  UtahRealEstate.com #2176899 Report a problem UtahRealEstate.com #2176899 Report a problem | ||
| 8/6/2026 | Listed for sale | $1,480,000$257/sqft |
Source: UtahRealEstate.com #2176899 Report a problem | ||
Public tax history
Tax history is unavailable.
Monthly payment
Est. payment
Payment breakdown
Explore the cost of this home by adjusting the details. Changes won't be saved.Climate risks
Neighborhood: 84059
Nearby schools
GreatSchools rating
- 7/10Vineyard SchoolGrades: PK-6Distance: 0.5 mi
- 7/10Lakeridge Jr High SchoolGrades: 7-9Distance: 2.4 mi
- 4/10Mountain View High SchoolGrades: 10-12Distance: 1.9 mi
Schools provided by the listing agent
- Elementary: Vineyard
- Middle: Lakeridge
- High: Mountain View
- District: Alpine
Source: UtahRealEstate.com. This data may not be complete. We recommend contacting the local school district to confirm school assignments for this home.
- $300,8006 bd5 ba3.8k sqft342 E Holdaway Ln, Vineyard, UT 84059Off Market
- $926,0004 bd3 ba2.2k sqft354 E Holdaway Ln, Vineyard, UT 84059Off Market
- $1,389,9003 bd4 ba364 sqft338 E Glades Garden Cir, Vineyard, UT 84059Off Market
- $989,3003 bd2 ba1.8k sqft363 E Holdaway Ln, Vineyard, UT 84059Off Market
- $593,7002 bd1 ba1.4k sqft356 E Glades Garden Cir, Vineyard, UT 84059Off Market
- $---- bd-- ba-- sqft220 S Holdaway Rd, Orem, UT 84058Off Market
- $299,2000.34 acres374 E Holdaway Ln, Vineyard, UT 84059Off Market
- $810,1006 bd5 ba3.7k sqft274 S Chardonnay Circle, Orem, UT 84058Off Market
Similar homes
- $1,257,8244 bd4 ba5k sqft341 Louise Way S #122, Vineyard, UT 84059For Sale

 MLS ID #2156708, Kristie Paraspolo, Sovereign Properties, LC. UtahRealEstate.com
 - $860,0005 bd4 ba3.5k sqft61 N Flower Rd, Vineyard, UT 84059For Sale
 MLS ID #2175822, Jason Knight, Ivie Avenue Real Estate, LLC. UtahRealEstate.com
 - $1,259,9006 bd4 ba4.9k sqft2944 S Greenhead Dr, Saratoga Springs, UT 84045For Sale
 MLS ID #2176262, Jinxiu Li, Equity Real Estate (Premier Elite). UtahRealEstate.com
 - $1,215,0007 bd5 ba4.7k sqft28 W 2060 S, Orem, UT 84058For Sale
 MLS ID #2174251, Amy Laster, Better Homes and Gardens Real Estate Momentum (Lehi). UtahRealEstate.com
 - $1,350,0005 bd5 ba5.1k sqft193 W Founders Blvd, Saratoga Springs, UT 84045For SaleMLS ID #2176499, Nathan Shaffer, Element Real Estate Brokers LLC. UtahRealEstate.com
- $825,0006 bd4 ba3.9k sqft166 N 765 E, Pleasant Grove, UT 84062For SaleMLS ID #2176986, Casey Stearns, Better Homes and Gardens Real Estate Momentum (Lehi). UtahRealEstate.com
- $1,250,0008 bd6 ba5.8k sqft3627 S McGregor Ln, Saratoga Springs, UT 84045For SaleMLS ID #2164658, Parker J Celaya, Real Broker, LLC. UtahRealEstate.com
- $1,249,9995 bd3 ba4.4k sqft1320 W Summer View Dr, Lehi, UT 84043For SaleMLS ID #2176584, Jennifer Yeo, Presidio Real Estate. UtahRealEstate.com
- $1,450,0007 bd5 ba5.5k sqft1423 W 1220 N, Lehi, UT 84043For SaleMLS ID #2171263, Thomas Moffat, Equity Real Estate (Solid). UtahRealEstate.com
- $1,249,0005 bd4 ba4k sqft1437 W Valley Dr, Lindon, UT 84042For SaleMLS ID #2141702, Linda Skaggs, Better Homes and Gardens Real Estate Momentum (Lehi). UtahRealEstate.com
- $1,695,0006 bd4 ba5k sqft3047 N 550 W, Pleasant Grove, UT 84062For SaleMLS ID #2164395, Morgan Ricks, Equity Real Estate (Prosper Group). UtahRealEstate.com
- $1,425,0005 bd4 ba4.4k sqft2497 W 1350 N, Lehi, UT 84043For SaleMLS ID #2167101, Alitzel Torres Garza, Top Hill Realty, LLC. UtahRealEstate.com
- $1,615,0007 bd4 ba5k sqft12462 N Montauk Ln, Highland, UT 84003For SaleMLS ID #2173758, Leanna Deherrera, Windermere Real Estate (Draper). UtahRealEstate.com
- $1,379,9004 bd3 ba5.5k sqft8058 N Bristlecone Rd #112, Eagle Mountain, UT 84005New ConstructionMLS ID #2160662, Ben Milar, Ulrich REALTORS, Inc.. UtahRealEstate.com
- $1,490,0006 bd4 ba4.5k sqft12471 N Minots Ledge Dr #533, Highland, UT 84003For SaleMLS ID #2156565, Jay Deher, Real Estate Essentials. UtahRealEstate.com
- $1,499,9006 bd7 ba6.3k sqft1876 W Oakwood Cir N, Lehi, UT 84048For SaleMLS ID #2139903, Tuiono Malakai, Equity Real Estate (South Valley). UtahRealEstate.com
- $1,549,9005 bd4 ba4.5k sqft1082 E 110 S, Pleasant Grove, UT 84062For SaleMLS ID #2153252, Rodney Mills, Bravo Realty Services, LLC. UtahRealEstate.com
- $1,550,0005 bd5 ba5k sqft793 N 150 E, American Fork, UT 84003For SaleMLS ID #2153818, Stephanie Ruark, Goldcrest Realty, LLC. UtahRealEstate.com
- $1,300,0006 bd4 ba4.8k sqft15008 S Springtime Rd, Draper, UT 84020For SaleMLS ID #2155508, Caitlyn Peterson, Sky Realty. UtahRealEstate.com
- $1,299,0007 bd5 ba5.5k sqft890 N Whipple Dr, Lehi, UT 84043For SaleMLS ID #2130373, Anna Marie Buno, Fathom Realty (Orem). UtahRealEstate.com
