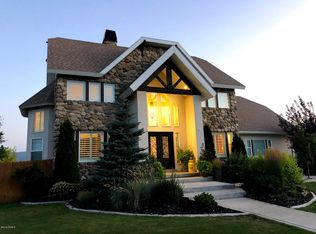
Spacious and well-located in the heart of Midway Valley, this 5-bedroom, 3.5-bath home offers a functional floor plan across its three levels with generous living spaces all on an incredible corner lot.
The main level features soaring ceilings and expansive windows that fill the living room with natural light, a dedicated home office, powder bath, and a semi-formal dining area that flows seamlessly to both the kitchen and also the back deck, patio, and large fenced backyard. The kitchen is well equipped with plenty of cabinet storage, usable counter space, and ample room to move about. A laundry and mudroom complement this space, leading out to the attached two-car garage, which includes an EV charger.
Upstairs, you'll find three bedrooms, including the spacious primary suite with a large closet and ensuite bath, along with an open loft overlooking the living room and leading to a private balcony deck overlooking the backyard. The fully finished lower level expands the home's versatility and convenience with a large family room, two additional bedrooms, closets, and a full bath.
Situated on a desirable corner lot with a level, usable yard and no HOA, this home is just minutes from Midway's charming Main Street, local dining, schools, parks, golf, world-class skiing, and endless year-round recreation. Whether you're seeking a long-term investment or planning for personal use, this property offers space, flexibility, and a convenient location. A tenant is in place through August 2027 providing immediate rental income and an attractive cap rate for investors.
For sale
$1,295,000
17 W 300 S, Midway, UT 84049
5beds
3,651sqft
Single Family Residence
Built in 2003
0.29 Acres Lot
$-- Zestimate®
$355/sqft
$-- HOA
What's special
Incredible corner lotLaundry and mudroomSoaring ceilingsGenerous living spacesDedicated home office
- 73 days
- 819
- 62
Zillow last checked:
Listing updated:
Listed by:
Greg P Miner 435-668-7771,
KW Park City Keller Williams Real Estate
Source: PCBR,MLS#: 12603348
Facts & features
Interior
Bedrooms & bathrooms
- Bedrooms: 5
- Bathrooms: 4
- Full bathrooms: 3
- 1/2 bathrooms: 1
Heating
- Fireplace(s), Forced Air, Natural Gas
Cooling
- Air Conditioning, Central Air
Appliances
- Included: Dishwasher, Disposal, Electric Range, Microwave, Refrigerator, Water Softener Owned
- Laundry: Washer Hookup, Electric Dryer Hookup
Features
- Storage, High Ceilings, Pantry, Walk-In Closet(s), Breakfast Bar
- Flooring: Carpet, Tile, Vinyl
- Number of fireplaces: 1
- Fireplace features: Gas
Interior area
- Total structure area: 3,651
- Total interior livable area: 3,651 sqft
Video & virtual tour
Property
Parking
- Total spaces: 2
- Parking features: Garage Door Opener
- Garage spaces: 2
Features
- Exterior features: Balcony, Drip Irrigation
- Fencing: Full
- Has view: Yes
- View description: Mountain(s), Valley
Lot
- Size: 0.29 Acres
- Features: Corner Lot
Details
- Parcel number: 0000201291
- Other equipment: Thermostat - Programmable
Construction
Type & style
- Home type: SingleFamily
- Architectural style: Traditional
- Property subtype: Single Family Residence
Materials
- Stone, Stucco
- Foundation: Concrete Perimeter
- Roof: Asphalt,Shingle
Condition
- New construction: No
- Year built: 2003
Utilities & green energy
- Sewer: Public Sewer
- Water: Public, Secondary Water
- Utilities for property: Cable Available, Electricity Connected, High Speed Internet Available, Natural Gas Connected, Phone Available
Community & HOA
Community
- Security: Smoke Alarm
- Subdivision: Midway
HOA
- Has HOA: No
Location
- Region: Midway
Financial & listing details
- Price per square foot: $355/sqft
- Annual tax amount: $4,859
- Date on market: 7/21/2026
- Listing terms: 1031 Exchange,Cash,Conventional
- Electric utility on property: Yes
- Road surface type: Paved
Estimated market value
Not available
Estimated sales range
Not available
Not available
Price history
Price history is unavailable.
Public tax history
Tax history is unavailable.
Monthly payment
Est. payment
Payment breakdown
Explore the cost of this home by adjusting the details. Changes won't be saved.Climate risks
Neighborhood: 84049

Similar homes
- $827,0004 bd3 ba2.8k sqft380 Luzern Rd, Midway, UT 84049For Sale

 MLS ID #12604377, Brandon Findarle, Allstar Realty - Heber. PCBR
 - $875,0005 bd4 ba2.6k sqft117 S 580 E, Midway, UT 84049For Sale
 MLS ID #12602037, Jalayne Bassett, Equity RE (Luxury Group). PCBR
 - $1,850,0006 bd5 ba5.1k sqft408 S Fox Den Rd, Midway, UT 84049For Sale
 MLS ID #12603160, Gene Morrello, Engel & Volkers Park City. PCBR
 - $950,0002 bd2 ba1.8k sqft75 E 100 N, Midway, UT 84049For Sale
 MLS ID #12604024, Sarah Vieyra, Christie's Int. RE VUE. PCBR
 - $1,299,0004 bd4 ba4k sqft766 N 1310 E, Heber City, UT 84032For SaleMLS ID #12601196, Jeff Keye, KW Park City Keller Williams Real Estate. PCBR
- $1,025,0003 bd3 ba1.9k sqft1238 N Canyon View Rd, Midway, UT 84049For SaleMLS ID #12603585, Michael Hludzinski, eXp Realty, LLC (Park City). PCBR
- $1,050,0005 bd4 ba3.1k sqft40 E Wheeler Rd, Heber, UT 84032For SaleMLS ID #12604162, Becky Sutton, KW Park City Keller Williams Real Estate Heber Val. PCBR
- $1,250,0007 bd4 ba4.6k sqft4090 E 1150 S, Heber, UT 84032For SaleMLS ID #12603624, Brian Douglas, Realtypath LLC. PCBR
- $1,189,0004 bd3 ba3.8k sqft1355 E Rolling Hills Dr, Heber, UT 84032For SaleMLS ID #12601055, Mya Roundy, Equity Real Estate (Utah). PCBR
- $1,395,0004 bd4 ba4.4k sqft5282 N Oldgate Rd, Heber, UT 84032For SaleMLS ID #12604243, Lisa J Ninow, Stone Edge Real Estate LLC. PCBR
- $980,0006 bd3 ba3.1k sqft593 E 200 S, Heber, UT 84032For SaleMLS ID #12602484, Cameron Boyd, Christie's Int. RE VUE. PCBR
- $1,299,0005 bd4 ba3k sqft3259 E Little Cottonwood Rd, Sandy, UT 84092For Sale
 MLS ID #2185948, Joe Reardon, KW Utah Realtors Keller Williams. UtahRealEstate.com
 - $925,0004 bd4 ba4.7k sqft1379 W 365 N, Midway, UT 84049For SaleMLS ID #12601574, Mitzi Eriksen-Desaute, SimpliHOM. PCBR
- $1,175,0004 bd3 ba3.5k sqft1420 S Beaver Bench Rd #1306, Heber City, UT 84032For SaleMLS ID #2144071, Patricia Gumina-McMillen, Windermere Real Estate (Park Ave). UtahRealEstate.com
- $1,249,9005 bd4 ba3.9k sqft6536 W Muirfield Rd, Highland, UT 84003For SaleMLS ID #2168951, Shelly Tripp, Coldwell Banker Realty (Union Heights). UtahRealEstate.com
- $1,240,0004 bd5 ba3.7k sqft11505 E Violet Way #1846, Heber City, UT 84032For SaleMLS ID #2165852, Dani Griffith, The Agency Salt Lake City. UtahRealEstate.com
- $1,049,0005 bd4 ba3.1k sqft1004 E 1630 S, Heber, UT 84032For SaleMLS ID #12601185, Dylan Natale, BHHS Utah Properties - SV. PCBR
- $1,175,0004 bd3 ba3.5k sqft1420 S Beaver Bench Rd, Heber, UT 84032For SaleMLS ID #12601039, Patricia Gumina-McMillen, Windermere RE Utah - Park Ave. PCBR
- $1,199,0005 bd4 ba3.9k sqft11493 N Flowering Plum Ln, Highland, UT 84003For SaleMLS ID #2165830, Ryan Ashworth, G. UtahRealEstate.com
