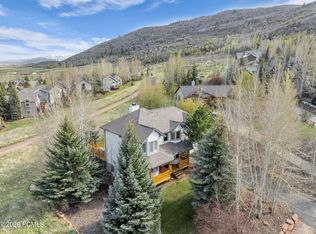
Beautifully updated and ideally home located in Lower Pinebrook. The floor plan features four bedrooms plus a bonus room and a generous great room perfect for entertaining or relaxing. Thoughtful finishes throughout complement modern systems and an effortless flow. Outside, water-wise landscaping, a natural upper backyard, and a storage shed provide low-maintenance beauty and practicality. Lower Pinebrook residents enjoy two neighborhood parks, direct trail access, a nearby shopping center, and a welcoming, multi-generational community. With quick access to both Park City and Salt Lake City, this turnkey home delivers comfort, convenience, and an enviable mountain lifestyle -- schedule a showing to see it in person.
For sale
Price cut: $30K (7/7)
$1,470,000
7998 N Springshire Dr, Park City, UT 84098
4beds
2,482sqft
Single Family Residence
Built in 1995
0.26 Acres Lot
$-- Zestimate®
$592/sqft
$40/mo HOA
What's special
Natural upper backyardBeautifully updatedEffortless flowStorage shedWater-wise landscapingModern systemsThoughtful finishes throughout
- 92 days |
- 439 |
- 8 |
Zillow last checked:
Listing updated:
Listed by:
Doug Almstedt 435-731-0170,
Summit Sotheby's International Realty
Source: UtahRealEstate.com,MLS#: 2160810
Facts & features
Interior
Bedrooms & bathrooms
- Bedrooms: 4
- Bathrooms: 4
- Full bathrooms: 1
- 3/4 bathrooms: 2
- 1/2 bathrooms: 1
- Partial bathrooms: 1
Rooms
- Room types: Master Bathroom, Great Room, Updated Kitchen
Primary bedroom
- Level: Second
Heating
- Forced Air, Central
Cooling
- Central Air, Ceiling Fan(s)
Appliances
- Included: Dryer, Microwave, Refrigerator, Washer, Water Softener Owned, Disposal, Free-Standing Range
- Laundry: Electric Dryer Hookup
Features
- Walk-In Closet(s), Floor Drains, Vaulted Ceiling(s), Smart Thermostat
- Flooring: Carpet, Hardwood, Tile
- Doors: Sliding Doors
- Windows: Blinds, Shades, Window Coverings, Double Pane Windows
- Basement: Full
- Number of fireplaces: 1
- Fireplace features: Gas Log
Interior area
- Total structure area: 2,482
- Total interior livable area: 2,482 sqft
- Finished area above ground: 1,661
- Finished area below ground: 821
Video & virtual tour
Property
Parking
- Total spaces: 6
- Parking features: Garage - Attached
- Attached garage spaces: 2
- Uncovered spaces: 4
Features
- Levels: Tri/Multi-Level
- Stories: 3
- Patio & porch: Patio, Open Patio
- Exterior features: Lighting
- Has view: Yes
- View description: Mountain(s)
Lot
- Size: 0.26 Acres
- Features: Sprinkler: Auto-Part, Gentle Sloping
- Topography: Terrain Grad Slope
- Residential vegetation: Landscaping: Part, Mature Trees, Pines, Terraced Yard
Details
- Additional structures: Storage Shed(s)
- Parcel number: ERPB14867
- Zoning description: Single-Family
- Other equipment: Workbench
Construction
Type & style
- Home type: SingleFamily
- Property subtype: Single Family Residence
Materials
- Asbestos, Frame, Stone, Cement Siding
- Roof: Asphalt
Condition
- Blt./Standing
- New construction: No
- Year built: 1995
Utilities & green energy
- Sewer: Public Sewer, Sewer: Public
- Water: Culinary, Private
- Utilities for property: Natural Gas Connected, Electricity Connected, Sewer Connected, Water Connected
Community & HOA
Community
- Security: Video Door Bell(s)
- Subdivision: Eagle Ridge
HOA
- Has HOA: Yes
- Amenities included: Biking Trails, Trail(s), Picnic Area, Playground
- HOA fee: $40 monthly
- HOA name: John Tracy
- HOA phone: 385-444-4479
Location
- Region: Park City
Financial & listing details
- Price per square foot: $592/sqft
- Annual tax amount: $3,483
- Date on market: 5/27/2026
- Listing terms: Cash,Conventional
- Inclusions: Ceiling Fan, Dryer, Microwave, Range, Refrigerator, Storage Shed(s), Washer, Water Softener: Own, Window Coverings, Workbench, Video Door Bell(s), Smart Thermostat(s)
- Acres allowed for irrigation: 0
- Electric utility on property: Yes
- Road surface type: Paved
Estimated market value
Not available
Estimated sales range
Not available
Not available
Price history
| Date | Event | Price |
|---|---|---|
| 7/7/2026 | Price change | $1,470,000-2%$592/sqft |
Source:  UtahRealEstate.com #2160810 Report a problem UtahRealEstate.com #2160810 Report a problem | ||
| 5/27/2026 | Listed for sale | $1,500,000$604/sqft |
Source: UtahRealEstate.com #2160810 Report a problem | ||
Public tax history
Tax history is unavailable.
Monthly payment
Est. payment
Payment breakdown
Explore the cost of this home by adjusting the details. Changes won't be saved.Climate risks
Neighborhood: 84098
Nearby schools
GreatSchools rating
- 9/10Parleys Park SchoolGrades: K-5Distance: 3.9 mi
- 8/10Ecker Hill Middle SchoolGrades: 6-7Distance: 0.9 mi
- 7/10Park City High SchoolGrades: 10-12Distance: 6.9 mi
Schools provided by the listing agent
- Elementary: Parley's Park
- Middle: Ecker Hill
- High: Park City
- District: Park City
Source: UtahRealEstate.com. This data may not be complete. We recommend contacting the local school district to confirm school assignments for this home.
- $1,372,6003 bd4 ba2.5k sqft7992 Springshire Dr, Park City, UT 84098Off Market

- $1,127,700-- bd2 ba1.4k sqft7993 N Springshire Dr, Park City, UT 84098Off Market
- $1,112,200-- bd2 ba1.3k sqft7990 Springshire Dr, Park City, UT 84098Off Market
- $1,578,1004 bd3 ba2.9k sqft7994 N Springshire Dr, Park City, UT 84098Off Market

- $---- bd-- ba-- sqft7994 Springshire Dr, Park City, UT 84098Off Market
- $1,508,8004 bd4 ba3.4k sqft7997 N Springshire Dr, Park City, UT 84098Off Market
- $1,838,7004 bd4 ba3.4k sqft7997 Springshire Dr, Park City, UT 84098Off Market
- $1,278,8003 bd3 ba2.9k sqft7996 N Springshire Dr, Park City, UT 84098Off Market
A local agent can set up tours, give advice and negotiate with sellers.
Similar homes
- $1,470,0004 bd4 ba2.4k sqft7998 Springshire Dr, Park City, UT 84098For Sale

 MLS ID #12602232, Doug Almstedt, Summit Sotheby's International Realty . PCBR
 - $1,475,0004 bd4 ba2.6k sqft3041 Katies Xing, Park City, UT 84098For Sale
 MLS ID #12601713, Erin E Smith, Engel & Volkers Park City. PCBR
 - $1,485,0004 bd5 ba2.7k sqft5610 Kodiak Way, Park City, UT 84098For Sale
 MLS ID #12603648, Cheryl DeMarco, ERA Brokers Consolidated (SLC). PCBR
 - $1,690,0004 bd3 ba2.4k sqft530 E Highland Dr, Park City, UT 84098For Sale
 MLS ID #12602130, Quinn Eichner, KW Park City Keller Williams Real Estate. PCBR
 - $1,025,0004 bd4 ba2.4k sqft7494 Brook Hollow Loop Rd, Park City, UT 84098For SaleMLS ID #12603685, Lisa J Ninow, Stone Edge Real Estate LLC. PCBR
- $925,0004 bd4 ba2.5k sqft300 Aspen Dr, Park City, UT 84098For SaleMLS ID #12603680, Gabe Westberg, Windermere RE Utah - Park City. PCBR
- $1,230,0003 bd3 ba2.4k sqft3447 Cedar Dr, Park City, UT 84098For Sale
 MLS ID #2161948, Ryan Fogarty, Berkshire Hathaway HomeServices Utah Properties (Saddleview). UtahRealEstate.com
 - $1,230,0003 bd3 ba2.4k sqft3447 W Cedar Dr Unit 71, Park City, UT 84098For SaleMLS ID #12602324, Ryan Fogarty, BHHS Utah Properties - SV. PCBR
- $1,275,0003 bd4 ba2.6k sqft3347 Quarry Springs Dr, Park City, UT 84098For SaleMLS ID #12602698, Kristen Barber, Stein Eriksen Realty Group. PCBR
- $1,500,0005 bd4 ba2.2k sqft5581 Oslo Ln, Park City, UT 84098For SaleMLS ID #12600445, Bibi Vladimirova, Windermere RE Utah - Park Ave. PCBR
- $1,195,0004 bd4 ba2.8k sqft3001 Canyon Links Dr, Park City, UT 84098For SaleMLS ID #12603357, Bonita Hutchison, Windermere RE Utah - Park Ave. PCBR
- $1,640,0003 bd2 ba1.6k sqft1929 Roffe Rd, Park City, UT 84098For SaleMLS ID #12603407, Kirsten Kotval Teela, Windermere RE Utah - Park Ave. PCBR
- $1,150,0003 bd3 ba1.6k sqft8117 Courtyard Loop APT 6, Park City, UT 84098For SaleMLS ID #12603037, Cindy Speering, Engel & Volkers Park City. PCBR
- $1,999,0004 bd3 ba2k sqft1916 Roffe Rd, Park City, UT 84098For SaleMLS ID #12603752, Joanne O'Connell, KW Park City Keller Williams Real Estate. PCBR
- $1,249,5003 bd2 ba1.9k sqft5100 Cove Canyon Dr APT B, Park City, UT 84098For SaleMLS ID #12601591, Brendon Drury, Windermere RE Utah - Park Ave. PCBR
- $1,389,9004 bd3 ba3.3k sqft631 E 17th Ave, Salt Lake City, UT 84103For SaleMLS ID #2181744, Andrea L. Cannon, KW South Valley Keller Williams. UtahRealEstate.com
- $845,0003 bd3 ba1.9k sqft3076 Fawn Dr, Park City, UT 84098For SaleMLS ID #12601998, Michael LaPay, Summit Sotheby's International Realty (625 Main). PCBR
- $1,175,0003 bd2 ba2k sqft5150 Cove Canyon Dr #A, Park City, UT 84098For SaleMLS ID #12603486, Sam Cubis, Christie's Int. RE VUE. PCBR
- $999,0003 bd3 ba1.6k sqft7930 Mustang Loop Rd, Park City, UT 84098For SaleMLS ID #12600483, Deb Hartley, BHHS Utah Properties - SV. PCBR
- $799,0003 bd4 ba1.4k sqft2962 W Wildflower Ct APT 21, Park City, UT 84098For SaleMLS ID #12602354, Laurie L. Allen-Macaluso, eXp Realty, LLC (PC Main). PCBR
