Skip main navigation
Off market
  • $1,781,600

    7997 Springshire Dr, Park City, UT 84098

    4beds
    3,425sqft
    Single Family Residence
    Built in 2004
    6,969 Square Feet Lot
    $1,781,600 Zestimate®
    $520/sqft
    $5,388 Estimated rent

    Home value

    $1,781,600

    $1.53M - $2.08M

    $5,388/mo

    Zestimate® history
    Loading
    Loading...

    Owner options

    List your home for rent

    $5,388/mo

    Rent Zestimate®

    Find your next renter with Zillow Rental Manager. Plus, with online applications, you can quickly screen prospective tenants – for free.

    Learn more

    $5,388/mo

    Rent Zestimate®

    Refinance and save

    $10,259/mo

    Est. payment

    Refinancing to a lower rate could help reduce your monthly payments and save thousands over the life of the loan.

    See today's rates

    $10,259/mo

    Est. payment

    Explore your selling options

    Work with a Zillow partner agent

    Leverage their expertise and Zillow's premium Showcase listings to get your home seen by more buyers.

    Get started

    List with your own agent

    Get your home in front of millions of buyers by listing it on Zillow.

    Learn how to do it

    Sell it yourself

    Take full control of how buyers see your home on Zillow by listing For Sale by Owner (FSBO).

    List your home

    What's special

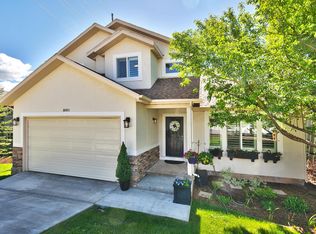
    With upgrades at every turn, this fantastic Pinebrook home with a 3-car garage is a perfect mountain retreat with easy accessibility to the city. The sellers have carefully updated the kitchen with high-end touches including granite, stainless appliances, built-in oven and a custom coffee bar with its own water source. The open, connected living, kitchen and dining space create a perfect flow for entertaining, and the office/den and large mudroom off the garage offer everything you need on the main level. Three bedrooms upstairs, including a master bedroom with large walk-in closet and high-end bathroom, offer functional sleeping quarters away from the living space, and the bright, open balcony still keeps the levels connected to one another. Two decks create great indoor-outdoor flow, and the secluded hot tub area is perfect for cold Park City nights. The downstairs offers a walkouot from two entrances, and additional storage and custom closets have been added for a perfect guest space and/or seasonal gear storage. The built-ins and separate entrance create a perfect opportunity for a hidden 'landing pad' for all your winter recreational gear and clothing that doesn't have to hide in the garage like most homes. Additional interior features include scraped wood floors, two laundry rooms, tasteful light fixtures, plentiful built-ins and window coverings throughout. With upgrades at every turn, this fantastic Pinebrook home with a 3-car garage is a perfect mountain retreat less than 20 minutes from downtown Salt Lake! The sellers have carefully updated the kitchen with high-end touches including granite, stainless appliances, built-in oven and a custom coffee bar with its own water source. The open, connected living, kitchen and dining space with its hand scraped wood floors create a perfect flow for entertaining, and the office/den and large mudroom off the garage offer everything you need on the main level. Three bedrooms upstairs, including a master bedroom with large walk-in closet and high-end bathroom, offer functional sleeping quarters away from the living space, and the bright, open balcony still keeps the levels connected to one another. Two decks create great indoor-outdoor flow, and the secluded hot tub area is perfect for cold Park City nights. The downstairs offers a walkout from two entrances, and additional storage and custom closets have been added for a perfect guest space and/or seasonal gear storage. The built-ins and separate entrance create a perfect opportunity for a hidden "landing pad" for all your winter recreational gear and clothing that doesn't have to hide in the garage like most homes. Additional interior features include two laundry rooms, tasteful light fixtures, plentiful built-ins and window coverings throughout.

    This property is not currently displayed as for sale or rent on Zillow. This may be different from what's on other websites or public sources.

    Zillow last checked:

    Listing updated:

    Listed by:

    Joseph Sutorius 801-592-8033,

    Coldwell Banker Parley's Way

    Bought with:

    Karly Greenwood Nielsen, 9315845-PB00

    Niche Homes

    Source: PCBR,MLS#: 12002765MLS Logo

    Facts & features

    Interior

    Bedrooms & bathrooms
    • Bedrooms: 4
    • Bathrooms: 4
    • Full bathrooms: 3
    • 1/2 bathrooms: 1
    Heating
    • Forced Air, Furnace
    Cooling
    • Air Conditioning, Central Air
    Appliances
    • Included: Dishwasher, Disposal, Gas Range, Microwave, Oven, Refrigerator, Washer, Washer/Dryer Stacked
    • Laundry: Washer Hookup, Electric Dryer Hookup
    Features
    • Ceiling Fan(s), Ski Storage, Vaulted Ceiling(s)
    • Flooring: Carpet, Tile, Wood
    • Basement: Walk-Out Access
    • Number of fireplaces: 2
    Interior area
    • Total structure area: 3,425
    • Total interior livable area: 3,425 sqft

    Property

    Parking
    • Total spaces: 3
    • Parking features: Garage
    • Garage spaces: 3
    Features
    • Exterior features: Ski Storage
    • Has spa: Yes
    • Spa features: Private
    • Has view: Yes
    • View description: Mountain(s), Trees/Woods
    Lot
    • Size: 6,969 Square Feet
    • Features: Level, Secluded, See Remarks
    Details
    • Parcel number: ErPb14868

    Construction

    Type & style
    • Home type: SingleFamily
    • Architectural style: Mountain Contemporary,Traditional
    • Property subtype: Single Family Residence
    Materials
    • Frame, Other
    • Foundation: Slab
    • Roof: Asphalt
    Condition
    • Updated/Remodeled
    • New construction: No
    • Year built: 2004
    • Major remodel year: 2008

    Utilities & green energy

    • Sewer: Public Sewer
    • Water: Public
    • Utilities for property: Cable Available, Electricity Connected, High Speed Internet Available, Natural Gas Connected, Phone Available

    Community & HOA

    Community
    • Subdivision: Eagle Ridge
    HOA
    • Has HOA: Yes
    • HOA fee: $185 annually
    Location
    • Region: Park City

    Financial & listing details

    • Price per square foot: $520/sqft
    • Annual tax amount: $2,967
    • Date on market: 8/27/2020
    • Cumulative days on market: 19 days
    • Listing terms: Cash,Conventional
    • Electric utility on property: Yes

    Price history

    Price history is unavailable.

    Public tax history

    Tax history is unavailable.

    Neighborhood: 84098

    Nearby schools

    GreatSchools rating
    Get a cash offer in 3 minutes
    Find out how much your home could sell for in as little as 3 minutes with a no-obligation cash offer.
    Estimated market value
    $1,781,600
    Get a cash offer in 3 minutes
    Find out how much your home could sell for in as little as 3 minutes with a no-obligation cash offer.
    Estimated market value
    $1,781,600