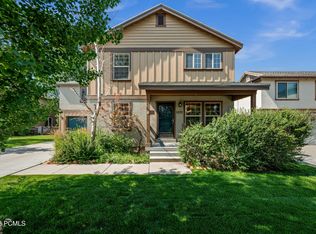
Rare opportunity to own a detached single-family home in Bear Hollow Village. Situated on .083 acre, this 2,758-square-foot 4 Bedroom and 4-1/2 Bathroom residence offers privacy and flexibility. Nightly rentals are permitted. This is an exceptional option as a primary residence, 2nd home, or investment property. Two of the Bedrooms feature ensuite Bathrooms with jetted tubs, 3rd Bedroom has its own ensuite bathroom, and 4th Bedroom has a dedicated bathroom just across the hallway. Improved in 2025, the home features a new living room picture window and replacement of all dual-pane window glazing, two new energy-efficient furnaces with Google Nest thermostats, two 50-gallon water heaters, updated refrigerator & appliances, fresh paint, new water backflow preventer, Google Nest door cameras with remote viewing & two-way communication at both entrances, and built-in ceiling surround sound speakers in two rooms for enhanced entertainment. The two-car garage with high ceiling has overhead storage racks with ample space for skis, recreational equipment, and seasonal gear. Outdoor living includes 2 decks, 2 covered porches, and extra wide side yard for dining. The upper deck has views of Iron Mountain, overlooks the private community trail and is bordered with blue spruce and aspens. Ideally located below Utah Olympic Park and minutes from Canyons Village, Park City Mountain, Swaner Nature Preserve, I-80, Kimball Junction, shopping, dining, hiking, and biking. Direct access to the community walking trail adds convenience and recreation right outside your door.
For sale
$1,620,000
5610 Kodiak Way, Park City, UT 84098
4beds
2,758sqft
:
Get pre-qualified$9,060/mo
Single Family Residence
Built in 2005
3,484 Square Feet Lot
$1,561,200 Zestimate®
$587/sqft
$245/mo HOA
What's special
Fresh paintUpdated refrigerator and appliances
- 2 days |
- 471 |
- 16 |
Likely to sell faster than
Zillow last checked:
Listing updated:
Listed by:
Cheryl DeMarco 435-612-2644,
ERA Brokers Consolidated (SLC)
Source: PCBR,MLS#: 12603648
Facts & features
Interior
Bedrooms & bathrooms
- Bedrooms: 4
- Bathrooms: 5
- Full bathrooms: 4
- 1/2 bathrooms: 1
Heating
- ENERGY STAR Qualified Furnace, Natural Gas
Cooling
- Air Conditioning, Central Air
Appliances
- Included: Dishwasher, Disposal, ENERGY STAR Qualified Dishwasher, ENERGY STAR Qualified Refrigerator, Gas Range, Microwave, Washer/Dryer Stacked, Gas Water Heater
- Laundry: Washer Hookup, Gas Dryer Hookup, Electric Dryer Hookup
Features
- Storage, Ceiling Fan(s), High Ceilings, Double Vanity, Granite Counters, Kitchen Island, Open Floorplan, Pantry, Ski Storage, Vaulted Ceiling(s), Walk-In Closet(s)
- Flooring: Carpet, Stone, Tile
- Basement: Walk-Out Access
- Number of fireplaces: 1
- Fireplace features: Gas, Insert
Interior area
- Total structure area: 2,758
- Total interior livable area: 2,758 sqft
Property
Parking
- Total spaces: 2
- Parking features: On Street, Hose Bibs, Other, Garage Door Opener
- Garage spaces: 2
- Has uncovered spaces: Yes
Features
- Exterior features: Balcony, Gas BBQ Stubbed, Lawn Sprinkler - Timer
- Pool features: Association
- Has spa: Yes
- Spa features: Bath, Association
- Has view: Yes
- View description: Mountain(s), Ski Area, Trees/Woods
Lot
- Size: 3,484 Square Feet
- Features: Many Trees, Adjacent Common Area Land, Native Plants
Details
- Parcel number: Bhvs40
- Other equipment: Appliances, Thermostat - Programmable
Construction
Type & style
- Home type: SingleFamily
- Architectural style: Mountain Contemporary,Other
- Property subtype: Single Family Residence
Materials
- HardiPlank Type, Stone, Concrete
- Foundation: Slab, Concrete Perimeter
- Roof: Asphalt,Composition
Condition
- New construction: No
- Year built: 2005
Utilities & green energy
- Sewer: Public Sewer
- Water: Public
- Utilities for property: Cable Available, Electricity Connected, High Speed Internet Available, Natural Gas Connected, Phone Available
Community & HOA
Community
- Security: Smoke Alarm
- Subdivision: Bear Hollow Village
HOA
- Has HOA: Yes
- Amenities included: Clubhouse, Fitness Center, Pool, Other, Spa/Hot Tub
- Services included: Amenities, Com Area Taxes, Management Fees, Reserve Fund, Snow Removal
- HOA fee: $245 monthly
- HOA phone: 435-200-4713
Location
- Region: Park City
Financial & listing details
- Price per square foot: $587/sqft
- Tax assessed value: $535,000
- Annual tax amount: $4,750
- Date on market: 8/8/2026
- Cumulative days on market: 2 days
- Listing terms: 1031 Exchange,Cash,Conventional
- Electric utility on property: Yes
- Road surface type: Paved
Estimated market value
$1,561,200
$1.48M - $1.64M
$6,197/mo
Price history
Price history is unavailable.
Public tax history
| Year | Property taxes | Tax assessment |
|---|---|---|
| 2015 | $2,421 -34.4% | $294,250 |
| 2014 | $3,690 -11.9% | $294,250 -30.8% |
| 2013 | $4,190 -1.9% | $425,000 -15% |
| 2012 | $4,270 +5.3% | $500,000 |
| 2011 | $4,056 +2.6% | $500,000 |
| 2010 | $3,952 -12.9% | $500,000 -10.7% |
| 2009 | $4,535 | $560,000 |
Find assessor info on the county website
Monthly payment
Est. payment
Payment breakdown
Explore the cost of this home by adjusting the details. Changes won't be saved.Climate risks
Neighborhood: 84098
Nearby schools
GreatSchools rating
- 8/10Parleys Park SchoolGrades: K-5Distance: 1.2 mi
- 7/10Ecker Hill Middle SchoolGrades: 6-7Distance: 1.9 mi
- 7/10Park City High SchoolGrades: 10-12Distance: 4.2 mi
- $1,229,100-- bd2 ba2k sqft5610 N Kodiak Way, Park City, UT 84098Off Market
- $1,573,5004 bd4 ba2.7k sqft5616 Kodiak Way, Park City, UT 84098Off Market
- $1,409,900-- bd3 ba2k sqft5616 N Kodiak Way, Park City, UT 84098Off Market
- $1,551,9004 bd4 ba2.7k sqft5604 Kodiak Way, Park City, UT 84098Off Market

- $1,497,5004 bd3 ba2.7k sqft5622 Kodiak Way, Park City, UT 84098Off Market
- $--4 bd4 ba2.2k sqft5618 Oslo Ln, Park City, UT 84098Sold
- $1,463,000-- bd3 ba2k sqft5622 N Kodiak Way, Park City, UT 84098Off Market
- $1,283,8003 bd4 ba2.2k sqft5614 Oslo Ln, Park City, UT 84098Off Market
A local agent can set up tours, give advice and negotiate with sellers.
Similar homes
- $1,600,0005 bd3 ba4k sqft1272 E Foxcrest Ct #555, Park City, UT 84098For SaleMLS ID #2176311, Jeff Osterhout, Windermere Real Estate (Park Ave). UtahRealEstate.com
- $1,600,0005 bd3 ba4k sqft1272 E Foxcrest Ct, Park City, UT 84098For Sale
 MLS ID #12603543, Jeff Osterhout, Windermere RE Utah - Park Ave. PCBR
 - $1,640,0003 bd2 ba1.6k sqft1929 Roffe Rd #12, Park City, UT 84098For SaleMLS ID #2174443, Kirsten Kotval Teela, Windermere Real Estate (Park Ave). UtahRealEstate.com
- $1,640,0003 bd2 ba1.6k sqft1929 Roffe Rd, Park City, UT 84098For Sale
 MLS ID #12603407, Kirsten Kotval Teela, Windermere RE Utah - Park Ave. PCBR
 - $1,600,0004 bd3 ba1.9k sqft6602 Trout Creek Ct, Park City, UT 84098For SaleMLS ID #12602373, Rachel Taylor Retzer, Christie's Int. RE VUE. PCBR
- $1,600,0004 bd3 ba1.9k sqft6602 Trout Creek Ct #1, Park City, UT 84098For Sale
 MLS ID #2162464, Rachel Retzer, Christie's International Real Estate VUE. UtahRealEstate.com
 - $1,500,0003 bd3 ba1.9k sqft1046 Station Loop Rd, Park City, UT 84098For SaleMLS ID #12603511, Kelly Rogers Bozzelli, Summit Sotheby's International Realty (625 Main). PCBR
- $1,695,0004 bd3 ba2.9k sqft329 Matterhorn Dr, Park City, UT 84098For SaleMLS ID #2171277, Caleb Ryan Mumford, Livingstone Brokers PLLC. UtahRealEstate.com
- $1,599,0003 bd3 ba3.6k sqft7536 N Pinebrook Rd, Park City, UT 84098For SaleMLS ID #2164257, William Taylor, Realtypath LLC (Home and Family). UtahRealEstate.com
- $1,500,0005 bd4 ba2.2k sqft5581 Oslo Ln, Park City, UT 84098For SaleMLS ID #12600445, Bibi Vladimirova, Windermere RE Utah - Park Ave. PCBR
- $1,850,0005 bd4 ba3.6k sqft7436 N Tall Oaks Dr, Park City, UT 84098For Sale By Owner
- $1,745,0004 bd3 ba2.4k sqft530 E Highland Dr, Park City, UT 84098For SaleMLS ID #12602130, Quinn Eichner, KW Park City Keller Williams Real Estate. PCBR
- $1,475,0004 bd4 ba2.6k sqft3041 Katies Xing, Park City, UT 84098For SaleMLS ID #12601713, Erin E Smith, Engel & Volkers Park City. PCBR
- $1,470,0004 bd4 ba2.4k sqft7998 N Springshire Dr, Park City, UT 84098For SaleMLS ID #2160810, Doug Almstedt, Summit Sotheby's International Realty. UtahRealEstate.com
- $1,470,0004 bd4 ba2.4k sqft7998 Springshire Dr, Park City, UT 84098For SaleMLS ID #12602232, Doug Almstedt, Summit Sotheby's International Realty . PCBR
- $1,850,0004 bd3 ba3k sqft7140 N Greenfield Dr, Park City, UT 84098For SaleMLS ID #12602844, Jasmine Reinhardt, Summit Sotheby's International Realty (625 Main). PCBR
- $1,685,0003 bd3 ba2.9k sqft7985 N Boothill Dr, Park City, UT 84098For SaleMLS ID #12601120, Ben Fisher, Christie's Int. RE VUE. PCBR
- $1,425,0005 bd4 ba2.3k sqft5460 Luge Ln, Park City, UT 84098For SaleMLS ID #2152052, Charles Taylor, The Agency Park City. UtahRealEstate.com
- $1,595,0007 bd3 ba3.8k sqft7474 Susans Cir, Park City, UT 84098For SaleMLS ID #12602034, Richard Vunder, Summit Sotheby's International Realty . PCBR
- $1,795,0004 bd3 ba4.1k sqft2526 Broken Hill Dr, Park City, UT 84098For SaleMLS ID #12601868, Bonita Hutchison, Windermere RE Utah - Park Ave. PCBR
