Beautifully updated in lower Pinebrook, this 5 bed, 3 bath home offers 3,883 sq ft with a desirable main level living layout. The main level includes three bedrooms plus an office and an open kitchen, dining, and living area remodeled down to the studs in 2019. The kitchen features quartz countertops, custom cabinetry, walk-in pantry, and an oversized island.
The primary suite includes built-in closets, dual vanities, and an oversized walk-in shower. The lower level offers two additional bedrooms, a bathroom, bonus room, and a second living area for guests, fitness, media, or work from home.
Highlights include a mud room and laundry area, large two-car garage, 392 sq ft storage/work area above the garage, Trex front deck, rear deck, and updated roof. Near I-80, Quarry Village and Pinebrook trails.
For sale
Price cut: $55K (7/15)
$1,595,000
7474 Susans Cir, Park City, UT 84098
7beds
3,883sqft
:
Get pre-qualified$8,697/mo
Single Family Residence
Built in 1999
10,018 Square Feet Lot
$1,544,900 Zestimate®
$411/sqft
$18/mo HOA
What's special
Updated roofRear deckTrex front deckBeautifully updatedLarge two-car garageOversized islandWalk-in pantry
- 76 days |
- 872 |
- 43 |
Likely to sell faster than
Zillow last checked:
Listing updated:
Listed by:
Richard Vunder 435-901-9687,
Summit Sotheby's International Realty
Source: PCBR,MLS#: 12602034
Facts & features
Interior
Bedrooms & bathrooms
- Bedrooms: 7
- Bathrooms: 3
- Full bathrooms: 3
Heating
- Fireplace(s), Forced Air, Natural Gas
Cooling
- Air Conditioning, Central Air
Appliances
- Included: Dishwasher, Disposal, Gas Range, Microwave, Oven, Refrigerator, Washer, Gas Water Heater, Water Purifier, Water Softener Owned
Features
- Storage, High Ceilings, Double Vanity, Kitchen Island, Main Level Master Bedroom, Open Floorplan, Pantry, Breakfast Bar
- Flooring: Carpet, Tile, Wood
- Basement: Walk-Out Access
- Number of fireplaces: 1
- Fireplace features: Gas, Gas Starter
Interior area
- Total structure area: 3,883
- Total interior livable area: 3,883 sqft
Video & virtual tour
Property
Parking
- Total spaces: 2
- Parking features: On Street, Garage Door Opener
- Garage spaces: 2
- Has uncovered spaces: Yes
Features
- Exterior features: Balcony, Drip Irrigation
- Fencing: Partial
- Has view: Yes
- View description: Mountain(s)
Lot
- Size: 10,018 Square Feet
- Features: Few Trees, Level, Near Public Transit, PUD - Planned Unit Development
Details
- Parcel number: Hmp16
- Other equipment: Thermostat - Programmable
Construction
Type & style
- Home type: SingleFamily
- Property subtype: Single Family Residence
Materials
- Stone, Stucco
- Foundation: Concrete Perimeter
- Roof: Composition,Shingle
Condition
- Updated/Remodeled
- New construction: No
- Year built: 1999
- Major remodel year: 2019
Utilities & green energy
- Sewer: Public Sewer
- Water: Public
- Utilities for property: Cable Available, Electricity Connected, High Speed Internet Available, Natural Gas Connected, Phone Available
Community & HOA
Community
- Security: Smoke Alarm
- Subdivision: High Meadows At Pinebrook
HOA
- Has HOA: Yes
- HOA fee: $218 annually
- HOA phone: 435-649-4030
Location
- Region: Park City
Financial & listing details
- Price per square foot: $411/sqft
- Tax assessed value: $1,571,016
- Annual tax amount: $5,175
- Date on market: 5/16/2026
- Cumulative days on market: 106 days
- Listing terms: Cash,Conventional
- Electric utility on property: Yes
- Road surface type: Paved
Estimated market value
$1,544,900
$1.47M - $1.62M
$6,267/mo
Price history
Price history is unavailable.
Public tax history
| Year | Property taxes | Tax assessment |
|---|---|---|
| 2024 | $5,278 +17.7% | $864,059 +10.3% |
| 2023 | $4,484 -8.7% | $783,551 +3.3% |
| 2022 | $4,911 +27.5% | $758,512 +46.7% |
| 2021 | $3,852 +1.4% | $517,064 +8% |
| 2020 | $3,801 +6.6% | $478,902 +6.6% |
| 2019 | $3,565 +17.8% | $449,220 +14% |
| 2018 | $3,027 -7.1% | $394,097 +1.6% |
| 2017 | $3,257 +11.4% | $387,851 +9.6% |
| 2016 | $2,923 | $353,842 +3.7% |
| 2015 | $2,923 +131.4% | $341,229 +20.8% |
| 2013 | $1,264 -17.3% | $282,371 -6.9% |
| 2012 | $1,527 -9.7% | $303,392 |
| 2011 | $1,691 +1% | $303,392 +5.9% |
| 2010 | $1,674 | $286,575 -9.7% |
| 2009 | -- | $317,300 |
Find assessor info on the county website
Monthly payment
Est. payment
Payment breakdown
Explore the cost of this home by adjusting the details. Changes won't be saved.Climate risks
Neighborhood: 84098
Nearby schools
GreatSchools rating
- 8/10Parleys Park SchoolGrades: K-5Distance: 3.5 mi
- 7/10Ecker Hill Middle SchoolGrades: 6-7Distance: 0.4 mi
- 7/10Park City High SchoolGrades: 10-12Distance: 6.5 mi
- $--4 bd4 ba3.5k sqft3093 Katies Xing, Park City, UT 84098Sold

- $1,649,500-- bd2 ba2.1k sqft3107 Katies Xing, Park City, UT 84098Off Market
- $6,5004 bd4 ba3.1k sqft7492 Susans Cir, Park City, UT 84098For Rent
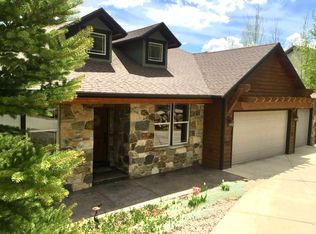
- $1,312,2004 bd3 ba2.1k sqft7519 Susans Cir, Park City, UT 84098Off Market

- $1,768,4004 bd4 ba3.3k sqft7537 Susans Cir, Park City, UT 84098Off Market
- $1,503,1006 bd4 ba3.3k sqft7501 Susans Cir, Park City, UT 84098Off Market
- $1,471,9005 bd3 ba2.8k sqft7456 Susans Cir, Park City, UT 84098Off Market
- $1,441,8004 bd3 ba2.1k sqft3079 Katies Xing, Park City, UT 84098Off Market
A local agent can set up tours, give advice and negotiate with sellers.
Similar homes
- $1,470,0004 bd4 ba2.4k sqft7998 Springshire Dr, Park City, UT 84098For Sale

 MLS ID #12602232, Doug Almstedt, Summit Sotheby's International Realty . PCBR
 - $1,470,0004 bd4 ba2.4k sqft7998 N Springshire Dr, Park City, UT 84098For Sale
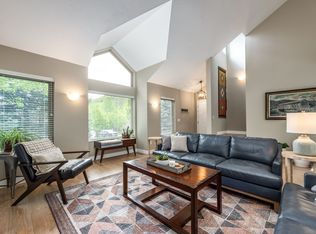
 MLS ID #2160810, Doug Almstedt, Summit Sotheby's International Realty. UtahRealEstate.com
 - $1,485,0004 bd3 ba3.4k sqft3861 Silver Spur Cir, Park City, UT 84098For Sale
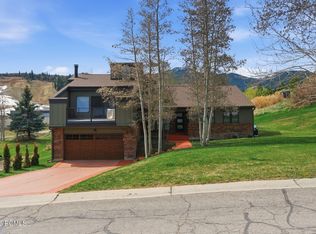 MLS ID #12602827, Bud Raymer, Windermere RE Utah - Park Ave. PCBR
 - $1,695,0006 bd4 ba5.3k sqft3587 Wrangler Way, Park City, UT 84098For Sale
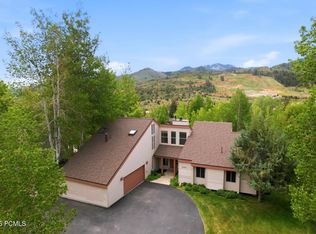 MLS ID #12602323, Kim Watson, BHHS Utah Properties - SV. PCBR
 - $1,895,0006 bd4 ba4.7k sqft3639 W Wrangler Way, Park City, UT 84098For SaleMLS ID #12602364, Maribeth Herman, KW Park City Keller Williams Real Estate. PCBR
- $1,695,0004 bd3 ba2.9k sqft329 Matterhorn Dr, Park City, UT 84098For SaleMLS ID #2171277, Caleb Ryan Mumford, Livingstone Brokers PLLC. UtahRealEstate.com
- $1,325,0004 bd4 ba2.4k sqft7935 Mustang Loop Rd, Park City, UT 84098For SaleMLS ID #12601861, Graham Harter, Christie's Int. RE VUE. PCBR
- $1,875,0005 bd4 ba3.7k sqft110 Paradise Rd, Park City, UT 84098For SaleMLS ID #12601884, Matthew Mullin, BHHS Utah Properties - SV. PCBR
- $1,850,0004 bd3 ba3k sqft7140 N Greenfield Dr, Park City, UT 84098For SaleMLS ID #12602844, Jasmine Reinhardt, Summit Sotheby's International Realty (625 Main). PCBR
- $2,300,0005 bd4 ba4.3k sqft5405 Bobsled Blvd, Park City, UT 84098For SaleMLS ID #12602147, Gretchen Hudgens, Summit Sotheby's International Realty (625 Main). PCBR
- $2,150,0005 bd4 ba3.4k sqft7060 N Greenfield Dr, Park City, UT 84098For SaleMLS ID #12603106, Maverick Bolger, KW Park City Keller Williams Real Estate. PCBR
- $1,500,0005 bd4 ba2.2k sqft5581 Oslo Ln, Park City, UT 84098For SaleMLS ID #12600445, Bibi Vladimirova, Windermere RE Utah - Park Ave. PCBR
- $2,349,0005 bd3 ba3.9k sqft1898 Sun Peak Dr, Park City, UT 84098For SaleMLS ID #12603085, Stella Canzano, BHHS Utah Properties - SV. PCBR
- $1,425,0005 bd4 ba2.3k sqft5460 Luge Ln, Park City, UT 84098For SaleMLS ID #2152052, Charles Taylor, The Agency Park City. UtahRealEstate.com
- $1,620,0005 bd3 ba3.1k sqft1970 E Laird Dr S, Salt Lake City, UT 84108For SaleMLS ID #2174558, Kristin Deveraux, Vox Real Estate, LLC. UtahRealEstate.com
- $1,695,0004 bd4 ba4.6k sqft4049 E Prospector Dr S, Salt Lake City, UT 84121For SaleMLS ID #2175192, Holly A. Parkin, United Real Estate Advantage. UtahRealEstate.com
- $1,575,0007 bd4 ba3.8k sqft1919 E Princeton Ave, Salt Lake City, UT 84108For SaleMLS ID #2155891, Jeff Justice, Summit Sotheby's International Realty. UtahRealEstate.com
- $1,199,9995 bd4 ba3.6k sqft10193 S Majestic Canyon Rd, Sandy, UT 84092For SaleMLS ID #12603497, Helen Richardson, Richardson Real Estate LLC. PCBR
- $1,549,0005 bd3 ba3.7k sqft10873 S Lostwood Dr, Sandy, UT 84092For SaleMLS ID #2152522, Wesley J Goldberg, Real Estate Essentials. UtahRealEstate.com
- $1,600,0004 bd3 ba3.8k sqft1129 E Roosevelt Ave S, Salt Lake City, UT 84105For SaleMLS ID #2164279, Karly Nielsen, Niche Homes. UtahRealEstate.com
