Welcome to this beautifully designed single-level home offering the perfect blend of comfort, functionality, and effortless living. Filled with abundant natural light, the open-concept floor plan creates an inviting atmosphere that seamlessly connects the living, dining, and kitchen spaces--ideal for both everyday living and entertaining.
The thoughtfully designed kitchen features a spacious pantry and generous storage, while the expansive primary suite offers a large walk-in closet and a peaceful retreat at the end of the day.
Step outside to a private backyard designed for relaxation, complete with a hot tub and low-maintenance landscaping, creating the perfect space to unwind or gather with family and friends. From the front of the home, enjoy views of Park City Mountain that add to the home's mountain-living appeal without compromising privacy.
Additional features include a three-car garage, xeriscaped yard, heat tape for added winter convenience, a backup generator for peace of mind, and a storage shed for all your outdoor gear and seasonal items.
Thoughtfully maintained and exceptionally functional, this home offers the ease of single-level living with practical upgrades and comfortable spaces designed to be enjoyed year-round.
Pending
$1,850,000
7140 N Greenfield Dr, Park City, UT 84098
4beds
3,007sqft
Single Family Residence
Built in 2014
0.53 Acres Lot
$1,784,500 Zestimate®
$615/sqft
$15/mo HOA
What's special
Xeriscaped yardHot tubThree-car garageGenerous storageOpen-concept floor planLow-maintenance landscapingInviting atmosphere
- 65 days
- 424
- 7
Likely to sell faster than
Zillow last checked:
Listing updated:
Listed by:
Jasmine Reinhardt 435-671-2825,
Summit Sotheby's International Realty (625 Main),
Kelly Rogers Bozzelli 435-640-7600,
Summit Sotheby's International Realty (625 Main)
Source: PCBR,MLS#: 12602844
Facts & features
Interior
Bedrooms & bathrooms
- Bedrooms: 4
- Bathrooms: 3
- Full bathrooms: 3
Heating
- ENERGY STAR Qualified Furnace, Forced Air, Natural Gas
Cooling
- Central Air
Appliances
- Included: Disposal, ENERGY STAR Qualified Dishwasher, Microwave, Oven, Gas Water Heater
Features
- High Ceilings, Main Level Master Bedroom, Pantry
- Basement: Crawl Space
- Number of fireplaces: 2
- Fireplace features: Gas
Interior area
- Total structure area: 3,007
- Total interior livable area: 3,007 sqft
Video & virtual tour
Property
Parking
- Total spaces: 3
- Parking features: Garage Door Opener
- Garage spaces: 3
Features
- Exterior features: Gas BBQ Stubbed
- Has view: Yes
- View description: Mountain(s)
Lot
- Size: 0.53 Acres
- Features: Native Plants
Details
- Parcel number: SlI214
Construction
Type & style
- Home type: SingleFamily
- Property subtype: Single Family Residence
Materials
- HardiPlank Type, Stone
- Foundation: Concrete Perimeter
- Roof: Asphalt,Shingle
Condition
- New construction: No
- Year built: 2014
Utilities & green energy
- Sewer: Public Sewer
- Water: Private
- Utilities for property: Cable Available, Electricity Connected, High Speed Internet Available, Natural Gas Connected, Phone Available
Community & HOA
Community
- Subdivision: East Creek Ranch
HOA
- Has HOA: Yes
- HOA fee: $180 annually
- HOA phone: 816-694-6938
Location
- Region: Park City
Financial & listing details
- Price per square foot: $615/sqft
- Tax assessed value: $1,685,549
- Annual tax amount: $5,922
- Date on market: 6/24/2026
- Cumulative days on market: 65 days
- Listing terms: 1031 Exchange,Cash,Conventional
- Electric utility on property: Yes
- Road surface type: Paved
Estimated market value
$1,784,500
$1.70M - $1.87M
$6,457/mo
Price history
Price history is unavailable.
Public tax history
| Year | Property taxes | Tax assessment |
|---|---|---|
| 2025 | $5,996 -11.4% | $927,052 -10.4% |
| 2024 | $6,768 +5.2% | $1,035,152 |
| 2023 | $6,436 +21.6% | $1,035,152 +35% |
| 2022 | $5,292 +6.9% | $766,682 +24.6% |
| 2021 | $4,952 -8.5% | $615,194 -2.4% |
| 2020 | $5,409 +27.2% | $630,108 +24.3% |
| 2019 | $4,254 +33.1% | $507,059 +33.6% |
| 2018 | $3,196 -3.4% | $379,513 |
| 2017 | $3,308 -47.4% | $379,513 |
| 2016 | $6,291 | $379,513 -33.2% |
| 2015 | $6,291 +1257.8% | $568,019 +1162.3% |
| 2013 | $463 | $45,000 |
Find assessor info on the county website
Monthly payment
Est. payment
Payment breakdown
Explore the cost of this home by adjusting the details. Changes won't be saved.Climate risks
Neighborhood: 84098
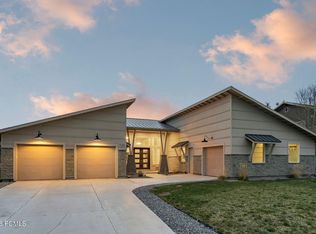
- $--3 bd3 ba2.6k sqft7120 N Greenfield Dr, Park City, UT 84098Sold
- $1,941,000-- bd2 ba3.5k sqft7160 N Greenfield Dr, Park City, UT 84098Off Market
- $2,178,6004 bd3 ba4.3k sqft7100 N Greenfield Dr, Park City, UT 84098Off Market
- $1,649,6003 bd3 ba2.6k sqft7180 N Greenfield Dr, Park City, UT 84098Off Market

Similar homes
- $1,500,0004 bd4 ba2.8k sqft5604 N Kodiak Way, Park City, UT 84098For Sale
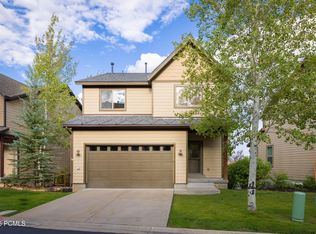
 MLS ID #12603895, Ben Fisher, Christie's Int. RE VUE. PCBR
 - $2,000,0005 bd3 ba2.9k sqft4990 W Ponderosa Dr, Park City, UT 84098For Sale
 MLS ID #12601907, Bronson Calder, BHHS Utah Properties - SV. PCBR
 - $1,999,0004 bd3 ba2k sqft1916 Roffe Rd, Park City, UT 84098For Sale
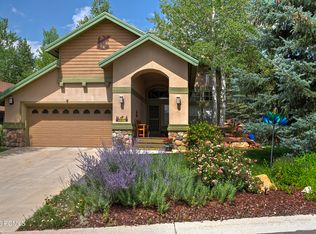 MLS ID #12603752, Joanne O'Connell, KW Park City Keller Williams Real Estate. PCBR
 - $1,485,0004 bd5 ba2.7k sqft5610 Kodiak Way, Park City, UT 84098For Sale
 MLS ID #12603648, Cheryl DeMarco, ERA Brokers Consolidated (SLC). PCBR
 - $2,075,0006 bd5 ba4.5k sqft7813 Susans Cir, Park City, UT 84098For SaleMLS ID #12603427, Kambrin Thorne, Summit Sotheby's International Realty (545 Main). PCBR
- $1,470,0004 bd4 ba2.4k sqft7998 Springshire Dr, Park City, UT 84098For SaleMLS ID #12602232, Doug Almstedt, Summit Sotheby's International Realty . PCBR
- $1,470,0004 bd4 ba2.4k sqft7998 N Springshire Dr, Park City, UT 84098For Sale
 MLS ID #2160810, Doug Almstedt, Summit Sotheby's International Realty. UtahRealEstate.com
 - $2,400,0003 bd3 ba2.6k sqft2165 Twilight Ct, Park City, UT 84060For SaleMLS ID #12603914, Becky Wilde, Mountain Property Management. PCBR
- $1,200,0005 bd4 ba3k sqft115 Aspen Ter, Park City, UT 84098For SaleMLS ID #12603881, Michael LaPay, Summit Sotheby's International Realty (625 Main). PCBR
- $2,435,0005 bd4 ba4.4k sqft7457 N Buckboard Dr, Park City, UT 84098For SaleMLS ID #12601538, Michele Cone, Summit Sotheby's International Realty . PCBR
- $1,900,0002 bd3 ba2.3k sqft4189 Willow Draw Rd #201, Park City, UT 84098For SaleMLS ID #12602982, Katrina Authement, Coldwell Banker Realty (Park City-NewPark). PCBR
- $1,650,0004 bd3 ba3.3k sqft3959 Village Round Dr, Park City, UT 84098For SaleMLS ID #12601871, Amber Milton, Century 21 Everest. PCBR
- $2,500,0003 bd3 ba2.4k sqft1715 Creek Side Ln, Park City, UT 84098For SaleMLS ID #12603399, Jalayne Bassett, Equity RE (Luxury Group). PCBR
- $1,999,0004 bd3 ba3.2k sqft12384 N Ross Creek Dr, Kamas, UT 84036For SaleMLS ID #2164836, Kevin Crockett, Berkshire Hathaway HomeServices Utah Properties (Saddleview). UtahRealEstate.com
- $1,025,0004 bd4 ba2.4k sqft7494 Brook Hollow Loop Rd, Park City, UT 84098For SaleMLS ID #12603685, Lisa J Ninow, Stone Edge Real Estate LLC. PCBR
- $1,585,0003 bd4 ba2.9k sqft3057 W Elk Run Dr, Park City, UT 84098For SaleMLS ID #12601571, Amy Courage Lineen, Christie's Int. RE VUE. PCBR
- $2,290,0006 bd3 ba3.8k sqft12477 N Ross Creek Dr, Kamas, UT 84036For SaleMLS ID #12603489, Judy Perry, Engel & Volkers Park City. PCBR
- $1,280,0003 bd3 ba2.2k sqft1041 Lincoln Ln, Park City, UT 84098For SaleMLS ID #12504559, Becky Wilde, Mountain Property Management. PCBR
- $1,500,0005 bd4 ba2.2k sqft5581 Oslo Ln, Park City, UT 84098For SaleMLS ID #12600445, Bibi Vladimirova, Windermere RE Utah - Park Ave. PCBR
- $1,150,0004 bd4 ba2.6k sqft3035 W Canyon Links Dr, Park City, UT 84098For SaleMLS ID #12603139, Bruce Tucker, Berkshire Hathaway HomeServices Elite Real Estate. PCBR
