Welcome to 5604 Kodiak Way, a beautifully appointed freestanding home offering four bedrooms, four bathrooms, and a spacious loft in one of Park City's most convenient locations. The gourmet kitchen features double ovens, stainless steel appliances, granite countertops, and quality alder cabinetry, with an open layout designed for gathering and entertaining. The primary suite offers a jetted soaking tub and separate oversized shower. A walkout lower level opens to a private hot tub, while the covered deck provides additional outdoor living space off the dining area. Tile flooring, plantation shutters, and low-maintenance finishes add to the home's thoughtful design. Enjoy easy access to Park City's world-class skiing, trails, dining, shopping, and entertainment, with Whole Foods, restaurants, and more nearby. Salt Lake City International Airport is approximately 30 minutes away, making this an ideal Park City residence, second home, or mountain retreat.
For sale
$1,500,000
5604 N Kodiak Way, Park City, UT 84098
4beds
2,809sqft
Single Family Residence
Built in 2005
4,356 Square Feet Lot
$-- Zestimate®
$534/sqft
$233/mo HOA
What's special
Walkout lower levelPrivate hot tubTile flooringSeparate oversized showerJetted soaking tubLow-maintenance finishesGourmet kitchen
- 16 hours |
- 180 |
- 3 |
Zillow last checked:
Listing updated:
Listed by:
Ben Fisher 435-962-0192,
Christie's Int. RE VUE
Source: PCBR,MLS#: 12603895
Facts & features
Interior
Bedrooms & bathrooms
- Bedrooms: 4
- Bathrooms: 4
- Full bathrooms: 3
- 1/2 bathrooms: 1
Heating
- Fireplace(s), Forced Air, Natural Gas
Cooling
- Central Air
Appliances
- Included: Dishwasher, Disposal, Double Oven, Gas Range, Microwave, Refrigerator, Washer, Gas Water Heater, Water Softener Owned
- Laundry: Washer Hookup, Gas Dryer Hookup
Features
- Storage, High Ceilings, Lock-Out, Pantry, Ski Storage, Vaulted Ceiling(s), Breakfast Bar
- Flooring: Carpet, Tile
- Basement: Walk-Out Access
- Number of fireplaces: 1
- Fireplace features: Gas
Interior area
- Total structure area: 2,809
- Total interior livable area: 2,809 sqft
Video & virtual tour
Property
Parking
- Total spaces: 2
- Parking features: Hose Bibs, Oversized, Guest, Garage Door Opener
- Garage spaces: 2
Features
- Exterior features: Drip Irrigation, Gas BBQ Stubbed
- Pool features: Association
- Has spa: Yes
- Spa features: Private, Bath, Association
- Has view: Yes
- View description: Meadow, Mountain(s)
Lot
- Size: 4,356 Square Feet
- Features: Adjacent Common Area Land, Gentle Sloping, Near Public Transit, PUD - Planned Unit Development
Details
- Parcel number: Bhvs39
- Other equipment: Thermostat - Programmable
Construction
Type & style
- Home type: SingleFamily
- Architectural style: Mountain Contemporary
- Property subtype: Single Family Residence
Materials
- Aluminum Siding, Stone, Wood Siding
- Foundation: Concrete Perimeter
- Roof: Shingle
Condition
- New construction: No
- Year built: 2005
Utilities & green energy
- Sewer: Public Sewer
- Water: Private
- Utilities for property: Cable Available, Electricity Connected, High Speed Internet Available, Natural Gas Connected, Phone Available
Community & HOA
Community
- Security: Fire Pressure System, Smoke Alarm
- Subdivision: Bear Hollow Village
HOA
- Has HOA: Yes
- Amenities included: Clubhouse, Fitness Center, Pool, Spa/Hot Tub
- Services included: Amenities, Com Area Taxes, Insurance, Maintenance Structure, Maintenance Grounds, Management Fees, Reserve Fund, Snow Removal
- HOA fee: $233 monthly
- HOA phone: 435-200-4713
Location
- Region: Park City
Financial & listing details
- Price per square foot: $534/sqft
- Annual tax amount: $8,607
- Date on market: 8/26/2026
- Listing terms: Cash,Conventional
- Electric utility on property: Yes
- Road surface type: Paved
Estimated market value
Not available
Estimated sales range
Not available
Not available
Price history
Price history is unavailable.
Public tax history
Tax history is unavailable.
Monthly payment
Est. payment
Payment breakdown
Explore the cost of this home by adjusting the details. Changes won't be saved.Climate risks
Neighborhood: 84098
Nearby schools
GreatSchools rating
- 9/10Parleys Park SchoolGrades: K-5Distance: 1.2 mi
- 8/10Ecker Hill Middle SchoolGrades: 6-7Distance: 1.9 mi
- 7/10Park City High SchoolGrades: 10-12Distance: 4.2 mi
- $1,534,7004 bd4 ba2.7k sqft5604 Kodiak Way, Park City, UT 84098Off Market

- $1,485,0004 bd5 ba2.7k sqft5610 Kodiak Way, Park City, UT 84098For Sale

- $1,552,0004 bd4 ba2.7k sqft5610 N Kodiak Way, Park City, UT 84098Off Market
- $1,533,7004 bd4 ba2.7k sqft5598 Kodiak Way, Park City, UT 84098Off Market
- $1,608,2004 bd3 ba2.6k sqft5598 N Kodiak Way, Park City, UT 84098Off Market
- $1,473,5004 bd4 ba2.7k sqft5616 Kodiak Way, Park City, UT 84098Off Market
- $1,443,400-- bd3 ba2k sqft5616 N Kodiak Way, Park City, UT 84098Off Market
- $1,437,300-- bd-- ba2.2k sqft5614 N Oslo Ln, Park City, UT 84098Off Market
A local agent can set up tours, give advice and negotiate with sellers.
Similar homes
- $1,485,0004 bd5 ba2.7k sqft5610 Kodiak Way, Park City, UT 84098For Sale
 MLS ID #12603648, Cheryl DeMarco, ERA Brokers Consolidated (SLC). PCBR
 - $1,500,0005 bd4 ba2.2k sqft5581 Oslo Ln, Park City, UT 84098For Sale
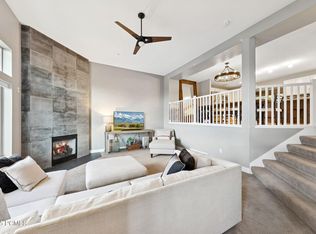 MLS ID #12600445, Bibi Vladimirova, Windermere RE Utah - Park Ave. PCBR
 - $1,400,0005 bd4 ba3.3k sqft1243 Gambel Oak Way, Park City, UT 84098For Sale
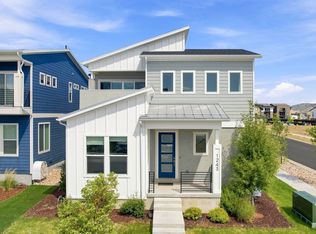
 MLS ID #2181060, John Goulet, EXP Realty, LLC (Park City). UtahRealEstate.com
 - $1,400,0005 bd4 ba3.3k sqft1243 E Gambel Oak Way, Park City, UT 84098For Sale
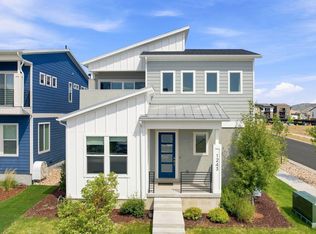 MLS ID #12603878, John Goulet, eXp Realty, LLC (Park City). PCBR
 - $1,475,0004 bd4 ba2.6k sqft3041 Katies Xing, Park City, UT 84098For SaleMLS ID #12601713, Erin E Smith, Engel & Volkers Park City. PCBR
- $1,470,0004 bd4 ba2.4k sqft7998 N Springshire Dr, Park City, UT 84098For SaleMLS ID #2160810, Doug Almstedt, Summit Sotheby's International Realty. UtahRealEstate.com
- $1,470,0004 bd4 ba2.4k sqft7998 Springshire Dr, Park City, UT 84098For SaleMLS ID #12602232, Doug Almstedt, Summit Sotheby's International Realty . PCBR
- $1,400,0003 bd3 ba1.9k sqft1137 Station Loop Rd, Park City, UT 84098For SaleMLS ID #12603789, Suzanne Pretorius, Summit Sotheby's International Realty (625 Main). PCBR
- $1,299,5004 bd4 ba2.2k sqft5545 Lillehammer Ln, Park City, UT 84098For SaleMLS ID #12601809, Matthew Galvin, KW Park City Keller Williams Real Estate. PCBR
- $1,600,0004 bd3 ba1.9k sqft6602 Trout Creek Ct #1, Park City, UT 84098For SaleMLS ID #2162464, Rachel Retzer, Christie's International Real Estate VUE. UtahRealEstate.com
- $1,600,0004 bd3 ba1.9k sqft6602 Trout Creek Ct, Park City, UT 84098For SaleMLS ID #12602373, Rachel Taylor Retzer, Christie's Int. RE VUE. PCBR
- $1,899,0004 bd3 ba2.4k sqft481 E Wasatch Way, Park City, UT 84098For SaleMLS ID #12603384, Bopi Villarino, SimpliHOM. PCBR
- $1,690,0004 bd3 ba2.4k sqft530 E Highland Dr, Park City, UT 84098For SaleMLS ID #12602130, Quinn Eichner, KW Park City Keller Williams Real Estate. PCBR
- $1,695,0004 bd3 ba2.9k sqft329 Matterhorn Dr, Park City, UT 84098For SaleMLS ID #2171277, Caleb Ryan Mumford, Livingstone Brokers PLLC. UtahRealEstate.com
- $1,640,0003 bd2 ba1.6k sqft1929 Roffe Rd #12, Park City, UT 84098For SaleMLS ID #2174443, Kirsten Kotval Teela, Windermere Real Estate (Park Ave). UtahRealEstate.com
- $1,640,0003 bd2 ba1.6k sqft1929 Roffe Rd, Park City, UT 84098For SaleMLS ID #12603407, Kirsten Kotval Teela, Windermere RE Utah - Park Ave. PCBR
- $1,390,0003 bd4 ba2.4k sqft2995 Canyon Links Dr, Park City, UT 84098For SaleMLS ID #12603816, Liana Brown, Presidio Real Estate. PCBR
- $1,500,0004 bd4 ba1.8k sqft2653 Canyons Resort Dr #222, Park City, UT 84098For SaleMLS ID #12602957, David Lawson, eXp Realty, LLC (Park City). PCBR
- $1,999,0004 bd3 ba2k sqft1916 Roffe Rd, Park City, UT 84098For SaleMLS ID #12603752, Joanne O'Connell, KW Park City Keller Williams Real Estate. PCBR
- $1,250,0002 bd3 ba1.8k sqft1133 Station Loop Rd, Park City, UT 84098For SaleMLS ID #12603795, Gretchen Hudgens, Summit Sotheby's International Realty (625 Main). PCBR
