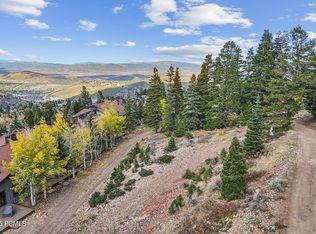
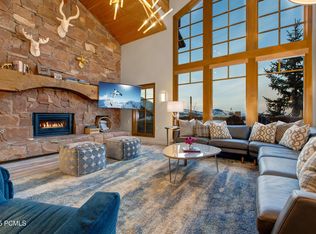
Stag Lodge #43 is a premier ski-in/ski-out residence in Deer Valley, positioned at the east end of the community where it borders open space and offers rare, unobstructed views of the surrounding mountains from nearly every window. This five-bedroom property stands out for its privacy, views, direct access to the 'Success' ski run, and timeless mountain architecture. With over 4,700 square feet spread across four levels and served by an elevator, the home features vaulted ceilings, wood-burning fireplaces, multiple decks, a 1,100-bottle wine room, a dedicated ski and bike tuning workshop, a ski prep room with private trail access, and a two-car garage. A unique studio/apartment above the garage offers incredible flexibility for guests. The upper-level primary suite includes a wood-burning fireplace, generous bathroom, walk-in closet, and laundry. Owners at Stag Lodge enjoy an array of amenities including a fully staffed front desk with concierge service, ski valet, a private restaurant and lounge, heated pool and spa, fitness center, and on-call transportation. Offering a nostalgic and luxurious ski ambiance, this is a rare opportunity to secure a legacy property in one of Park City's most beloved mountain communities.
For sale
$7,575,000
8200 Royal St E #43, Park City, UT 84060
5beds
4,766sqft
Townhouse
Built in 1990
4,791 Square Feet Lot
$7,150,900 Zestimate®
$1,589/sqft
$5,615/mo HOA
What's special
Two-car garageTimeless mountain architectureServed by an elevatorMultiple decksGenerous bathroomUpper-level primary suiteBorders open space
- 133 days |
- 308 |
- 10 |
Zillow last checked:
Listing updated:
Listed by:
Kerry R Oman 801-369-2507,
Summit Sotheby's International Realty
Source: PCBR,MLS#: 12601494
Facts & features
Interior
Bedrooms & bathrooms
- Bedrooms: 5
- Bathrooms: 6
- Full bathrooms: 4
- 3/4 bathrooms: 1
- 1/2 bathrooms: 1
Heating
- Forced Air
Cooling
- Central Air
Appliances
- Included: Dishwasher, Disposal, Double Oven, Gas Range, Microwave, Refrigerator, Washer/Dryer Stacked, Gas Water Heater, Water Softener Owned
- Laundry: Washer Hookup, Electric Dryer Hookup
Features
- Elevator, Storage, Ceiling Fan(s), High Ceilings, Double Vanity, Kitchen Island, Pantry, Ski Storage, Vaulted Ceiling(s), Walk-In Closet(s), Wet Bar, Breakfast Bar, Central Vacuum
- Flooring: Carpet, Stone, Tile, Wood
- Number of fireplaces: 4
- Fireplace features: Wood Burning Stove
Interior area
- Total structure area: 4,766
- Total interior livable area: 4,766 sqft
Video & virtual tour
Property
Parking
- Total spaces: 2
- Parking features: Floor Drain, Heated Garage, Guest, Garage Door Opener
- Garage spaces: 2
Features
- Exterior features: Ski Storage
- Pool features: Association
- Spa features: Association
- Has view: Yes
- View description: Mountain(s), Ski Area, Trees/Woods
Lot
- Size: 4,791 Square Feet
- Features: Many Trees, Corner Lot, Adjacent Common Area Land, Gentle Sloping, Native Plants, Secluded, Other
Details
- Parcel number: Stl343
Construction
Type & style
- Home type: Townhouse
- Architectural style: Mountain Contemporary
- Property subtype: Townhouse
Materials
- Stone, Wood Siding
- Foundation: Concrete Perimeter
- Roof: Asphalt,Metal,Shingle
Condition
- New construction: No
- Year built: 1990
Utilities & green energy
- Sewer: Public Sewer
- Water: Public
- Utilities for property: Cable Available, Electricity Connected, Natural Gas Connected, Phone Available
Community & HOA
Community
- Features: Ski to Door, Ski Into Project, Ski Out of Door, Ski Out of Project
- Security: Smoke Alarm
- Subdivision: Stag Lodge
HOA
- Has HOA: Yes
- Amenities included: Clubhouse, Fitness Center, Pool, Sauna, Shuttle Service, Ski Storage, Spa/Hot Tub
- Services included: Amenities, Cable TV, Com Area Taxes, Insurance, Maintenance Structure, Maintenance Grounds, Management Fees, Reserve Fund, Security, Sewer, Shuttle Service, Snow Removal, Water
- HOA fee: $16,846 quarterly
- HOA phone: 435-649-7444
Location
- Region: Park City
Financial & listing details
- Price per square foot: $1,589/sqft
- Tax assessed value: $6,299,880
- Annual tax amount: $34,699
- Date on market: 4/15/2026
- Cumulative days on market: 133 days
- Listing terms: Cash,Conventional
- Electric utility on property: Yes
- Road surface type: Paved
Estimated market value
$7,150,900
$6.79M - $7.51M
$7,531/mo
Price history
Price history is unavailable.
Public tax history
| Year | Property taxes | Tax assessment |
|---|---|---|
| 2025 | $34,700 +21.4% | $6,299,880 +28.8% |
| 2024 | $28,572 +3.1% | $4,892,460 -0.5% |
| 2023 | $27,710 -8.5% | $4,914,800 +6.8% |
| 2022 | $30,300 +52.9% | $4,600,000 +76.9% |
| 2021 | $19,812 -0.7% | $2,600,000 +8.3% |
| 2020 | $19,958 | $2,400,000 |
| 2019 | $19,958 +6.3% | $2,400,000 |
| 2018 | $18,768 -5% | $2,400,000 |
| 2017 | $19,757 +2.5% | $2,400,000 |
| 2016 | $19,282 | $2,400,000 |
| 2015 | $19,282 -15.2% | $2,400,000 -4% |
| 2013 | $22,740 | $2,500,000 |
Find assessor info on the county website
Monthly payment
Est. payment
Payment breakdown
Explore the cost of this home by adjusting the details. Changes won't be saved.Climate risks
Neighborhood: Upper Deer Valley
Nearby schools
GreatSchools rating
- 9/10McPolin SchoolGrades: PK-5Distance: 3 mi
- 8/10Ecker Hill Middle SchoolGrades: 6-7Distance: 8.8 mi
- 7/10Park City High SchoolGrades: 10-12Distance: 2.9 mi
- $--4 bd6 ba4.4k sqft8200 Royal St E #38, Park City, UT 84060Sold
- $--3 bd4 ba2.3k sqft8200 Royal St E #10, Park City, UT 84060Sold
- $3,016,2003 bd3 ba2.7k sqft8060 Cache Dr, Park City, UT 84060Off Market
- $3,505,3003 bd4 ba2.7k sqft8060 Cache Dr UNIT 7, Park City, UT 84060Off Market

- $2,871,700-- bd4 ba1.4k sqft8040 Cache Dr, Park City, UT 84060Off Market
- $3,144,0003 bd4 ba3.3k sqft8020 Cache Dr, Park City, UT 84060Off Market
- $3,216,0004 bd4 ba4k sqft8100 Cache Dr, Park City, UT 84060Off Market
- $3,202,2003 bd4 ba2.8k sqft8120 Cache Dr, Park City, UT 84060Off Market
A local agent can set up tours, give advice and negotiate with sellers.
Similar homes
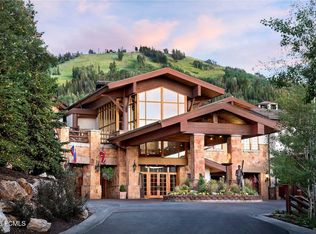
- $7,999,9952 bd3 ba2.4k sqft7700 Stein Way #257, Park City, UT 84060For Sale
 MLS ID #12603866, Kristen Barber, Stein Eriksen Realty Group. PCBR
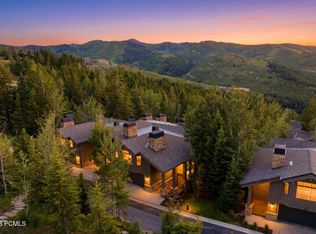
 - $6,375,0004 bd5 ba4k sqft14 Lucky Star Dr, Park City, UT 84060For Sale
 MLS ID #12602823, Jim Lea, BHHS Utah Properties - SV. PCBR
 - $7,900,0006 bd8 ba6.7k sqft2542 Silver Cloud Dr, Park City, UT 84060For Sale
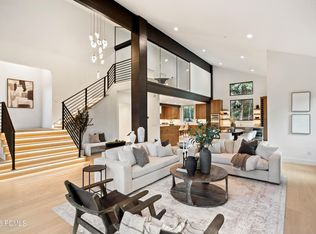 MLS ID #12603824, Rachel Taylor Retzer, Christie's Int. RE VUE. PCBR
 - $8,500,0004 bd5 ba3.6k sqft7726 Village Way, Park City, UT 84060For Sale
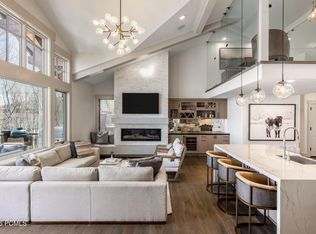 MLS ID #12602546, Micaela Carriel, Summit Sotheby's International Realty . PCBR
 - $7,000,0004 bd6 ba3.4k sqft8789 Marsac Ave #22, Park City, UT 84060For SaleMLS ID #12600839, Chris O'Neill, Windermere RE Utah - Park Ave. PCBR
- $5,450,0005 bd5 ba4.9k sqft242 Golden Eagle Dr #Af-21, Park City, UT 84060For Sale
 MLS ID #2166534, Jeffrey Spencer, Stein Eriksen Realty Group LLC. UtahRealEstate.com
 - $4,998,0004 bd5 ba4.7k sqft6507 Lookout Dr, Park City, UT 84060For SaleMLS ID #12602956, Delia Reece, BHHS Utah Properties - SV. PCBR
- $5,450,0005 bd5 ba4.9k sqft242 Golden Eagle Dr, Park City, UT 84060For SaleMLS ID #12602749, Jeff Spencer, Stein Eriksen Realty Group. PCBR
- $6,995,0005 bd6 ba6.9k sqft2490 Silver Cloud Dr, Park City, UT 84060For SaleMLS ID #12602818, Bobbi Jo Wilkerson, BHHS Utah Properties - SV. PCBR
- $4,995,0004 bd4 ba2.7k sqft7260 Little Belle Ct #11, Park City, UT 84060For SaleMLS ID #2168863, Eric W Bergman, Engel & Volkers Park City. UtahRealEstate.com
- $4,999,0004 bd5 ba3.7k sqft8255 Royal St E #2, Park City, UT 84060For SaleMLS ID #12505171, Nancy Erni, BHHS Utah Properties - MST. PCBR
- $4,385,0004 bd5 ba3.1k sqft8165 Royal St E #11, Park City, UT 84060For SaleMLS ID #12500369, Nick Caravaglia, KW Park City Keller Williams Real Estate. PCBR
- $4,995,0004 bd4 ba2.7k sqft7260 Little Belle Ct, Park City, UT 84060For SaleMLS ID #12601960, Eric Bergman, Engel & Volkers Park City. PCBR
- $7,500,0005 bd6 ba3.3k sqft751 Main St #415/416, Park City, UT 84060For SaleMLS ID #12600070, Grayson West, KW Park City Keller Williams Real Estate. PCBR
- $9,200,0003 bd4 ba2.8k sqft7101 Stein Cir #511, Park City, UT 84060For SaleMLS ID #12602652, Scott Vultaggio, Engel & Volkers Park City. PCBR
- $8,250,0005 bd8 ba5k sqft253 McHenry Ave, Park City, UT 84060For SaleMLS ID #12600911, Suzanne Pretorius, Summit Sotheby's International Realty (625 Main). PCBR
- $5,875,0005 bd7 ba6.4k sqft3230 Thistle St, Park City, UT 84060For SaleMLS ID #12600557, Tara Vaught, BHHS Utah Properties - SV. PCBR
- $3,995,0004 bd5 ba3.5k sqft1600 Amber Rd, Park City, UT 84060For SaleMLS ID #12603108, Murray Gardner, KW Park City Keller Williams Real Estate. PCBR
- $4,250,0006 bd5 ba3.3k sqft670 Deer Valley Loop #1, Park City, UT 84060For SaleMLS ID #12601947, Josh Chapel, BHHS Utah Properties - SV. PCBR
- $4,975,0005 bd6 ba5.5k sqft3592 Solamere Dr, Park City, UT 84060For SaleMLS ID #12600554, Christine Grenney, Summit Sotheby's International Realty . PCBR
