OVER $1 MILLION in PRICE ADJUSTMENTS. SELLER SAYS MAKE AN OFFER. Custom and classic mountain contemporary home nestled into the hillside, surrounded by natural landscaping, offers breathtaking, and expansive ski resort and Old Town views. Located in one of the most premier, private in-town locations of Park City Utah, recently named by TIME magazine as one of 2022 world's best places, this Iron Canyon home will delight your senses. These original owners had first choice of their homesite while contemplating their architectural design and created a home that offered them the mountain lifestyle they were looking for. Front row cathedral floor to ceiling windows throughout the voluminous vaulted-ceiling great room, frame the jaw dropping views. It is the heart of the home and offers a gorgeous stone fireplace, beautiful built-in's, immense updated kitchen with large center island, workstation, custom cabinetry, high end appliances and walk in pantry. A large casual dining space opens onto one of several generous outdoor decks. A custom awning provides sheltered space to take in the year-round clean mountain air and resident wildlife siting's. There are four bedrooms each complete with ensuite baths, including a main level master suite with wood burning fireplace, walk in closet and recently renovated spa-like bath. Heated, three car garage-that could be four-offers plenty of space for a workshop, space for your toys and your cars. Other highlights include an upper floor library/den, a dumbwaiter for groceries, exterior fire suppression system, updated mechanical, A/C, water softener, tankless water heater, abundant storage, and an unfinished lower level (roughed in 5th bathroom, and wetbar)ready for you to customize to your needs. This is where you get to build your EQUITY. Meticulously maintained and thoughtfully updated. With a location sandwiched between the iconic, historic McPolin White Barn and Old Town, this area is an easy entry to all things Park City. Access Located less than 30 minutes to downtown Salt Lake City and a little more for the international airport. If a view was top on your list of must haves for your new Park City space, look no further, you have found your place.
Sold
Price Unknown
2437 Iron Canyon Dr, Park City, UT 84060
4beds
5,341sqft
Single Family Residence
Built in 1990
0.48 Acres Lot
$4,471,800 Zestimate®
$--/sqft
$7,734 Estimated rent
Home value
$4,471,800
$3.89M - $5.19M
$7,734/mo
Zestimate® history
Owner options
List your home for rent
$7,734/mo
Rent Zestimate®
Find your next renter with Zillow Rental Manager. Plus, with online applications, you can quickly screen prospective tenants – for free.
$7,734/mo
Rent Zestimate®
Refinance and save
Refinancing to a lower rate could help reduce your monthly payments and save thousands over the life of the loan.
Explore your selling options
Work with a Zillow partner agent
Leverage their expertise and Zillow's premium Showcase listings to get your home seen by more buyers.
Get startedList with your own agent
Get your home in front of millions of buyers by listing it on Zillow.
Learn how to do itSell it yourself
Take full control of how buyers see your home on Zillow by listing For Sale by Owner (FSBO).
List your homeWhat's special
Old town viewsAbundant storageClean mountain airLarge casual dining spaceLarge center islandMaster suiteWalk in closet
Zillow last checked:
Listing updated:
Listed by:
Heidi M Ingham 435-901-9330,
BHHS Utah Properties - SV
Bought with:
Patrick Howell, 6122538-AB00
BHHS Utah Properties - SV
Craig Popa, 5757776-AB00
BHHS Utah Properties - SV
Source: PCBR,MLS#: 12203069
Facts & features
Interior
Bedrooms & bathrooms
- Bedrooms: 4
- Bathrooms: 4
- Full bathrooms: 4
Heating
- Forced Air, Furnace, Natural Gas, Radiant Floor
Cooling
- Central Air
Appliances
- Included: Dishwasher, Disposal, Gas Range, Microwave, Oven, Refrigerator, Trash Compactor, Washer, See Remarks, Tankless Water Heater, Water Softener Owned
- Laundry: Washer Hookup, Electric Dryer Hookup
Features
- Ceiling Fan(s), High Ceilings, Double Vanity, Dumbwaiter, Granite Counters, Kitchen Island, Main Level Master Bedroom, Pantry, Vaulted Ceiling(s), Walk-In Closet(s), See Remarks, Breakfast Bar, Central Vacuum
- Flooring: Carpet, Marble, Tile, Wood
- Number of fireplaces: 2
- Fireplace features: Gas, Wood Burning
Interior area
- Total structure area: 5,341
- Total interior livable area: 5,341 sqft
Property
Parking
- Total spaces: 4
- Parking features: On Street, See Remarks, Heated Garage, Hose Bibs, Sink, Garage Door Opener
- Garage spaces: 4
- Has uncovered spaces: Yes
Features
- Exterior features: Lawn Sprinkler - Timer, See Remarks
- Has view: Yes
- View description: Mountain(s), Ski Area, Trees/Woods, Valley, See Remarks
Lot
- Size: 0.48 Acres
- Features: Gentle Sloping, South Facing, See Remarks
Details
- Parcel number: Ic16
- Other equipment: Appliances, Thermostat - Programmable
Construction
Type & style
- Home type: SingleFamily
- Architectural style: Mountain Contemporary
- Property subtype: Single Family Residence
Materials
- Wood Siding, Other
- Foundation: Concrete Perimeter
- Roof: Asphalt,Shingle
Condition
- New construction: No
- Year built: 1990
Utilities & green energy
- Sewer: Public Sewer
- Water: Public
- Utilities for property: Electricity Connected, High Speed Internet Available, Natural Gas Connected, Phone Available, Phone Lines/Additional
Community & HOA
Community
- Security: Fire Pressure System, Prewired, Smoke Alarm
- Subdivision: Iron Canyon
HOA
- Has HOA: No
Location
- Region: Park City
Financial & listing details
- Tax assessed value: $3,760,893
- Annual tax amount: $4,604
- Date on market: 7/20/2022
- Cumulative days on market: 473 days
- Listing terms: Cash,Conventional
- Electric utility on property: Yes
- Road surface type: Paved
Price history
Price history is unavailable.
Public tax history
| Year | Property taxes | Tax assessment |
|---|---|---|
| 2025 | $20,715 -2.9% | $3,760,893 +3% |
| 2024 | $21,328 +128.8% | $3,652,051 +120.9% |
| 2023 | $9,320 +38.1% | $1,653,017 +61.4% |
| 2022 | $6,748 +46.6% | $1,024,483 +69.6% |
| 2021 | $4,604 +2.2% | $604,194 +11.5% |
| 2020 | $4,506 | $541,804 |
| 2019 | $4,506 +11.3% | $541,804 +4.7% |
| 2018 | $4,046 -5% | $517,451 +12.5% |
| 2017 | $4,260 +18.4% | $460,155 +2.8% |
| 2016 | $3,597 | $447,723 +7% |
| 2015 | $3,597 -5.5% | $418,498 |
| 2013 | $3,807 -4.7% | $418,498 |
| 2012 | $3,995 +3.5% | $418,498 |
| 2011 | $3,860 +3.1% | $418,498 0% |
| 2010 | $3,745 | $418,500 -18.9% |
| 2009 | -- | $515,910 |
Find assessor info on the county website
Neighborhood: Thaynes
Nearby homes
- $6,249,200-- bd4 ba5.9k sqft2425 Iron Canyon Dr, Park City, UT 84060Off Market
- $6,600,0006 bd8 ba7.2k sqft2441 Iron Canyon Dr, Park City, UT 84060For Sale
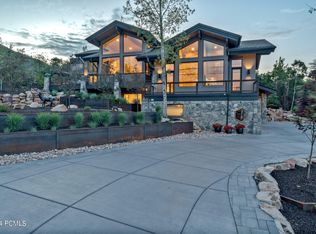
- $4,419,1006 bd6 ba5.8k sqft2433 Iron Canyon Dr, Park City, UT 84060Off Market
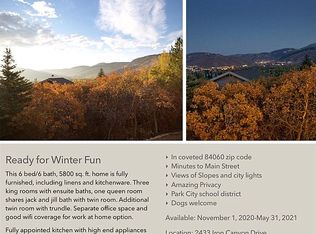
- $5,878,1007 bd6 ba6.5k sqft2429 Iron Canyon Dr, Park City, UT 84060Off Market
- $5,339,600-- bd4 ba4.3k sqft2434 Iron Canyon Dr, Park City, UT 84060Off Market
- $3,030,3004 bd3 ba3.4k sqft2445 Iron Canyon Dr, Park City, UT 84060Off Market
- $4,196,3005 bd4 ba5.9k sqft2426 Iron Canyon Dr, Park City, UT 84060Off Market
- $3,949,3005 bd1 ba5.3k sqft2421 Iron Canyon Dr, Park City, UT 84060Off Market
Nearby schools
GreatSchools rating
- 9/10Parleys Park SchoolGrades: K-5Distance: 2.1 mi
- 8/10Ecker Hill Middle SchoolGrades: 6-7Distance: 5.3 mi
- 7/10Park City High SchoolGrades: 10-12Distance: 1.5 mi
Get a cash offer in 3 minutes
Find out how much your home could sell for in as little as 3 minutes with a no-obligation cash offer.
Estimated market value
$4,471,800
Get a cash offer in 3 minutes
Find out how much your home could sell for in as little as 3 minutes with a no-obligation cash offer.
Estimated market value
$4,471,800
- Utah
- Summit County
- Park City
- 84060
- Thaynes
- 2437 Iron Canyon Dr
