Skip main navigation
Off market
  • $6,619,700

    7726 Village Way #14, Park City, UT 84060

    4beds
    3,601sqft
    Townhouse
    Built in 2006
    2,178 Square Feet Lot
    $6,619,700 Zestimate®
    $1,838/sqft
    $7,381 Estimated rent

    Home value

    $6,619,700

    $5.30M - $8.41M

    $7,381/mo

    Zestimate® history
    Loading
    Loading...

    Owner options

    List your home for rent

    $7,381/mo

    Rent Zestimate®

    Find your next renter with Zillow Rental Manager. Plus, with online applications, you can quickly screen prospective tenants – for free.

    Learn more

    $7,381/mo

    Rent Zestimate®

    Refinance and save

    $35,710/mo

    Est. payment

    Refinancing to a lower rate could help reduce your monthly payments and save thousands over the life of the loan.

    See today's rates

    $35,710/mo

    Est. payment

    Explore your selling options

    Work with a Zillow partner agent

    Leverage their expertise and Zillow's premium Showcase listings to get your home seen by more buyers.

    Get started

    List with your own agent

    Get your home in front of millions of buyers by listing it on Zillow.

    Learn how to do it

    Sell it yourself

    Take full control of how buyers see your home on Zillow by listing For Sale by Owner (FSBO).

    List your home

    What's special

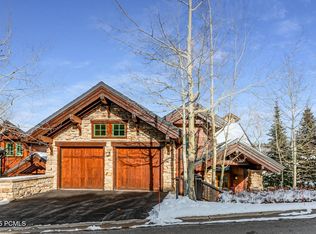
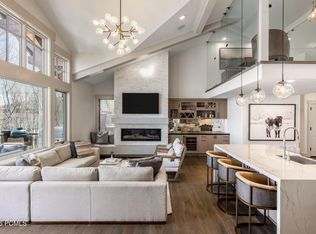
    Upon entering you immediately take in stunning mountain and down valley views. This 4 bedroom townhome features vaulted ceilings and a wonderful open layout- perfect for entertaining. An entire-home water filtration system and a reverse osmosis system filters culinary water. Conveniently located across the street from the Talisker Tower Club.

    This property is not currently displayed as for sale or rent on Zillow. This may be different from what's on other websites or public sources.

    Zillow last checked:

    Listing updated:

    Listed by:

    Tracey Jaret 435-901-2355,

    BHHS Utah Properties - SV

    Bought with:

    Micaela Carriel, 11990790-SA00

    Windermere RE Utah - Park Ave

    Michael Hutchison, 8590542-SA00

    Windermere RE Utah - Park Ave

    Source: PCBR,MLS#: 12004004MLS Logo

    Facts & features

    Interior

    Bedrooms & bathrooms
    • Bedrooms: 4
    • Bathrooms: 5
    • Full bathrooms: 4
    • 1/2 bathrooms: 1
    Heating
    • Forced Air, Zoned
    Cooling
    • Air Conditioning, Central Air
    Appliances
    • Included: Dishwasher, Disposal, ENERGY STAR Qualified Dishwasher, ENERGY STAR Qualified Refrigerator, Gas Range, Microwave, Refrigerator, Washer, Gas Water Heater, Water Purifier, Water Softener Owned
    • Laundry: Gas Dryer Hookup
    Features
    • Storage, Ceiling Fan(s), High Ceilings, Main Level Master Bedroom, Vaulted Ceiling(s), Breakfast Bar
    • Flooring: Wood
    • Number of fireplaces: 1
    • Fireplace features: Gas
    Interior area
    • Total structure area: 3,601
    • Total interior livable area: 3,601 sqft

    Property

    Parking
    • Total spaces: 2
    • Parking features: Heated Garage, Oversized, Garage Door Opener
    • Garage spaces: 2
    Features
    • Exterior features: Gas BBQ Stubbed
    • Pool features: Association
    • Has spa: Yes
    • Spa features: Bath, Private, Association
    • Has view: Yes
    • View description: Mountain(s), Trees/Woods
    Lot
    • Size: 2,178 Square Feet
    • Features: Few Trees, Adjacent Common Area Land, Gentle Sloping, Level, Native Plants
    Details
    • Parcel number: Lt214
    • Other equipment: Appliances, Audio System, Computer Network - Prewired, Thermostat - Programmable

    Construction

    Type & style
    • Home type: Townhouse
    • Architectural style: Mountain Contemporary
    • Property subtype: Townhouse
    Materials
    • Stone
    • Foundation: Concrete Perimeter
    • Roof: Shake,Shingle,Wood
    Condition
    • New construction: No
    • Year built: 2006

    Utilities & green energy

    • Sewer: Public Sewer
    • Water: Public
    • Utilities for property: Cable Available, Electricity Connected, High Speed Internet Available, Natural Gas Connected, Phone Available

    Community & HOA

    Community
    • Features: Ski Into Project, Ski Out of Project
    • Security: Fire Pressure System, Security System - Installed, Smoke Alarm
    • Subdivision: Larkspur
    HOA
    • Has HOA: Yes
    • Amenities included: Clubhouse, Fitness Center, Pool, Sauna, Shuttle Service, Steam Room, Spa/Hot Tub
    • Services included: Amenities, Com Area Taxes, Insurance, Maintenance Structure, Maintenance Grounds, Sewer, Shuttle Service, Snow Removal, Water
    • HOA fee: $5,793 quarterly
    • HOA phone: 435-940-9999
    Location
    • Region: Park City

    Financial & listing details

    • Price per square foot: $1,838/sqft
    • Annual tax amount: $25,143
    • Date on market: 11/16/2020
    • Cumulative days on market: 62 days
    • Listing terms: Cash,Conventional
    • Electric utility on property: Yes
    • Road surface type: Paved

    Price history

    Price history is unavailable.

    Public tax history

    Tax history is unavailable.

    Neighborhood: Upper Deer Valley

    Nearby schools

    GreatSchools rating
    Get a cash offer in 3 minutes
    Find out how much your home could sell for in as little as 3 minutes with a no-obligation cash offer.
    Estimated market value
    $6,619,700
    Get a cash offer in 3 minutes
    Find out how much your home could sell for in as little as 3 minutes with a no-obligation cash offer.
    Estimated market value
    $6,619,700