Full Golf Membership available. With the opportunity to obtain a Full Golf Membership before Promontory's September 15th $200,000 membership deposit increase, this brand-new villa represents one of Promontory's most compelling ownership opportunities. This Astor Plus Villa showcases panoramic views of Deer Valley Resort, Bald Mountain, the Wasatch Range, and the Nicklaus Painted Valley Golf Course. Ideally positioned between Fairways #10 and #17, this southwest-facing residence offers breathtaking sunsets, exceptional privacy, and the very best of Promontory living. Thoughtfully upgraded throughout, this 2,891-square-foot residence features four bedrooms, three-and-one-half baths, two luxurious primary suites, wide-plank wood flooring, a gourmet kitchen, custom bar, smart home upgrades, a tankless water heater, Toto bidet toilets, and an inviting outdoor patio featuring a built-in ground jacuzzi and fire table, designed to showcase the spectacular views. Additional highlights include a mudroom with ski locker, dedicated laundry room with sink, a two-car garage, and nightly rental eligibility. Full Golf Membership available through a separate transaction and subject to Promontory Club approval.
Accepting backups
Price cut: $86K (6/12)
$3,899,000
5923 Double Deer Dr, Park City, UT 84098
4beds
2,891sqft
Single Family Residence
Built in 2025
0.34 Acres Lot
$3,774,100 Zestimate®
$1,349/sqft
$900/mo HOA
What's special
Two-car garageWide-plank wood flooringMudroom with ski lockerThree-and-one-half bathsGourmet kitchenSmart home upgradesTankless water heater
- 197 days |
- 180 |
- 7 |
Zillow last checked:
Listing updated:
Listed by:
Bettina Lally 310-403-6375,
Summit Sotheby's International Realty (625 Main)
Source: PCBR,MLS#: 12600544
Facts & features
Interior
Bedrooms & bathrooms
- Bedrooms: 4
- Bathrooms: 4
- Full bathrooms: 3
- 1/2 bathrooms: 1
Heating
- Forced Air, Natural Gas
Cooling
- Air Conditioning, Central Air
Appliances
- Included: Dishwasher, Disposal, Gas Range, Microwave, Oven, Refrigerator, Washer, Tankless Water Heater, Water Softener Owned
Features
- High Ceilings, Double Vanity, Main Level Master Bedroom, Open Floorplan, Walk-In Closet(s)
- Flooring: Tile, Wood
- Number of fireplaces: 3
- Fireplace features: Gas
Interior area
- Total structure area: 2,891
- Total interior livable area: 2,891 sqft
Video & virtual tour
Property
Parking
- Total spaces: 2
- Parking features: Garage Door Opener
- Garage spaces: 2
Accessibility
- Accessibility features: None
Features
- Pool features: Association
- Has spa: Yes
- Spa features: Private
- Has view: Yes
- View description: Golf Course, Mountain(s), See Remarks
Lot
- Size: 0.34 Acres
- Features: Native Plants, See Remarks, On Golf Course
Details
- Parcel number: Pvp35Am
- Other equipment: Appliances, Thermostat - Programmable
Construction
Type & style
- Home type: SingleFamily
- Architectural style: Mountain Contemporary
- Property subtype: Single Family Residence
Materials
- Stone, Wood Siding
- Foundation: Other
- Roof: Metal
Condition
- New construction: No
- Year built: 2025
Utilities & green energy
- Sewer: Public Sewer
- Water: Public
- Utilities for property: Electricity Connected, High Speed Internet Available, Natural Gas Connected, Phone Available
Community & HOA
Community
- Security: Smoke Alarm
- Subdivision: Villas at Vista Point
HOA
- Has HOA: Yes
- Amenities included: Tennis Court(s), Clubhouse, Fitness Center, Pool, Shuttle Service
- Services included: Com Area Taxes, Maintenance Grounds, Reserve Fund, Security, Shuttle Service, Snow Removal
- HOA fee: $2,700 quarterly
- HOA phone: 435-333-4063
Location
- Region: Park City
Financial & listing details
- Price per square foot: $1,349/sqft
- Annual tax amount: $9,736
- Date on market: 2/12/2026
- Cumulative days on market: 197 days
- Listing terms: Cash,Conventional
- Electric utility on property: Yes
- Road surface type: Paved
Estimated market value
$3,774,100
$3.59M - $3.96M
$6,741/mo
Price history
Price history is unavailable.
Public tax history
Tax history is unavailable.
Monthly payment
Est. payment
Payment breakdown
Explore the cost of this home by adjusting the details. Changes won't be saved.Climate risks
Neighborhood: 84098
Nearby schools
GreatSchools rating
- 6/10South Summit Middle SchoolGrades: 5-8Distance: 10.4 mi
- 6/10South Summit High SchoolGrades: 9-12Distance: 10.3 mi
- 5/10South Summit SchoolGrades: PK-4Distance: 10.6 mi
- $1,200,000-- bd-- ba-- sqft3570 Links View Ln, Park City, UT 84098Off Market
- $--4 bd4 ba2.8k sqft5937 Double Deer Dr, Park City, UT 84098Sold

- $4,450,0004 bd5 ba2.9k sqft5874 Hawks Meadow Ln, Park City, UT 84098New Construction
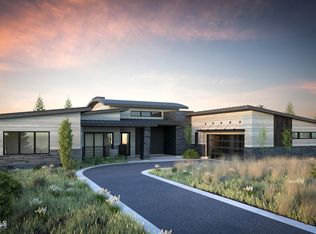
- $1,652,700-- bd-- ba-- sqft5870 Double Deer Loop, Park City, UT 84098Off Market
- $1,500,000-- bd-- ba-- sqft3616 Links View Ln, Park City, UT 84098Off Market
- $1,500,000-- bd-- ba-- sqft3590 Links View Ln, Park City, UT 84098Off Market
- $--4 bd4 ba2.7k sqft6105 Golf Club Link, Park City, UT 84098Sold
- $--1.01 acres5812 Double Deer Loop #26, Park City, UT 84098Sold
A local agent can set up tours, give advice and negotiate with sellers.
Similar homes
- $3,900,0003 bd4 ba2.6k sqft5758 Cobalt Cir, Park City, UT 84098For Sale

 MLS ID #2180434, Marcie B. Davis, Summit Sotheby's International Realty. UtahRealEstate.com
 - $4,125,0004 bd4 ba2.9k sqft5802 Cobalt Cir, Park City, UT 84098For Sale

 MLS ID #12603433, Garrett Noel, BHHS Utah Promontory. PCBR
 - $3,800,0003 bd4 ba2.8k sqft5810 Cobalt Cir, Park City, UT 84098For Sale
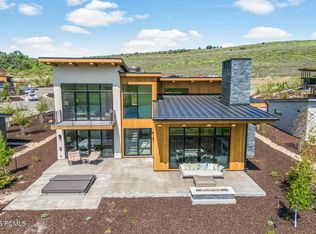 MLS ID #12603476, Kelly Horn, BHHS Utah Promontory. PCBR
 - $4,700,0004 bd5 ba4.1k sqft3370 Tatanka Trl, Park City, UT 84098For Sale
 MLS ID #12603875, Kelly Horn, BHHS Utah Promontory. PCBR
 - $3,850,0004 bd4 ba4.2k sqft9468 Dye Cabins Dr, Park City, UT 84098For SaleMLS ID #12602757, Ryan McLaughlin, BHHS Utah Properties - SV. PCBR
- $3,495,0004 bd4 ba4k sqft6395 Silver Sage Dr, Park City, UT 84098For SaleMLS ID #12602766, Bonita Hutchison, Windermere RE Utah - Park Ave. PCBR
- $2,950,0003 bd4 ba2.7k sqft6942 Golden Bear Loop W, Park City, UT 84098For SaleMLS ID #12601389, Kelly Horn, BHHS Utah Promontory. PCBR
- $3,550,0004 bd5 ba4.1k sqft6180 Silver Sage Dr, Park City, UT 84098For SaleMLS ID #12602518, Alisha Staten, BHHS Utah Properties - SV. PCBR
- $3,495,0004 bd6 ba4.3k sqft9079 Dye Cabins Dr, Park City, UT 84098For SaleMLS ID #12600917, Kourtney Coomans, Engel & Volkers Salt Lake. PCBR
- $3,650,0005 bd4 ba3.7k sqft1782 Remington Ln, Park City, UT 84098For SaleMLS ID #12603428, Jordan White, KW Park City Keller Williams Real Estate. PCBR
- $3,500,0005 bd4 ba3.7k sqft5172 E Meadows Dr, Park City, UT 84098For SaleMLS ID #12603080, Bobbi Jo Wilkerson, BHHS Utah Properties - SV. PCBR
- $2,945,0003 bd4 ba2.6k sqft8136 Western Sky, Park City, UT 84098For SaleMLS ID #12603013, Kelly Horn, BHHS Utah Promontory. PCBR
- $3,900,0005 bd6 ba3.2k sqft4343 Frost Haven Rd, Park City, UT 84098For SaleMLS ID #12602737, Matthew J Magnotta, Christie's Int. RE VUE. PCBR
- $3,750,0005 bd6 ba2.5k sqft4134 N Cooper Ln #14, Park City, UT 84098For SaleMLS ID #12603029, Onie Bolduc, Christie's Int. RE VUE. PCBR
- $2,700,0002 bd3 ba1.8k sqft6358 Double Deer Loop, Park City, UT 84098For SaleMLS ID #12603441, Ryan Dickey, Windermere RE Utah - Park Ave. PCBR
- $3,900,0003 bd4 ba2.4k sqft1308 Empire Ave, Park City, UT 84060For SaleMLS ID #12602066, Michelle Eastman, Summit Sotheby's International Realty . PCBR
- $2,250,0002 bd3 ba1.8k sqft6397 Double Deer Loop, Park City, UT 84098For SaleMLS ID #12603630, Sean Brown, Summit Sotheby's International Realty . PCBR
- $4,299,5004 bd5 ba4k sqft2583 S Bailey Ct, Park City, UT 84060New ConstructionPCBR
- $3,650,0005 bd5 ba2.9k sqft3595 Ridgeline Dr, Park City, UT 84098For SaleMLS ID #26-271760, Jason Jentzsch, Christie's Int. RE VUE. WCBR
- $2,550,0004 bd5 ba4.2k sqft3765 W Wagon Wheel Way, Park City, UT 84098For SaleMLS ID #12602696, Nancy Tallman, Summit Sotheby's International Realty . PCBR
