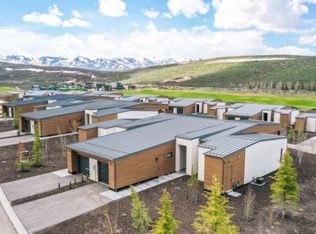
Recently sold with a clean inspection report, this home is ideally positioned for a quick closing prior to September 14, 2026. A Social Membership is available with the coveted true 8-person Legacy Membership terms. Membership applications must be submitted to Membership@promontoryclub.com by September 1, 2026, for consideration. Enjoy easy mountain living in this highly sought-after Double Deer Cottage, ideally positioned just a short stroll from The Perch, an exclusive amenity for Cottage owners and their guests featuring a heated pool, hot tub, cabana, grilling area, and locker rooms. Offered fully furnished, this turnkey retreat boasts beautiful western views of the Park City ski slopes, Nicklaus driving range, and Wasatch Range, with a covered patio and firepit perfectly suited for après-ski evenings. Inside, the rare single-level floor plan features vaulted ceilings, warm modern finishes, and designer furnishings by Alder & Tweed. The open-concept kitchen with Wolf and Sub-Zero appliances flows seamlessly into the living and dining areas. Two spacious bedrooms offer private en-suite marble baths, while the lock-off suite provides added flexibility for guests or potential rental opportunities. Conveniently located near the Nicklaus Clubhouse, Promontory Spa, and The Peak restaurant, this exceptional mountain retreat combines comfort, convenience, and access to Promontory's world-class amenities.
For sale
$2,150,000
6409 Double Deer Loop, Park City, UT 84098
2beds
1,880sqft
Single Family Residence
Built in 2021
-- sqft lot
$-- Zestimate®
$1,144/sqft
$1,175/mo HOA
What's special
Rare single-level floor planVaulted ceilingsWarm modern finishes
- 60 days
- 132
- 4
Zillow last checked:
Listing updated:
Listed by:
Kelly Horn 505-907-4215,
BHHS Utah Promontory
Source: PCBR,MLS#: 12603903
Facts & features
Interior
Bedrooms & bathrooms
- Bedrooms: 2
- Bathrooms: 3
- Full bathrooms: 2
- 1/2 bathrooms: 1
Heating
- Forced Air, Natural Gas
Cooling
- Air Conditioning, Central Air
Appliances
- Included: Dishwasher, Disposal, Gas Range, Microwave, Oven, Refrigerator, Washer, Gas Water Heater
Features
- High Ceilings, Double Vanity, Lock-Out, Main Level Master Bedroom, Vaulted Ceiling(s), Walk-In Closet(s), Wet Bar, See Remarks
- Flooring: Carpet, Marble, Tile, Wood
- Basement: Crawl Space
- Number of fireplaces: 2
- Fireplace features: Gas
Interior area
- Total structure area: 1,880
- Total interior livable area: 1,880 sqft
Video & virtual tour
Property
Parking
- Total spaces: 1
- Parking features: See Remarks, Garage Door Opener
- Garage spaces: 1
Features
- Levels: One
- Exterior features: Lawn Sprinkler - Timer
- Pool features: Association
- Spa features: Association
- Has view: Yes
- View description: Golf Course, Mountain(s), Ski Area, See Remarks
Lot
- Size: 6,534 Square Feet
- Features: Level, PUD - Planned Unit Development
Details
- Parcel number: Pddc322
- Other equipment: Appliances
Construction
Type & style
- Home type: MultiFamily
- Architectural style: Mountain Contemporary
- Property subtype: Single Family Residence
- Attached to another structure: Yes
Materials
- Stone, Wood Siding, Concrete
- Foundation: Slab
- Roof: Metal
Condition
- New construction: No
- Year built: 2021
Utilities & green energy
- Sewer: Public Sewer
- Water: Public
- Utilities for property: Cable Available, Electricity Connected, High Speed Internet Available, Natural Gas Connected, Phone Available
Community & HOA
Community
- Security: Smoke Alarm
- Subdivision: Double Deer Cottages
HOA
- Has HOA: Yes
- Amenities included: Clubhouse, Fitness Center, Pool, Shuttle Service, Spa/Hot Tub
- Services included: Com Area Taxes, Insurance, Maintenance Structure, Maintenance Grounds, Security, Snow Removal
- HOA fee: $3,525 quarterly
- HOA phone: 435-333-4063
Location
- Region: Park City
Financial & listing details
- Price per square foot: $1,144/sqft
- Tax assessed value: $1,793,770
- Annual tax amount: $10,206
- Date on market: 8/26/2026
- Listing terms: Cash,Conventional
- Electric utility on property: Yes
- Road surface type: Paved
Estimated market value
Not available
Estimated sales range
Not available
Not available
Price history
Price history is unavailable.
Public tax history
| Year | Property taxes | Tax assessment |
|---|---|---|
| 2025 | $10,207 -13% | $1,793,770 -10.4% |
| 2024 | $11,735 -14.7% | $2,002,819 -15.6% |
| 2023 | $13,758 +128.2% | $2,372,917 +162.7% |
| 2022 | $6,028 | $903,300 |
| 2021 | -- | -- |
Find assessor info on the county website
Monthly payment
Est. payment
Payment breakdown
Explore the cost of this home by adjusting the details. Changes won't be saved.Climate risks
Neighborhood: 84098


Similar homes
- $2,950,0003 bd4 ba2.7k sqft6942 Golden Bear Loop W, Park City, UT 84098For Sale

 MLS ID #12601389, Kelly Horn, BHHS Utah Promontory. PCBR
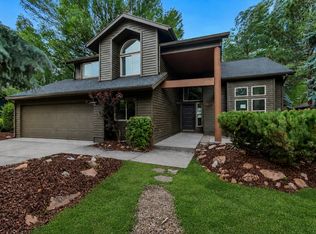
 - $2,300,0005 bd3 ba2.7k sqft5154 Heather Ln, Park City, UT 84098For Sale
 MLS ID #2176002, Dale Rex, Black Sign Real Estate LLC. UtahRealEstate.com
 - $1,932,0002 bd3 ba1.1k sqft2417 W High Mountain Rd #3210, Park City, UT 84098For Sale
 MLS ID #12604028, Jeff Keye, KW Park City Keller Williams Real Estate. PCBR
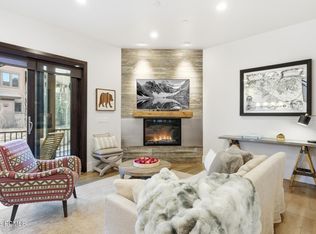
 - $1,650,0002 bd3 ba1.4k sqft4264 Willow Draw #904, Park City, UT 84098For Sale
 MLS ID #12604605, Katya Chalova, BHHS Utah Properties - SV. PCBR
 - $2,350,0002 bd3 ba1.3k sqft2417 High Mountain Rd #3605, Park City, UT 84098For SaleMLS ID #12604269, Stacy Wintzer, Christie's Int. RE VUE. PCBR
- $2,500,0003 bd3 ba1.8k sqft4232 Fairway Ln #E3, Park City, UT 84098For SaleMLS ID #2176496, Gregory Miner, KW Park City Keller Williams Real Estate. UtahRealEstate.com
- $2,945,0003 bd4 ba2.6k sqft8136 Western Sky, Park City, UT 84098For SaleMLS ID #12603013, Kelly Horn, BHHS Utah Promontory. PCBR
- $1,895,0003 bd3 ba1.6k sqft3703 Blackstone Dr #307, Park City, UT 84098For SaleMLS ID #12502698, Kent Spittler, KW Park City Keller Williams Real Estate Heber Val. PCBR
- $2,100,0002 bd3 ba1.4k sqft2900 Deer Valley Dr #E211, Park City, UT 84060For SaleMLS ID #12603335, Brigid Flint, Summit Sotheby's International Realty. PCBR
- $2,500,0003 bd4 ba1.7k sqft2100 Frostwood Blvd #7108, Park City, UT 84098For SaleMLS ID #12602578, Lorie Schumacher, BHHS Utah Properties - SV. PCBR
- $1,795,0003 bd3 ba2k sqft2195 Fenchurch Dr, Park City, UT 84060For SaleMLS ID #12604665, Laurie Wing, Summit Sotheby's International Realty. PCBR
- $2,495,0003 bd4 ba1.6k sqft2417 High Mountain Rd #2415, Park City, UT 84098For SaleMLS ID #12505189, Tracey Jaret, BHHS Utah Properties - SV. PCBR
- $2,695,0003 bd3 ba1.6k sqft2417 W High Rd #2411, Park City, UT 84098For SaleMLS ID #2133089, Toni Faulk, Berkshire Hathaway HomeServices Utah Properties (Saddleview). UtahRealEstate.com
- $2,695,0003 bd3 ba1.6k sqft2417 High Mountain Rd #2411, Park City, UT 84098For SaleMLS ID #12600284, Toni Faulk, BHHS Utah Properties - SV. PCBR
- $2,295,0002 bd4 ba1.6k sqft180 Daly Ave, Park City, UT 84060For SaleMLS ID #12603349, Karen E. March, Rocklin Real Estate. PCBR
- $1,249,5003 bd2 ba1.9k sqft5100 Cove Canyon Dr APT B, Park City, UT 84098For SaleMLS ID #12601591, Brendon Drury, Windermere RE Utah - Park Ave. PCBR
- $2,690,0003 bd4 ba1.6k sqft2417 High Mountain Rd #2515, Park City, UT 84098For SaleMLS ID #12600205, Derrik Carlson, KW Park City Keller Williams Real Estate. PCBR
- $1,150,0002 bd3 ba1k sqft3793 Blackstone Dr Unit 2C, Park City, UT 84098For SaleMLS ID #12603833, Jake Kane, Summit Realty, Inc.. PCBR
- $2,999,0004 bd4 ba2.6k sqft4273 Willow Draw Rd #604, Park City, UT 84098For SaleMLS ID #12604391, TJ Walsh, Coldwell Banker Realty (Park City-NewPark). PCBR
- $1,325,0004 bd4 ba2.7k sqft1217 E Gambel Oak Way, Park City, UT 84098For SaleMLS ID #12603076, Krechelle Pacaro, Modern and Main, LLC. PCBR
