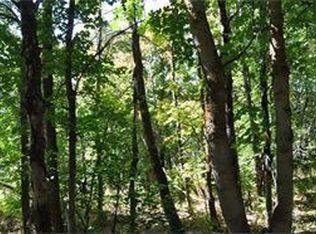
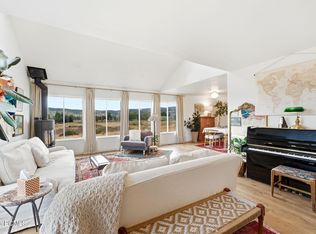
Contemporary Log Home | Built 2025 | Panoramic Ski Resort Views Welcome to a rare offering of mountain craftsmanship and modern design. Built in 2025, this contemporary log home showcases locally sourced and custom milled logs from the Uinta Mountains, bringing authentic Utah character to every corner of the home. Perched to capture sweeping views of both Deer Valley and Park City ski resorts, this residence blends rustic warmth with clean, contemporary lines-soaring windows frame the slopes while natural wood elements ground the space in timeless mountain style. Whether you're seeking a private forest lot or a mountain estate, this one-of-a-kind property offers the perfect balance of new construction quality and old-growth character. Interior finishes include natural log finishes, custom alder doors, rich acacia hardwood floors, hickory kitchen cabinets, custom granite countertops, and a built-in home theater, while the exterior features include an expansive redwood deck and a Sundance spa. For added comfort and peace of mind, the home is equipped with a high efficiency heat pump with central air conditioning, Starlink internet, security cameras, propane tank, interior and exterior fire alarm systems, and fire sprinklers. This furnished turnkey residence is ready to enjoy from day one-all within reach of world-class skiing and Park City's renowned dining, shopping, and entertainment. A true custom build - thoughtfully designed, locally sourced, and ready to showcase the best of Utah mountain living. Square footage figures are provided as a courtesy estimate only and were obtained from plans. Buyer is advised to obtain an independent measurement.
For sale
$1,995,000
749 W Artist Point Dr, Coalville, UT 84017
4beds
3,617sqft
:
Get pre-qualified$11,070/mo
Single Family Residence
Built in 2024
0.79 Acres Lot
$-- Zestimate®
$552/sqft
$80/mo HOA
What's special
- 4 days |
- 164 |
- 8 |
Zillow last checked:
Listing updated:
Listed by:
Benjamin C Higbee 801-471-8165,
Higbee Real Estate, LLC
Source: UtahRealEstate.com,MLS#: 2173163
Facts & features
Interior
Bedrooms & bathrooms
- Bedrooms: 4
- Bathrooms: 5
- Full bathrooms: 4
- 1/2 bathrooms: 1
- Partial bathrooms: 1
Primary bedroom
- Level: Second,Basement
Heating
- Electric, Propane
Cooling
- Central Air, Ceiling Fan(s)
Appliances
- Included: Dryer, Gas Grill/BBQ, Microwave, Refrigerator, Washer, Disposal
- Laundry: Electric Dryer Hookup
Features
- Walk-In Closet(s), Granite Counters
- Flooring: Hardwood
- Windows: Drapes, Double Pane Windows
- Basement: Daylight,Entrance,Full,Walk-Out Access,Basement Entrance
- Number of fireplaces: 1
Interior area
- Total structure area: 3,617
- Total interior livable area: 3,617 sqft
- Finished area above ground: 2,307
- Finished area below ground: 1,310
Property
Parking
- Total spaces: 4
- Parking features: Garage - Attached, Carport
- Attached garage spaces: 2
- Carport spaces: 2
- Covered spaces: 4
Features
- Levels: Two
- Stories: 3
- Exterior features: Balcony
- Spa features: Hot Tub
Lot
- Size: 0.79 Acres
- Residential vegetation: Landscaping: Part
Details
- Parcel number: FMC67A
- Zoning: RES
- Zoning description: Single-Family
Construction
Type & style
- Home type: SingleFamily
- Property subtype: Single Family Residence
Materials
- Log, Metal Siding
- Roof: Metal
Condition
- Blt./Standing
- New construction: No
- Year built: 2024
- Major remodel year: 2025
Utilities & green energy
- Sewer: None, Septic Tank, Sewer: Septic Tank
- Water: Culinary
- Utilities for property: Electricity Connected, Sewer Not Available, Water Connected
Community & HOA
Community
- Subdivision: Tollgate Forest Meadow Ranch
HOA
- Has HOA: Yes
- Amenities included: Snow Removal, Trash
- Services included: Trash
- HOA fee: $80 monthly
- HOA name: Carole Steedman
- HOA phone: 801-461-0171
Location
- Region: Coalville
Financial & listing details
- Price per square foot: $552/sqft
- Tax assessed value: $200,000
- Annual tax amount: $5,620
- Date on market: 7/20/2026
- Listing terms: Cash,Conventional,FHA,VA Loan
- Inclusions: Ceiling Fan, Dryer, Gas Grill/BBQ, Hot Tub, Microwave, Refrigerator, Washer, Smart Thermostat(s)
- Exclusions: Workbench
- Acres allowed for irrigation: 0
- Electric utility on property: Yes
- Road surface type: Unimproved
Estimated market value
Not available
Estimated sales range
Not available
$1,728/mo
Price history
| Date | Event | Price |
|---|---|---|
| 7/21/2026 | Listed for sale | $1,995,000+1713.6%$552/sqft |
Source:  UtahRealEstate.com #2173163 Report a problem UtahRealEstate.com #2173163 Report a problem | ||
| 11/18/2020 | Listing removed | $110,000$30/sqft |
Source: Coldwell Banker Res Newpark #12001032 Report a problem | ||
| 10/5/2020 | Pending sale | $110,000$30/sqft |
Source: Coldwell Banker Res Newpark #12001032 Report a problem | ||
| 4/13/2020 | Listed for sale | $110,000$30/sqft |
Source: Pine Meadows Properties #12001032 Report a problem | ||
Public tax history
| Year | Property taxes | Tax assessment |
|---|---|---|
| 2024 | $1,108 +24.9% | $200,000 +25% |
| 2023 | $887 +28.6% | $160,000 +28% |
| 2022 | $690 +2.3% | $125,000 +25% |
| 2021 | $674 -10.3% | $100,000 |
| 2020 | $752 | $100,000 |
| 2019 | $752 -3.2% | $100,000 |
| 2018 | $777 -4.3% | $100,000 +102% |
| 2017 | $812 +99.6% | $49,500 |
| 2016 | $407 | $49,500 +10% |
| 2015 | $407 +25.2% | $45,000 +20% |
| 2013 | $325 | $37,500 |
Find assessor info on the county website
Monthly payment
Est. payment
Payment breakdown
Explore the cost of this home by adjusting the details. Changes won't be saved.Climate risks
Neighborhood: 84017
Nearby schools
GreatSchools rating
- 8/10North Summit Middle SchoolGrades: 5-8Distance: 9 mi
- 5/10North Summit High SchoolGrades: 9-12Distance: 9.2 mi
- 8/10North Summit SchoolGrades: K-4Distance: 9.1 mi
Schools provided by the listing agent
- Elementary: North Summit
- Middle: North Summit
- High: North Summit
- District: North Summit
Source: UtahRealEstate.com. This data may not be complete. We recommend contacting the local school district to confirm school assignments for this home.
- $--0.79 Acres749 W Artist Point Way, Wanship, UT 84017Off Market
- $333,250-- bd-- ba-- sqft752 W Artist Point Dr, Coalville, UT 84017Off Market
- $1,050,0003 bd4 ba3k sqft785 W Artist Point Dr, Coalville, UT 84017For Sale

- $1,445,7003 bd3 ba3.6k sqft785 W Artist Pt, Wanship, UT 84017Off Market
- $733,8002 bd2 ba1.3k sqft742 W Shady Ln, Coalville, UT 84017Off Market
- $1,050,0003 bd4 ba3k sqft785 W Artist Point Dr #67, Coalville, UT 84017For Sale
- $1,092,8007 bd3 ba2.7k sqft670 W Shady Ln, Coalville, UT 84017Off Market
- $--3.07 Acres796 W Shady Ln, Coalville, UT 84017Sold
A local agent can set up tours, give advice and negotiate with sellers.
Similar homes
- $1,899,0004 bd3 ba2.4k sqft481 E Wasatch Way, Park City, UT 84098For Sale
 MLS ID #12603384, Bopi Villarino, SimpliHOM. PCBR
 - $1,050,0003 bd4 ba3k sqft785 W Artist Point Dr, Coalville, UT 84017For SaleMLS ID #12603023, Andrea Lambert, Summit Sotheby's International Realty . PCBR
- $1,050,0003 bd4 ba3k sqft785 W Artist Point Dr #67, Coalville, UT 84017For Sale

 MLS ID #2169267, Andrea Lambert, Summit Sotheby's International Realty. UtahRealEstate.com
 - $1,885,0005 bd5 ba4.7k sqft402 Shadow Hill Rd, Wanship, UT 84017For Sale
 MLS ID #12603086, Tamra Rieper, KW Utah Realtors Keller Willia. PCBR
 - $1,499,0005 bd4 ba2.8k sqft2209 Woodchuck Way, Wanship, UT 84017For SaleMLS ID #12602264, Cheryl Fine-Whitteron, KW Park City Keller Williams Real Estate. PCBR
- $1,150,0004 bd3 ba3k sqft2401 S Bull Moose Dr #Pi-c50, Coalville, UT 84017For SaleMLS ID #2152853, Pam Slaughter, SimpliHOM. UtahRealEstate.com
- $1,150,0004 bd3 ba3k sqft2401 S Bull Moose Dr, Coalville, UT 84017For SaleMLS ID #12601646, Pam Slaughter, SimpliHOM. PCBR
- $1,290,0003 bd3 ba3.3k sqft1598 Arapaho Dr #93, Coalville, UT 84017For SaleMLS ID #2152390, Pam Slaughter, SimpliHOM. UtahRealEstate.com
- $1,290,0003 bd3 ba3.3k sqft1598 W Arapaho Dr, Coalville, UT 84017For SaleMLS ID #12601623, Pam Slaughter, SimpliHOM. PCBR
- $2,075,0004 bd3 ba3.3k sqft11794 N Church Rd, Park City, UT 84098For SaleMLS ID #12602348, Stephen Kotsenburg, KW Park City Keller Williams Real Estate. PCBR
- $1,175,0004 bd2 ba2.4k sqft289 Porcupine Loop, Coalville, UT 84017For SaleMLS ID #12601505, Aly Dudek, Christie's Int. RE VUE. PCBR
- $1,375,0004 bd3 ba2.6k sqft1065 W Beaver Cir, Coalville, UT 84017New ConstructionMLS ID #12602384, Aly Dudek, Christie's Int. RE VUE. PCBR
- $2,150,0005 bd4 ba3.4k sqft7060 N Greenfield Dr, Park City, UT 84098For SaleMLS ID #12603106, Maverick Bolger, KW Park City Keller Williams Real Estate. PCBR
- $1,850,0004 bd3 ba3k sqft7140 N Greenfield Dr, Park City, UT 84098For SaleMLS ID #12602844, Jasmine Reinhardt, Summit Sotheby's International Realty (625 Main). PCBR
- $2,950,0004 bd4 ba5.1k sqft1766 W Tollgate Canyon Rd, Coalville, UT 84017For SaleMLS ID #12603019, Bob Fine, Engel & Volkers Park City. PCBR
- $1,890,0004 bd3 ba2.4k sqft530 E Highland Dr, Park City, UT 84098For SaleMLS ID #12602130, Quinn Eichner, KW Park City Keller Williams Real Estate. PCBR
- $1,890,0004 bd4 ba3.4k sqft6184 N Old Ranch Rd, Park City, UT 84098For SaleMLS ID #12600304, Kip Dakil, KW Park City Keller Williams Real Estate. PCBR
- $2,500,0007 bd5 ba5.2k sqft217 E Countryside Cir, Park City, UT 84098For SaleMLS ID #2173019, Amanda Jo Brown, EXIT Realty Ascendancy. UtahRealEstate.com
- $1,099,9005 bd2 ba2.4k sqft2029 W Tollgate Rd, Coalville, UT 84017For SaleMLS ID #2106231, Stuart M Young, SweetUtahHomes.com, LLC. UtahRealEstate.com
- $1,500,0004 bd2 ba2.5k sqft11509 N Church Rd, Park City, UT 84098For SaleMLS ID #12602820, Brandon Calton, RE/MAX Associates (Park City). PCBR
