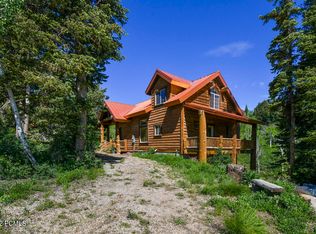
This custom-crafted log home in Pine Meadow Ranch combines classic mountain architecture with solid infrastructure and yearround functionality. Recent improvements include remodeled decks and railings, plus a reinforced foundation designed to support the weight and longevity of the home's massive log construction. Inside, the main level offers an efficient open layout anchored by a kitchen built for serious use. A Viking Range provides professionalgrade cooking capability, complemented by a new refrigerator and dishwasher. The kitchen also features a newly installed 12foot solidsurface island, offering extensive prep space and seating capacity ideal for hosting larger groups-an excellent advantage for nightly rental use, which is permitted in this area. The home's entertainment layout is equally practical: a dedicated lounging, TV, or ping pong space on the lower level, a mainfloor game area, and multiple zones that allow guests to spread out without crowding. The primary suite includes direct access to a private sauna and soaking tub, adding a valuable amenity for both personal enjoyment and guest appeal. There is even a tree house for the "littles" that like adventure. With yearround access, this property supports fulltime living or fourseason recreation. Winter access requires 4WD and snowrated tires, consistent with mountain living at this elevation. Whether used as a primary residence, second home, or incomeproducing rental, the home is engineered to handle active use in all seasons.
For sale
$1,290,000
1598 Arapaho Dr #93, Coalville, UT 84017
3beds
3,302sqft
Single Family Residence
Built in 2007
1 Acres Lot
$1,237,400 Zestimate®
$391/sqft
$75/mo HOA
What's special
Classic mountain architectureCustom-crafted log homeNew refrigerator and dishwasherRemodeled decks and railingsEfficient open layout
- 130 days
- 102
- 7
Zillow last checked:
Listing updated:
Listed by:
Pam Slaughter 801-440-9245,
SimpliHOM
Source: UtahRealEstate.com,MLS#: 2152390
Facts & features
Interior
Bedrooms & bathrooms
- Bedrooms: 3
- Bathrooms: 3
- 3/4 bathrooms: 3
Rooms
- Room types: Master Bathroom, Den/Office, Great Room, Updated Kitchen
Primary bedroom
- Level: Second
Heating
- Electric, Forced Air
Cooling
- Ceiling Fan(s)
Appliances
- Included: Dryer, Microwave, Range Hood, Washer, Gas Oven, Gas Range, Built-In Range
Features
- Walk-In Closet(s), Vaulted Ceiling(s), Granite Counters
- Flooring: Carpet, Hardwood, Tile, Slate
- Doors: French Doors
- Windows: None, Double Pane Windows
- Basement: Entrance,Partial,Walk-Out Access,Basement Entrance
- Number of fireplaces: 2
Interior area
- Total structure area: 3,302
- Total interior livable area: 3,302 sqft
- Finished area above ground: 1,992
- Finished area below ground: 1,048
Property
Parking
- Total spaces: 7
- Parking features: Garage - Attached
- Attached garage spaces: 2
- Uncovered spaces: 5
Features
- Stories: 3
- Patio & porch: Covered, Porch, Covered Deck, Covered Patio, Open Porch
- Exterior features: Balcony, Entry (Foyer)
- Has view: Yes
- View description: Mountain(s)
Lot
- Size: 1 Acres
- Features: Secluded, Gentle Sloping, Terrain: Mountain, Wooded
- Topography: Terrain Grad Slope,Terrain Mountain
- Residential vegetation: Mature Trees, Pines, Scrub Oak
Details
- Parcel number: PIE93
- Zoning: RES
- Zoning description: Single-Family, Short Term Rental Allowed
Construction
Type & style
- Home type: SingleFamily
- Architectural style: Cabin
- Property subtype: Single Family Residence
Materials
- Log
- Roof: Metal
Condition
- Blt./Standing
- New construction: No
- Year built: 2007
- Major remodel year: 2022
Utilities & green energy
- Sewer: None, Septic Tank, Sewer: Septic Tank
- Water: Culinary, Private
- Utilities for property: Natural Gas Not Available, Electricity Connected, Sewer Not Available, Water Connected
Community & HOA
Community
- Subdivision: Tollgate Canyon
HOA
- Has HOA: Yes
- Amenities included: Picnic Area, Playground, Snow Removal
- HOA fee: $900 annually
- HOA name: Carol Steedman
- HOA phone: 801-461-0171
Location
- Region: Coalville
Financial & listing details
- Price per square foot: $391/sqft
- Annual tax amount: $8,206
- Date on market: 4/21/2026
- Listing terms: Cash,Conventional,1031 Exchange
- Inclusions: Ceiling Fan, Dryer, Microwave, Range, Range Hood, Washer
- Acres allowed for irrigation: 0
- Electric utility on property: Yes
- Road surface type: Unimproved
Estimated market value
$1,237,400
$1.18M - $1.30M
$4,261/mo
Price history
| Date | Event | Price |
|---|---|---|
| 4/22/2026 | Listed for sale | $1,290,000-7.2%$391/sqft |
Source:  UtahRealEstate.com #2152390 Report a problem UtahRealEstate.com #2152390 Report a problem | ||
| 2/5/2026 | Listing removed | $1,390,000$421/sqft |
Source: UtahRealEstate.com #2064902 Report a problem | ||
| 2/17/2025 | Listed for sale | $1,390,000$421/sqft |
Source: UtahRealEstate.com #2064902 Report a problem | ||
Public tax history
Tax history is unavailable.
Monthly payment
Est. payment
Payment breakdown
Explore the cost of this home by adjusting the details. Changes won't be saved.Climate risks
Neighborhood: 84017
Nearby schools
Schools provided by the listing agent
- Elementary: North Summit
- Middle: North Summit
- High: North Summit
- District: North Summit
Source: UtahRealEstate.com. This data may not be complete. We recommend contacting the local school district to confirm school assignments for this home.
Similar homes
- $1,290,0003 bd3 ba3.3k sqft1598 W Arapaho Dr, Coalville, UT 84017For Sale
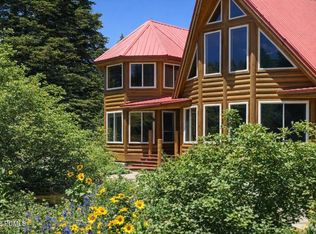
 MLS ID #12601623, Pam Slaughter, SimpliHOM. PCBR
 - $1,150,0004 bd3 ba3k sqft2401 S Bull Moose Dr #Pi-c50, Coalville, UT 84017For Sale

 MLS ID #2152853, Pam Slaughter, SimpliHOM. UtahRealEstate.com
 - $1,150,0004 bd3 ba3k sqft2401 S Bull Moose Dr, Coalville, UT 84017For Sale
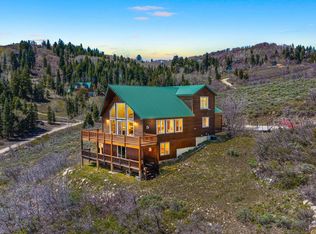 MLS ID #12601646, Pam Slaughter, SimpliHOM. PCBR
 - $1,499,0005 bd4 ba2.8k sqft2209 Woodchuck Way, Wanship, UT 84017For Sale
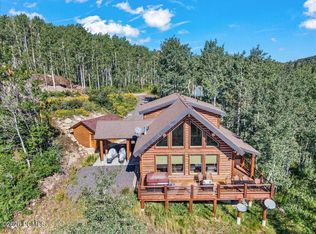 MLS ID #12602264, Cheryl Fine-Whitteron, KW Park City Keller Williams Real Estate. PCBR
 - $899,0003 bd2 ba2.3k sqft2096 S Aspen Ridge Dr, Coalville, UT 84017For SaleMLS ID #12602078, Cameron Boone, Windermere RE Utah - Park City. PCBR
- $1,299,9004 bd3 ba2.6k sqft1065 W Beaver Cir, Coalville, UT 84017New ConstructionMLS ID #12602384, Aly Dudek, Christie's Int. RE VUE. PCBR
- $999,0004 bd2 ba2.9k sqft2569 S Bull Moose Dr, Coalville, UT 84017For SaleMLS ID #12603493, Pam Slaughter, SimpliHOM. PCBR
- $847,0004 bd3 ba2.5k sqft209 Porcupine Loop, Coalville, UT 84017For SaleMLS ID #12602262, Pam Slaughter, SimpliHOM. PCBR
- $945,0004 bd3 ba2.3k sqft2085 Pine Meadows Dr, Wanship, UT 84017For SaleMLS ID #2162815, Casey Halliday, Windermere Real Estate. UtahRealEstate.com
- $945,0004 bd3 ba2.3k sqft2085 S Pine Meadow Dr, Coalville, UT 84017For SaleMLS ID #12602408, Casey Halliday, Windermere Real Estate-merged. PCBR
- $975,0003 bd4 ba2.8k sqft223 E Sage Ln, Coalville, UT 84017For SaleMLS ID #12603764, Osiris G Cabral, Equity RE (Luxury Group). PCBR
- $875,0004 bd3 ba3.1k sqft155 E Valley Vw, Coalville, UT 84017For SaleMLS ID #12602189, Drew Via, KW Park City Keller Williams Real Estate. PCBR
- $925,0003 bd3 ba3.3k sqft277 Crestview Dr, Coalville, UT 84017For SaleMLS ID #2146006, Adam Compton, Homeworks Property Lab, LLC. UtahRealEstate.com
- $849,0003 bd2 ba2.6k sqft291 E Valleyview, Coalville, UT 84017For SaleMLS ID #2169698, Jenya Gunnell, Homie. UtahRealEstate.com
- $749,0004 bd5 ba3k sqft4186 S Oakview Dr, Coalville, UT 84017For SaleMLS ID #12601719, Curtis Mayberry, Mountainland Realty, INC.. PCBR
- $749,0004 bd3 ba3k sqft4186 Oakview Dr, Coalville, UT 84017For SaleMLS ID #2151711, Curtis A Mayberry, Mountainland Realty, Inc. UtahRealEstate.com
- $895,0004 bd4 ba3.5k sqft287 Crestview Dr, Coalville, UT 84017For SaleMLS ID #12601853, Mark C Overdevest, Summit Sotheby's (Salt Lake). PCBR
- $879,9994 bd3 ba3.2k sqft2740 S Rockport Rd, Coalville, UT 84017For SaleMLS ID #2164463, Teresa R Thurber, The Mascaro Group, LLC. UtahRealEstate.com
- $925,0003 bd3 ba2.1k sqft277 E Crestview Dr #193, Coalville, UT 84017For SaleMLS ID #12601513, Camilla Granasen, Homeworks Property Lab, LLC. PCBR
- $799,9003 bd2 ba2k sqft1833 Pine Loop Rd, Coalville, UT 84017For SaleMLS ID #2155446, Drew Detrick, Bravo Realty Services, LLC. UtahRealEstate.com
