This is a property that asks you to slow down a bit. Part of Rockport Estates near Park City, this home has panoramic views of the ridgeline of the Wasatch back from Canyons Resort to PCMR and Deer Valley, as well as part of the Uintas, as a backdrop, so we're guessing you'll be more than happy to take a beat here. The two story layout is well-designed and cozy, with vaulted ceilings in the main living spaces, an open flow, and the kind of natural light that makes every room feel bright and welcoming. A modern style makes each space feel clean and spacious, and the kitchen is well-appointed with granite countertops and a large island for easy prep and entertaining. Upgrades here go well beyond cosmetic-solar panels, a Tesla Powerwall (capable of keeping the home running for up to 10 days off-grid), an EV charging station, aluminum roof, and four 3,000-gallon water cistern tanks (quadruple the capacity of other homes in the community)-mean this property is as practical as it is beautiful. Outside you'll find decks for lingering with a cup of coffee, a greenhouse for your growing needs, two fire pits for nights spent with friends, a chicken coop for the hens in your life (note: they can be included in the sale), and a natural landscape of scrub oak that keeps things feeling perfectly wild. No matter the level of the home, there's patio access, and RV parking leaves space for your home away from home, should you need it. Residents here can rest easy, as HOA covers road maintenance and water supply, and AG-80 zoning keeps your options open. And, since you're located close to the reservoir, the mountains, and the amenities of Park City, we'd say this one is more than ready for its next lucky owners. Square footage figures are provided as a courtesy estimate only. Buyer is advised to obtain an independent measurement.
For sale
Price cut: $25K (6/10)
$925,000
277 E Crestview Dr #193, Coalville, UT 84017
3beds
2,130sqft
Single Family Residence
Built in 2010
2 Acres Lot
$903,700 Zestimate®
$434/sqft
$100/mo HOA
What's special
- 129 days |
- 199 |
- 16 |
Zillow last checked:
Listing updated:
Listed by:
Camilla Granasen 310-890-2211,
Homeworks Property Lab, LLC
Source: PCBR,MLS#: 12601513
Facts & features
Interior
Bedrooms & bathrooms
- Bedrooms: 3
- Bathrooms: 3
- Full bathrooms: 2
- 1/2 bathrooms: 1
Heating
- ENERGY STAR Qualified Furnace, Fireplace(s), Baseboard, Forced Air, Propane
Cooling
- Central Air
Appliances
- Included: Dishwasher, Disposal, ENERGY STAR Qualified Refrigerator, Gas Range, Microwave, Oven, Refrigerator, Washer, Other, Gas Water Heater
- Laundry: Washer Hookup, Electric Dryer Hookup
Features
- High Ceilings, Dual Flush Toilet(s), Lock-Out, Main Level Master Bedroom, Pantry, Sauna, Vaulted Ceiling(s), Breakfast Bar
- Flooring: Carpet, Tile, Wood
- Basement: Walk-Out Access
- Number of fireplaces: 1
- Fireplace features: Wood Burning
Interior area
- Total structure area: 2,130
- Total interior livable area: 2,130 sqft
Property
Parking
- Total spaces: 2
- Parking features: Electric Vehicle Charging Station(s), Other, Floor Drain, Garage Door Opener
- Garage spaces: 2
Features
- Exterior features: Balcony, See Remarks, Other
Lot
- Size: 2 Acres
- Features: Gentle Sloping, PUD - Planned Unit Development
Details
- Additional structures: None
- Parcel number: Lr3193Am
- Other equipment: Satellite Dish, Thermostat - Programmable
- Horses can be raised: Yes
- Horse amenities: Riding Trail
Construction
Type & style
- Home type: SingleFamily
- Architectural style: Mountain Contemporary
- Property subtype: Single Family Residence
Materials
- Aluminum Siding, Concrete
- Foundation: Concrete Perimeter
- Roof: Metal
Condition
- New construction: No
- Year built: 2010
Utilities & green energy
- Sewer: See Remarks, Other
- Water: Private, See Remarks, Other
- Utilities for property: Cable Available, Electricity Connected, High Speed Internet Available, Propane
Community & HOA
Community
- Security: Fire Pressure System, Security System - Installed, Smoke Alarm
- Subdivision: Rockport Estates
HOA
- Has HOA: Yes
- Amenities included: Fire Sprinklers, Sauna
- Services included: Management Fees
- HOA fee: $100 monthly
- HOA phone: 434-336-5296
Location
- Region: Coalville
Financial & listing details
- Price per square foot: $434/sqft
- Annual tax amount: $2,825
- Date on market: 4/15/2026
- Cumulative days on market: 129 days
- Listing terms: Cash,Conventional,Government Loan
- Electric utility on property: Yes
- Road surface type: 4WD Recommended, Gravel
Estimated market value
$903,700
$859,000 - $949,000
$3,509/mo
Price history
Price history is unavailable.
Public tax history
Tax history is unavailable.
Monthly payment
Est. payment
Payment breakdown
Explore the cost of this home by adjusting the details. Changes won't be saved.Climate risks
Neighborhood: 84017
Nearby schools
GreatSchools rating
- 9/10North Summit Middle SchoolGrades: 5-8Distance: 10.6 mi
- 5/10North Summit High SchoolGrades: 9-12Distance: 10.8 mi
- 8/10North Summit SchoolGrades: K-4Distance: 10.6 mi
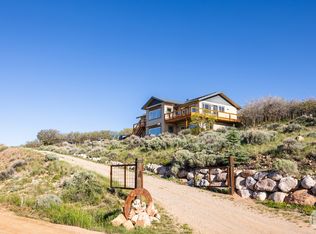
- $925,0003 bd3 ba3.3k sqft277 Crestview Dr, Coalville, UT 84017For Sale
- $5,665-- bd-- ba-- sqft166 E Crestview, Coalville, UT 84017Off Market
- $1,042,700-- bd2 ba2.4k sqft272 E Crestview, Coalville, UT 84017Off Market
- $2,235-- bd-- ba-- sqft166 Crestview Dr, Coalville, UT 84017Off Market
- $690,5002 bd1 ba1.5k sqft262 E Crestview, Coalville, UT 84017Off Market
- $514,700-- bd2 ba1.3k sqft255 E Crestview, Coalville, UT 84017Off Market
- $429,8001 bd1 ba835 sqft255 Crestview Dr, Wanship, UT 84017Off Market
- $798,000-- bd2 ba1.7k sqft248 Ridge Top Rd, Wanship, UT 84017Off Market
A local agent can set up tours, give advice and negotiate with sellers.
Similar homes
- $910,0003 bd2 ba2.9k sqft4018 S Rockport Blvd, Coalville, UT 84017For Sale

 MLS ID #12602503, E. Bryce Anderson, Intermountain Properties. PCBR
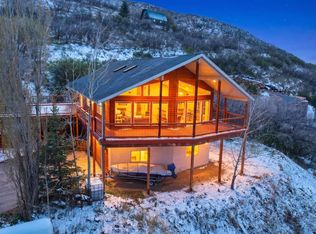
 - $749,0004 bd3 ba3k sqft4186 Oakview Dr, Coalville, UT 84017For Sale
 MLS ID #2151711, Curtis A Mayberry, Mountainland Realty, Inc. UtahRealEstate.com
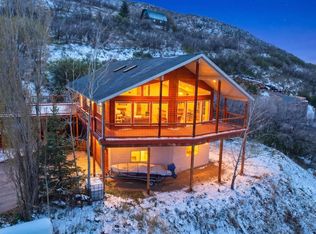
 - $749,0004 bd5 ba3k sqft4186 S Oakview Dr, Coalville, UT 84017For Sale
 MLS ID #12601719, Curtis Mayberry, Mountainland Realty, INC.. PCBR
 - $847,0004 bd3 ba2.5k sqft209 Porcupine Loop, Coalville, UT 84017For Sale
 MLS ID #12602262, Pam Slaughter, SimpliHOM. PCBR
 - $589,0004 bd3 ba2.1k sqft4328 S Oakview Dr, Coalville, UT 84017For SaleMLS ID #12504238, Belle Gumpay, Coldwell Banker Realty (Heber). PCBR
- $945,0004 bd3 ba2.3k sqft2085 Pine Meadows Dr, Wanship, UT 84017For SaleMLS ID #2162815, Casey Halliday, Windermere Real Estate. UtahRealEstate.com
- $945,0004 bd3 ba2.3k sqft2085 S Pine Meadow Dr, Coalville, UT 84017For SaleMLS ID #12602408, Casey Halliday, Windermere Real Estate-merged. PCBR
- $599,9993 bd1 ba1.8k sqft4038 S Rockport Blvd, Coalville, UT 84017For SaleMLS ID #12601743, Missy Elardi, Unity Group RE - Wasatch Back. PCBR
- $599,9993 bd1 ba1.8k sqft4038 Rockport Blvd, Coalville, UT 84017For SaleMLS ID #2154721, Missy Elardi, Unity Group Real Estate (Wasatch Back). UtahRealEstate.com
- $795,0002 bd2 ba1.4k sqft1782 Pine Loop Rd, Coalville, UT 84017For SaleMLS ID #2178154, Marie Poulson, Ivie Avenue Real Estate, LLC. UtahRealEstate.com
- $1,150,0004 bd3 ba3k sqft2401 S Bull Moose Dr, Coalville, UT 84017For SaleMLS ID #12601646, Pam Slaughter, SimpliHOM. PCBR
- $1,150,0004 bd3 ba3k sqft2401 S Bull Moose Dr #Pi-c50, Coalville, UT 84017For SaleMLS ID #2152853, Pam Slaughter, SimpliHOM. UtahRealEstate.com
- $925,0003 bd4 ba2.2k sqft1397 Gambel Oak Way #30, Park City, UT 84098For SaleMLS ID #2178978, Ethan John Holcomb, Summit Sotheby's International Realty. UtahRealEstate.com
- $599,9002 bd1 ba1.1k sqft2288 S Uintah View Dr, Coalville, UT 84017For SaleMLS ID #12602962, Lisa Horowitz, KW Park City Keller Williams Real Estate Heber Val. PCBR
- $599,9002 bd1 ba1.1k sqft2288 Uintah View Dr #54, Coalville, UT 84017For SaleMLS ID #2168743, Lisa Horowitz, KW Park City Keller Williams Real Estate (Heber Valley Branch). UtahRealEstate.com
- $700,0004 bd3 ba2.9k sqft747 S Hoytsville Rd E, Coalville, UT 84017For SaleMLS ID #2152916, Ben Torr, Summit Sotheby's International Realty. UtahRealEstate.com
- $890,0002 bd2 ba1.7k sqft4405 S Red Oak Dr, Kamas, UT 84036For SaleMLS ID #12602797, Gene Morrello, Engel & Volkers Park City. PCBR
- $890,0002 bd2 ba1.7k sqft4405 Red Oak Dr #122, Kamas, UT 84036For SaleMLS ID #2166994, Gene Morrello, Engel & Volkers Park City. UtahRealEstate.com
- $974,5003 bd3 ba2k sqft14350 N Council Fire Trl, Kamas, UT 84036For SaleMLS ID #2149335, Maria Barraza-Rodriguez, Conrad Cruz Real Estate Services, LLC. UtahRealEstate.com
- $970,0003 bd3 ba2k sqft14192 N Council Fire Trl, Heber City, UT 84032For SaleMLS ID #2163616, Cameron Chin, Berkshire Hathaway HomeServices Utah Properties (Saddleview). UtahRealEstate.com
