Welcome to 2085 Pine Meadow! Tucked into the trees of Tollgate Canyon, this private 4-bedroom, 3-bathroom mountain retreat offers the ideal combination of privacy, year-round access, and convenience. Surrounded by mature trees and mountain scenery, the property provides a peaceful setting just minutes from Park City and within easy reach of Salt Lake City, making skiing, dining, shopping, recreation, and commuting readily accessible. The spacious floor plan features an open-concept living room and kitchen, highlighted by floor-to-ceiling windows that fill the home with natural light and frame the surrounding landscape. Generous bedrooms provide ample space for family and guests, while the expansive deck offers the perfect place to enjoy the fresh mountain air and scenic views. In addition, the property features a highly coveted asphalt driveway and an attached garage with additional storage. Whether you're seeking a primary residence, weekend escape, or investment property, this home is well-positioned to enjoy everything Utah's four-season mountain lifestyle has to offer.
For sale
Price cut: $50K (9/9)
$895,000
2085 Pine Meadows Dr, Wanship, UT 84017
4beds
2,319sqft
Single Family Residence
Built in 2006
0.59 Acres Lot
$874,400 Zestimate®
$386/sqft
$75/mo HOA
What's special
Highly coveted asphalt drivewaySpacious floor plan
- 128 days
- 286
- 41
Zillow last checked:
Listing updated:
Listed by:
Casey Halliday 801-520-6162,
Windermere Real Estate
Source: UtahRealEstate.com,MLS#: 2162815
Facts & features
Interior
Bedrooms & bathrooms
- Bedrooms: 4
- Bathrooms: 3
- Full bathrooms: 2
- 3/4 bathrooms: 1
- Main level bedrooms: 2
Rooms
- Room types: Master Bathroom
Primary bedroom
- Level: Second
Heating
- Forced Air, Propane
Cooling
- Natural Ventilation, Ceiling Fan(s)
Appliances
- Included: Dryer, Microwave, Washer, Disposal, Free-Standing Range
- Laundry: Electric Dryer Hookup
Features
- Walk-In Closet(s), Vaulted Ceiling(s), Granite Counters
- Flooring: Carpet, Hardwood, Tile
- Windows: Drapes, Shades, Double Pane Windows
- Basement: None
- Number of fireplaces: 1
Interior area
- Total structure area: 2,319
- Total interior livable area: 2,319 sqft
- Finished area above ground: 2,319
Property
Parking
- Total spaces: 11
- Parking features: Garage - Attached
- Attached garage spaces: 1
- Uncovered spaces: 10
- Details: Common RV Parking
Features
- Stories: 2
- Patio & porch: Covered Deck
- Has spa: Yes
- Spa features: Jetted Tub
- Has view: Yes
- View description: Mountain(s), Valley
Lot
- Size: 0.59 Acres
- Features: Gentle Sloping, Wooded, Drip Irrigation: Man-Part
- Topography: Terrain Grad Slope
- Residential vegetation: Mature Trees, Pines, Scrub Oak
Details
- Parcel number: PID12
- Zoning: RES
- Zoning description: Single-Family
Construction
Type & style
- Home type: SingleFamily
- Architectural style: Cabin
- Property subtype: Single Family Residence
Materials
- Cement Siding
- Roof: Metal,Pitched
Condition
- Blt./Standing
- New construction: No
- Year built: 2006
Utilities & green energy
- Sewer: Septic Tank, Sewer: Septic Tank
- Water: Culinary
- Utilities for property: Natural Gas Connected, Electricity Connected, Water Connected
Community & HOA
Community
- Subdivision: Pine Meadows
HOA
- Has HOA: Yes
- Amenities included: RV Parking, Picnic Area, Playground, Snow Removal
- HOA fee: $900 annually
- HOA name: Carol Steedman
- HOA phone: 801-461-0171
Location
- Region: Wanship
Financial & listing details
- Price per square foot: $386/sqft
- Annual tax amount: $5,192
- Date on market: 6/4/2026
- Listing terms: Cash,Conventional
- Inclusions: Ceiling Fan, Dryer, Microwave, Range, Washer
- Acres allowed for irrigation: 0
- Electric utility on property: Yes
- Road surface type: Unimproved
Estimated market value
$874,400
$831,000 - $918,000
$3,476/mo
Price history
| Date | Event | Price |
|---|---|---|
| 9/9/2026 | Price change | $895,000-5.3%$386/sqft |
Source:  UtahRealEstate.com #2162815 Report a problem UtahRealEstate.com #2162815 Report a problem | ||
| 6/4/2026 | Listed for sale | $945,000+5.2%$408/sqft |
Source: UtahRealEstate.com #2162815 Report a problem | ||
| 1/1/2023 | Listing removed | $898,000$387/sqft |
Source: UtahRealEstate.com #1824313 Report a problem | ||
| 8/13/2022 | Price change | $898,000-2.3%$387/sqft |
Source: UtahRealEstate.com #1824313 Report a problem | ||
| 6/27/2022 | Listed for sale | $919,000+116.2%$396/sqft |
Source: UtahRealEstate.com #1824313 Report a problem | ||
| 3/23/2016 | Listing removed | $425,000$183/sqft |
Source: CENTURY 21 Everest Realty Group #1336575 Report a problem | ||
| 1/6/2016 | Listed for sale | $425,000$183/sqft |
Source: CENTURY 21 Everest Realty Group #1336575 Report a problem | ||
Public tax history
Tax history is unavailable.
Monthly payment
Est. payment
Payment breakdown
Explore the cost of this home by adjusting the details. Changes won't be saved.Climate risks
Neighborhood: 84017
Nearby schools
Schools provided by the listing agent
- Elementary: North Summit
- Middle: North Summit
- High: North Summit
- District: North Summit
Source: UtahRealEstate.com. This data may not be complete. We recommend contacting the local school district to confirm school assignments for this home.
Similar homes
- $895,0004 bd3 ba2.3k sqft2085 S Pine Meadow Dr, Coalville, UT 84017For Sale

 MLS ID #12602408, Casey Halliday, Windermere Real Estate-merged. PCBR
 - $950,0002 bd2 ba2.1k sqft1180 W Oak Rd, Coalville, UT 84017For Sale
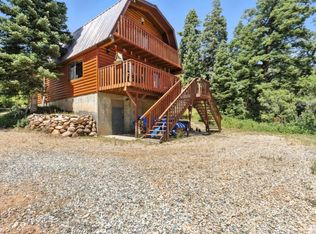
 MLS ID #2185428, Joel E Meza, Coldwell Banker Realty (Union Heights). UtahRealEstate.com
 - $899,0003 bd2 ba2.3k sqft2096 S Aspen Ridge Dr, Coalville, UT 84017For Sale
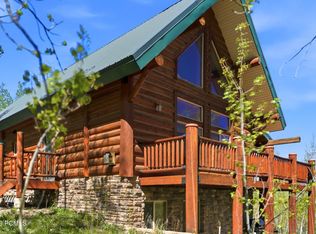 MLS ID #12602078, Cameron Boone, Windermere RE Utah - Park City. PCBR
 - $780,0002 bd2 ba1.4k sqft1782 Pine Loop Rd, Coalville, UT 84017For Sale
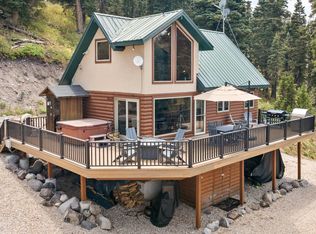 MLS ID #2178154, Marie Poulson, Ivie Avenue Real Estate, LLC. UtahRealEstate.com
 - $910,0003 bd2 ba2.9k sqft4018 S Rockport Blvd, Coalville, UT 84017For SaleMLS ID #12602503, E. Bryce Anderson, Intermountain Properties. PCBR
- $1,099,0004 bd3 ba3k sqft2401 S Bull Moose Dr, Coalville, UT 84017For SaleMLS ID #12601646, Pam Slaughter, SimpliHOM. PCBR
- $1,099,0004 bd3 ba3k sqft2401 S Bull Moose Dr #Pi-c50, Coalville, UT 84017For SaleMLS ID #2152853, Pam Slaughter, SimpliHOM. UtahRealEstate.com
- $1,049,9005 bd2 ba2.4k sqft2029 W Tollgate Rd, Coalville, UT 84017For SaleMLS ID #2183961, Stuart M Young, SweetUtahHomes.com, LLC. UtahRealEstate.com
- $829,0004 bd3 ba3.1k sqft155 E Valley Vw, Coalville, UT 84017For SaleMLS ID #12602189, Drew Via, KW Park City Keller Williams Real Estate. PCBR
- $925,0003 bd3 ba2.1k sqft277 E Crestview Dr #193, Coalville, UT 84017For SaleMLS ID #12601513, Camilla Granasen, Homeworks Property Lab, LLC. PCBR
- $925,0003 bd3 ba3.3k sqft277 Crestview Dr, Coalville, UT 84017For SaleMLS ID #2146006, Adam Compton, Homeworks Property Lab, LLC. UtahRealEstate.com
- $749,0004 bd3 ba3k sqft4186 Oakview Dr, Coalville, UT 84017For SaleMLS ID #2151711, Curtis A Mayberry, Mountainland Realty, Inc. UtahRealEstate.com
- $749,0004 bd5 ba3k sqft4186 S Oakview Dr, Coalville, UT 84017For SaleMLS ID #12601719, Curtis Mayberry, Mountainland Realty, INC.. PCBR
- $599,9002 bd1 ba1.1k sqft2288 Uintah View Dr #54, Coalville, UT 84017For SaleMLS ID #2168743, Lisa Horowitz, KW Park City Keller Williams Real Estate (Heber Valley Branch). UtahRealEstate.com
- $599,9002 bd1 ba1.1k sqft2288 S Uintah View Dr, Coalville, UT 84017For SaleMLS ID #12602962, Lisa Horowitz, KW Park City Keller Williams Real Estate Heber Val. PCBR
- $1,025,0004 bd4 ba2.4k sqft7494 Brook Hollow Loop Rd, Park City, UT 84098For SaleMLS ID #12604529, Lisa J Ninow, Stone Edge Real Estate LLC. PCBR
- $560,0003 bd1 ba1.8k sqft4038 S Rockport Blvd, Coalville, UT 84017For SaleMLS ID #12601743, Missy Elardi, Unity Group RE - Wasatch Back. PCBR
- $560,0003 bd1 ba1.8k sqft4038 Rockport Blvd, Coalville, UT 84017For SaleMLS ID #2154721, Missy Elardi, Unity Group Real Estate (Wasatch Back). UtahRealEstate.com
- $999,0004 bd3 ba1.8k sqft4244 Sunrise Dr Lot 54, Park City, UT 84098For SaleMLS ID #2158423, Jeff Osterhout, Windermere Real Estate (Park Ave). UtahRealEstate.com
- $999,0004 bd3 ba1.8k sqft4244 Sunrise Dr, Park City, UT 84098For SaleMLS ID #12602025, Jeff Osterhout, Windermere RE Utah - Park Ave. PCBR
