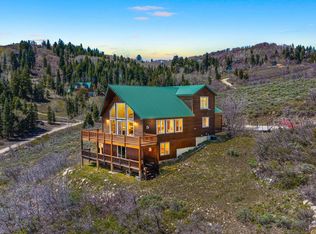
Tucked into the Forest Meadow area of Tollgate Canyon, this private 10acre retreat offers a peaceful escape from the rush of everyday life. Inside, the open floor plan features an updated kitchen that flows into a spacious living room with vaulted ceilings and a cozy fireplace. Oversized windows frame sweeping easterly views of the Uinta Mountains, filling the home with natural light and yearround scenery. A springfed pond sits just off the side of the home, drawing wildlife and creating the perfect backdrop for a fire pit or quiet outdoor gathering space. With one bedroom in the loft, another on the main level, and two additional bedrooms in the lower level, the layout offers flexibility for families, guests, or multiuse living. Home sits on a secondary plow route for year-round living. The setting is pure mountain serenity, with rolling hills, abundant wildlife, and longrange views that make this property an ideal weekend getaway or a comfortable fulltime residence. Home comes furnished with convenience and luxury for immediate occupancy. And with Park City Mountain Resort, Deer Valley, and historic Main Street just 30 minutes away, you're never far from worldclass recreation, dining, and amenities. Kubota Tractor, 4 Wheelers & CanAm w low miles w/trax and trailer are available separately.
For sale
$1,150,000
2401 S Bull Moose Dr #Pi-c50, Coalville, UT 84017
4beds
3,010sqft
Single Family Residence
Built in 2001
10 Acres Lot
$1,099,500 Zestimate®
$382/sqft
$75/mo HOA
What's special
Open floor planUpdated kitchenCozy fireplaceOversized windowsVaulted ceilingsNatural light
- 122 days |
- 274 |
- 22 |
Zillow last checked:
Listing updated:
Listed by:
Pam Slaughter 801-440-9245,
SimpliHOM
Source: UtahRealEstate.com,MLS#: 2152853
Facts & features
Interior
Bedrooms & bathrooms
- Bedrooms: 4
- Bathrooms: 3
- Full bathrooms: 3
- Main level bedrooms: 1
Rooms
- Room types: Master Bathroom, Great Room, Updated Kitchen
Primary bedroom
- Level: Second
Heating
- Forced Air, Propane
Cooling
- Ceiling Fan(s)
Appliances
- Included: Dryer, Refrigerator, Washer, Disposal, Built-In Range
Features
- Separate Bath/Shower, Walk-In Closet(s), Vaulted Ceiling(s), Granite Counters
- Flooring: Carpet, Hardwood, Tile
- Doors: Sliding Doors
- Windows: Double Pane Windows
- Basement: Entrance,Walk-Out Access
- Number of fireplaces: 2
- Fireplace features: Wood Burning Stove, Gas Log
Interior area
- Total structure area: 3,010
- Total interior livable area: 3,010 sqft
- Finished area above ground: 1,810
- Finished area below ground: 1,080
Property
Parking
- Total spaces: 10
- Parking features: Garage - Attached
- Attached garage spaces: 2
- Uncovered spaces: 8
Features
- Levels: Tri/Multi-Level
- Stories: 3
- Patio & porch: Porch, Covered Deck, Open Porch
- Exterior features: Lighting
- Has view: Yes
- View description: Mountain(s), Valley
Lot
- Size: 10 Acres
- Features: Secluded, Gentle Sloping, Terrain: Mountain
- Topography: Terrain Grad Slope,Terrain Mountain
- Residential vegetation: Mature Trees, Pines, Scrub Oak
Details
- Parcel number: SS144C
- Zoning: RES
- Zoning description: Single-Family
- Horses can be raised: Yes
- Horse amenities: Horse Property
Construction
Type & style
- Home type: SingleFamily
- Property subtype: Single Family Residence
Materials
- Cedar, Log, Metal Siding
- Roof: Metal
Condition
- Blt./Standing
- New construction: No
- Year built: 2001
- Major remodel year: 2020
Utilities & green energy
- Sewer: None, Septic Tank, Sewer: Septic Tank
- Water: Culinary, Private
- Utilities for property: Natural Gas Not Available, Electricity Connected, Sewer Not Available, Water Connected
Community & HOA
Community
- Subdivision: Tollgate
HOA
- Has HOA: Yes
- Amenities included: Playground, Snow Removal
- HOA fee: $900 annually
- HOA name: Carol Steedman
- HOA phone: 801-461-0171
Location
- Region: Coalville
Financial & listing details
- Price per square foot: $382/sqft
- Annual tax amount: $6,759
- Date on market: 4/23/2026
- Listing terms: Cash,Conventional,1031 Exchange
- Inclusions: Ceiling Fan, Dryer, Range, Refrigerator, Washer, Wood Stove
- Acres allowed for irrigation: 0
- Electric utility on property: Yes
Estimated market value
$1,099,500
$1.04M - $1.15M
$4,127/mo
Price history
| Date | Event | Price |
|---|---|---|
| 4/23/2026 | Listed for sale | $1,150,000$382/sqft |
Source:  UtahRealEstate.com #2152853 Report a problem UtahRealEstate.com #2152853 Report a problem | ||
Public tax history
Tax history is unavailable.
Monthly payment
Est. payment
Payment breakdown
Explore the cost of this home by adjusting the details. Changes won't be saved.Climate risks
Neighborhood: 84017
Nearby schools
GreatSchools rating
- 9/10North Summit Middle SchoolGrades: 5-8Distance: 8.5 mi
- 5/10North Summit High SchoolGrades: 9-12Distance: 8.8 mi
- 8/10North Summit SchoolGrades: K-4Distance: 8.7 mi
Schools provided by the listing agent
- Elementary: North Summit
- Middle: North Summit
- High: North Summit
- District: North Summit
Source: UtahRealEstate.com. This data may not be complete. We recommend contacting the local school district to confirm school assignments for this home.
- $1,158,3004 bd3 ba3k sqft2401 S Bull Moose, Coalville, UT 84017Off Market
- $1,150,0004 bd3 ba3k sqft2401 S Bull Moose Dr, Coalville, UT 84017For Sale
- $294,000-- bd1 ba-- sqft2428 S Bull Moose Dr, Coalville, UT 84017Off Market
- $--2.52 acres2428 S Bull Moose Dr, Wanship, UT 84017Off Market
- $255,000-- bd-- ba-- sqft2440 S Bull Moose Dr, Coalville, UT 84017Off Market
- $---- bd-- ba-- sqft2401 Bullmoose Dr, Coalville, UT 84017Off Market
- $--2.52 acres2428 Bull Moose Dr, Coalville, UT 84017Sold
- $--34 acres382 Porcupine Loop #SS-144, Coalville, UT 84017Off Market
A local agent can set up tours, give advice and negotiate with sellers.
Similar homes
- $1,150,0004 bd3 ba3k sqft2401 S Bull Moose Dr, Coalville, UT 84017For Sale
 MLS ID #12601646, Pam Slaughter, SimpliHOM. PCBR
 - $847,0004 bd3 ba2.5k sqft209 Porcupine Loop, Coalville, UT 84017For Sale
 MLS ID #12602262, Pam Slaughter, SimpliHOM. PCBR
 - $945,0004 bd3 ba2.3k sqft2085 Pine Meadows Dr, Wanship, UT 84017For Sale

 MLS ID #2162815, Casey Halliday, Windermere Real Estate. UtahRealEstate.com
 - $945,0004 bd3 ba2.3k sqft2085 S Pine Meadow Dr, Coalville, UT 84017For Sale
 MLS ID #12602408, Casey Halliday, Windermere Real Estate-merged. PCBR
 - $1,100,0004 bd3 ba3.2k sqft5404 Mountain Vw, Francis, UT 84036For SaleMLS ID #2178347, Tyler R Theobald, Presidio Real Estate. UtahRealEstate.com
- $749,0004 bd3 ba3k sqft4186 Oakview Dr, Coalville, UT 84017For SaleMLS ID #2151711, Curtis A Mayberry, Mountainland Realty, Inc. UtahRealEstate.com
- $749,0004 bd5 ba3k sqft4186 S Oakview Dr, Coalville, UT 84017For SaleMLS ID #12601719, Curtis Mayberry, Mountainland Realty, INC.. PCBR
- $910,0003 bd2 ba2.9k sqft4018 S Rockport Blvd, Coalville, UT 84017For SaleMLS ID #12602503, E. Bryce Anderson, Intermountain Properties. PCBR
- $1,100,0005 bd3 ba3.2k sqft1145 N West Henefer Rd, Henefer, UT 84033For SaleMLS ID #2162794, Michael Hooper, Hooper Homes Inc. UtahRealEstate.com
- $589,0004 bd3 ba2.1k sqft4328 S Oakview Dr, Coalville, UT 84017For SaleMLS ID #12504238, Belle Gumpay, Coldwell Banker Realty (Heber). PCBR
- $1,500,0004 bd3 ba3.4k sqft3020 E Chalk Creek Rd, Coalville, UT 84017For SaleMLS ID #12601970, Hank Bates, Windermere RE Utah - Park Ave. PCBR
- $1,599,0002 bd3 ba2.6k sqft576 W Upper Cove Rd #76, Park City, UT 84098For SaleMLS ID #12603503, Emilee Jane McGregor, Real Estate Essentials. PCBR
- $700,0004 bd3 ba2.9k sqft747 S Hoytsville Rd E, Coalville, UT 84017For SaleMLS ID #2152916, Ben Torr, Summit Sotheby's International Realty. UtahRealEstate.com
- $1,060,0004 bd4 ba2.4k sqft7494 Brook Hollow Loop Rd, Park City, UT 84098For SaleMLS ID #12603685, Lisa J Ninow, Stone Edge Real Estate LLC. PCBR
- $1,050,0004 bd3 ba1.8k sqft4244 Sunrise Dr Lot 54, Park City, UT 84098For SaleMLS ID #2158423, Jeff Osterhout, Windermere Real Estate (Park Ave). UtahRealEstate.com
- $700,0004 bd3 ba2.9k sqft747 S Hoytsville Rd, Coalville, UT 84017For SaleMLS ID #12601652, Benjamin Torr, Summit Sotheby's International Realty . PCBR
- $1,690,0004 bd3 ba2.4k sqft530 E Highland Dr, Park City, UT 84098For SaleMLS ID #12602130, Quinn Eichner, KW Park City Keller Williams Real Estate. PCBR
- $1,050,0004 bd3 ba1.8k sqft4244 Sunrise Dr, Park City, UT 84098For SaleMLS ID #12602025, Jeff Osterhout, Windermere RE Utah - Park Ave. PCBR
- $599,9993 bd1 ba1.8k sqft4038 S Rockport Blvd, Coalville, UT 84017For SaleMLS ID #12601743, Missy Elardi, Unity Group RE - Wasatch Back. PCBR
- $599,9993 bd1 ba1.8k sqft4038 Rockport Blvd, Coalville, UT 84017For SaleMLS ID #2154721, Missy Elardi, Unity Group Real Estate (Wasatch Back). UtahRealEstate.com
