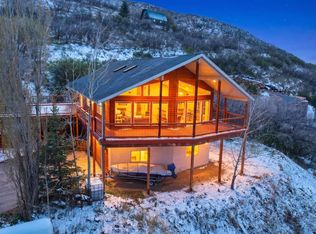
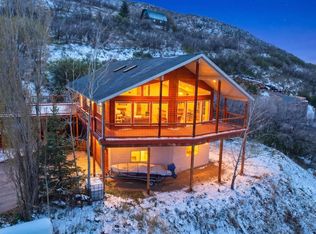
Commanding the absolute apex position in all of Lake Rockport Estates, this spacious four bedroom cabin holds the unique distinction of panoramic 360-degree views of Rockport Reservoir along with the snow-capped peaks of the Wasatch Back and Uintah Mountains. Just 25 minutes from the heart of Park City, this home offers a rare blend of peaceful seclusion and convenient access. Inside, a vaulted great room anchored by a striking stone fireplace is framed by floor-to-ceiling glass that blurs the line between open concept kitchen and the surrounding landscape views. The main-level primary suite provides a true retreat with a spa-like bath and generous walk-in closet. Upstairs, two additional bedrooms--each adjacent to a private viewing deck--flank a loft office that makes remote work feel like an escape. Situated on a private 2.29-acre lot, the property features wraparound decks for sunrise coffees and sunset cocktails. A spacious, deep garage offers ample space for outdoor gear, complemented by a covered carport and 20,000 gallons of dedicated water storage for year-round easy living. This turn-key estate blends functionality with stunning natural beauty.
For sale
Price cut: $80K (6/11)
$895,000
287 Crestview Dr, Coalville, UT 84017
4beds
3,563sqft
:
Get pre-qualified$5,258/mo
Single Family Residence
Built in 2006
2.29 Acres Lot
$875,400 Zestimate®
$251/sqft
$94/mo HOA
What's special
Striking stone fireplaceCovered carportSpacious deep garageFloor-to-ceiling glassPrivate viewing deckSpacious four bedroom cabinOpen concept kitchen
- 86 days |
- 1,158 |
- 136 |
Zillow last checked:
Listing updated:
Listed by:
Mark C Overdevest 801-440-6140,
Summit Sotheby's (Salt Lake)
Source: PCBR,MLS#: 12601853
Facts & features
Interior
Bedrooms & bathrooms
- Bedrooms: 4
- Bathrooms: 4
- Full bathrooms: 1
- 3/4 bathrooms: 3
Heating
- Fireplace(s), Forced Air, Natural Gas
Cooling
- Central Air
Appliances
- Included: Dishwasher, Disposal, Microwave, Oven, Refrigerator, Gas Water Heater
- Laundry: Washer Hookup, Gas Dryer Hookup
Features
- Storage, Ceiling Fan(s), Main Level Master Bedroom, Vaulted Ceiling(s), Walk-In Closet(s)
- Flooring: Carpet, Tile
- Number of fireplaces: 1
- Fireplace features: Wood Burning Stove
Interior area
- Total structure area: 3,563
- Total interior livable area: 3,563 sqft
Video & virtual tour
Property
Parking
- Total spaces: 2
- Parking features: Attached Carport, Garage Door Opener
- Garage spaces: 2
Features
- Exterior features: Storage
- Fencing: Partial
- Has view: Yes
- View description: Lake, Mountain(s), Trees/Woods, Valley
- Has water view: Yes
- Water view: Lake
Lot
- Size: 2.29 Acres
- Features: Corner Lot
Details
- Additional structures: Shed(s), Storage
- Parcel number: Lr3191Am
- Other equipment: Appliances
Construction
Type & style
- Home type: SingleFamily
- Architectural style: Mountain Contemporary
- Property subtype: Single Family Residence
Materials
- Stone, Stucco, Other
- Foundation: Other
- Roof: Metal
Condition
- New construction: No
- Year built: 2006
Utilities & green energy
- Sewer: Septic Tank
- Water: Private
- Utilities for property: Cable Available, Electricity Connected, Natural Gas Connected
Community & HOA
Community
- Subdivision: Rockport Estates
HOA
- Has HOA: Yes
- Services included: Security, Water
- HOA fee: $1,130 annually
Location
- Region: Coalville
Financial & listing details
- Price per square foot: $251/sqft
- Annual tax amount: $3,583
- Date on market: 5/7/2026
- Cumulative days on market: 86 days
- Listing terms: Cash,Conventional
- Electric utility on property: Yes
- Road surface type: Dirt, Gravel
Estimated market value
$875,400
$832,000 - $919,000
$5,288/mo
Price history
Price history is unavailable.
Public tax history
Tax history is unavailable.
Monthly payment
Est. payment
Payment breakdown
Explore the cost of this home by adjusting the details. Changes won't be saved.Climate risks
Neighborhood: 84017
Nearby schools
GreatSchools rating
- 8/10North Summit Middle SchoolGrades: 5-8Distance: 10.5 mi
- 5/10North Summit High SchoolGrades: 9-12Distance: 10.8 mi
- 8/10North Summit SchoolGrades: K-4Distance: 10.6 mi
- $1,078,0004 bd4 ba2.8k sqft287 E Crestview, Coalville, UT 84017Off Market
- $145,0000.98 Acres293 Ridge Top Rd, Coalville, UT 84017Lot/Land
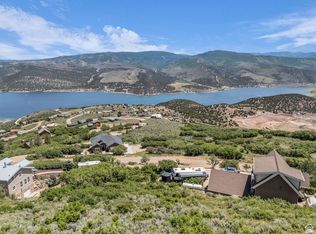
- $925,0003 bd3 ba3.3k sqft277 Crestview Dr, Coalville, UT 84017For Sale
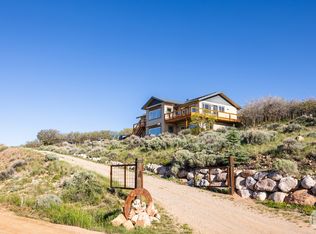
- $909,7004 bd3 ba3.6k sqft202 E Ridgetop Dr, Coalville, UT 84017Off Market
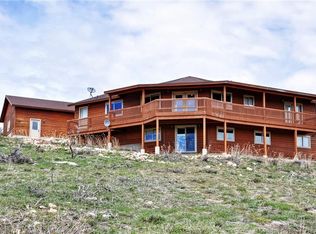
- $792,8003 bd3 ba2.5k sqft287 Ridge Top Rd, Coalville, UT 84017Off Market
- $514,5010.52 Acres283 Ridge Top Rd, Coalville, UT 84017Off Market
- $842,800-- bd2 ba1.8k sqft4140 S Rockport Blvd, Coalville, UT 84017Off Market
- $100,000-- bd-- ba-- sqft262 Ridge Top Rd, Coalville, UT 84017Off Market
A local agent can set up tours, give advice and negotiate with sellers.
Similar homes
- $875,0004 bd3 ba3.1k sqft155 E Valley Vw, Coalville, UT 84017For Sale
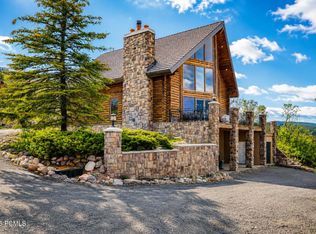
 MLS ID #12602189, Drew Via, KW Park City Keller Williams Real Estate. PCBR
 - $925,0003 bd3 ba3.3k sqft277 Crestview Dr, Coalville, UT 84017For Sale
 MLS ID #2146006, Adam Compton, Homeworks Property Lab, LLC. UtahRealEstate.com
 - $775,0004 bd3 ba3k sqft4186 Oakview Dr, Coalville, UT 84017For Sale
 MLS ID #2151711, Curtis A Mayberry, Mountainland Realty, Inc. UtahRealEstate.com
 - $775,0004 bd5 ba3k sqft4186 S Oakview Dr, Coalville, UT 84017For Sale
 MLS ID #12601719, Curtis Mayberry, Mountainland Realty, INC.. PCBR
 - $925,0003 bd3 ba2.1k sqft277 E Crestview Dr #193, Coalville, UT 84017For SaleMLS ID #12601513, Camilla Granasen, Homeworks Property Lab, LLC. PCBR
- $910,0003 bd2 ba2.9k sqft4018 S Rockport Blvd, Coalville, UT 84017For SaleMLS ID #12602503, E. Bryce Anderson, Intermountain Properties. PCBR
- $949,0004 bd3 ba3.2k sqft2740 S Rockport Rd, Coalville, UT 84017For SaleMLS ID #2164463, Teresa R Thurber, The Mascaro Group, LLC. UtahRealEstate.com
- $847,0004 bd3 ba2.5k sqft209 Porcupine Loop, Coalville, UT 84017For SaleMLS ID #12602262, Pam Slaughter, SimpliHOM. PCBR
- $589,0004 bd3 ba2.1k sqft4328 S Oakview Dr, Coalville, UT 84017For SaleMLS ID #12504238, Belle Gumpay, Coldwell Banker Realty (Heber). PCBR
- $945,0004 bd3 ba2.3k sqft2085 Pine Meadows Dr, Wanship, UT 84017For SaleMLS ID #2162815, Casey Halliday, Windermere Real Estate. UtahRealEstate.com
- $945,0004 bd3 ba2.3k sqft2085 S Pine Meadow Dr, Coalville, UT 84017For SaleMLS ID #12602408, Casey Halliday, Windermere Real Estate-merged. PCBR
- $599,9993 bd1 ba1.8k sqft4038 S Rockport Blvd, Coalville, UT 84017For SaleMLS ID #12601743, Missy Elardi, Unity Group RE - Wasatch Back. PCBR
- $599,9993 bd1 ba1.8k sqft4038 Rockport Blvd, Coalville, UT 84017For SaleMLS ID #2154721, Missy Elardi, Unity Group Real Estate (Wasatch Back). UtahRealEstate.com
- $1,050,0003 bd4 ba3k sqft785 W Artist Point Dr, Coalville, UT 84017For SaleMLS ID #12603023, Andrea Lambert, Summit Sotheby's International Realty . PCBR
- $1,050,0003 bd4 ba3k sqft785 W Artist Point Dr #67, Coalville, UT 84017For SaleMLS ID #2169267, Andrea Lambert, Summit Sotheby's International Realty. UtahRealEstate.com
- $1,150,0004 bd3 ba3k sqft2401 S Bull Moose Dr, Coalville, UT 84017For SaleMLS ID #12601646, Pam Slaughter, SimpliHOM. PCBR
- $1,150,0004 bd3 ba3k sqft2401 S Bull Moose Dr #Pi-c50, Coalville, UT 84017For SaleMLS ID #2152853, Pam Slaughter, SimpliHOM. UtahRealEstate.com
- $1,175,0004 bd2 ba2.4k sqft289 Porcupine Loop, Coalville, UT 84017For SaleMLS ID #12601505, Aly Dudek, Christie's Int. RE VUE. PCBR
- $750,0004 bd3 ba2.9k sqft747 S Hoytsville Rd, Coalville, UT 84017For SaleMLS ID #12601652, Benjamin Torr, Summit Sotheby's International Realty . PCBR
- $750,0004 bd3 ba2.9k sqft747 S Hoytsville Rd E, Coalville, UT 84017For SaleMLS ID #2152916, Ben Torr, Summit Sotheby's International Realty. UtahRealEstate.com
