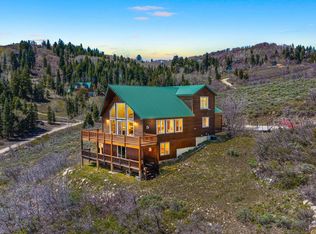
Escape to the serenity of mountain living in this beautiful log cabin on 1.1 acres in the idyllic community of Tollgate Canyon on the border of Park City. Enjoy abundant wildlife, open space, and peaceful mountain living just off I-80, only 20 minutes to Kimball Junction, 30 minutes to Park City skiing, 35 minutes to Salt Lake City, and 45 minutes to SLC Int'l Airport (all highway, no stoplights). Nightly rentals are permitted and this home makes for a standout vacation rental. The authentic log cabin design delivers the mountain experience vacationers are searching for, while breathtaking panoramic views of Park City's iconic ski slopes strongly distinguish this property from competing rentals. Unlike many area cabins, it offers easy year-round access, a shorter driveway, and covered decks which reduce costs and winter maintenance, simplify ownership for absentee owners, and enhance the guest experience. The ideal amount of rustic charm is balanced by thoughtful updates, including fresh paint, new wood flooring, new Bosch appliances and new kitchen countertops. Features include a large mudroom/laundry room with a dog wash station, a built-in 2 car garage, and a versatile walkout lower level with multiple private entrances ideal for a guest suite, fourth bedroom, game room, gym, family room or future lockout apartment. Covered wraparound decks showcase breathtaking panoramic views of Park City's iconic ski slopes, creating the perfect setting to enjoy fresh alpine air and stunning views in every season. The natural insulating properties of log construction help promote year-round energy efficiency and comfortable interior temperatures. Disclaimer: Photographs included in the listing contain virtual staging of furniture and other decor and are intended for illustrative purposes only.
For sale
Price cut: $50K (7/20)
$1,050,000
785 W Artist Point Dr #67, Coalville, UT 84017
3beds
3,014sqft
:
Get pre-qualified$6,056/mo
Single Family Residence
Built in 2005
1.1 Acres Lot
$-- Zestimate®
$348/sqft
$75/mo HOA
What's special
Beautiful log cabinEasy year-round accessNew wood flooringFresh paintCovered decksCovered wraparound decksAbundant wildlife
- 37 days |
- 307 |
- 26 |
Zillow last checked:
Listing updated:
Listed by:
Andrea Lambert 435-640-8810,
Summit Sotheby's International Realty
Source: UtahRealEstate.com,MLS#: 2169267
Facts & features
Interior
Bedrooms & bathrooms
- Bedrooms: 3
- Bathrooms: 4
- Full bathrooms: 1
- 3/4 bathrooms: 2
- 1/2 bathrooms: 1
- Partial bathrooms: 1
- Main level bedrooms: 1
Rooms
- Room types: Master Bathroom, Den/Office, Updated Kitchen
Primary bedroom
- Level: Second
Heating
- Forced Air, Heat Pump, Propane
Cooling
- Heat Pump
Appliances
- Included: Microwave, Water Softener Owned, Countertop Range, Instant Hot Water
Features
- Separate Bath/Shower, Walk-In Closet(s), Granite Counters
- Flooring: Carpet, Hardwood, Tile
- Doors: French Doors
- Windows: Blinds, Window Coverings, Double Pane Windows
- Basement: Daylight,Entrance,Full,Walk-Out Access,Basement Entrance
- Number of fireplaces: 1
Interior area
- Total structure area: 3,014
- Total interior livable area: 3,014 sqft
- Finished area above ground: 2,342
- Finished area below ground: 672
Video & virtual tour
Property
Parking
- Total spaces: 6
- Parking features: RV Access/Parking
- Attached garage spaces: 2
- Uncovered spaces: 4
Features
- Stories: 3
- Patio & porch: Covered Deck
- Has view: Yes
- View description: Mountain(s), Valley
Lot
- Size: 1.1 Acres
- Features: Additional Land Available, Gentle Sloping, Terrain: Mountain, Wooded
- Topography: Terrain Grad Slope,Terrain Mountain
- Residential vegetation: Mature Trees, Pines, Scrub Oak
Details
- Parcel number: FMC67
- Zoning: RES
- Zoning description: Single-Family
Construction
Type & style
- Home type: SingleFamily
- Architectural style: Cabin
- Property subtype: Single Family Residence
Materials
- Log
- Roof: Metal
Condition
- Blt./Standing
- New construction: No
- Year built: 2005
Utilities & green energy
- Sewer: Septic Tank, Sewer: Septic Tank
- Water: Culinary
- Utilities for property: Natural Gas Connected, Electricity Connected, Water Connected
Green energy
- Energy generation: Solar
Community & HOA
Community
- Subdivision: Tollgate
HOA
- Has HOA: Yes
- Amenities included: Snow Removal
- HOA fee: $900 annually
- HOA name: Carol Steedman
- HOA phone: 801-461-0171
Location
- Region: Coalville
Financial & listing details
- Price per square foot: $348/sqft
- Annual tax amount: $3,234
- Date on market: 7/2/2026
- Listing terms: Cash,Conventional
- Inclusions: Microwave, Range, Water Softener: Own, Window Coverings
- Acres allowed for irrigation: 0
- Electric utility on property: Yes
- Road surface type: Unimproved
Estimated market value
Not available
Estimated sales range
Not available
Not available
Price history
| Date | Event | Price |
|---|---|---|
| 7/20/2026 | Price change | $1,050,000-4.5%$348/sqft |
Source:  UtahRealEstate.com #2169267 Report a problem UtahRealEstate.com #2169267 Report a problem | ||
| 7/2/2026 | Listed for sale | $1,100,000$365/sqft |
Source: UtahRealEstate.com #2169267 Report a problem | ||
Public tax history
Tax history is unavailable.
Monthly payment
Est. payment
Payment breakdown
Explore the cost of this home by adjusting the details. Changes won't be saved.Climate risks
Neighborhood: 84017
Nearby schools
GreatSchools rating
- 8/10North Summit Middle SchoolGrades: 5-8Distance: 9 mi
- 5/10North Summit High SchoolGrades: 9-12Distance: 9.2 mi
- 8/10North Summit SchoolGrades: K-4Distance: 9.1 mi
Schools provided by the listing agent
- Elementary: North Summit
- Middle: North Summit
- High: North Summit
- District: North Summit
Source: UtahRealEstate.com. This data may not be complete. We recommend contacting the local school district to confirm school assignments for this home.
- $1,457,2003 bd3 ba3.6k sqft785 W Artist Pt, Wanship, UT 84017Off Market
- $1,050,0003 bd4 ba3k sqft785 W Artist Point Dr, Coalville, UT 84017For Sale

- $--3.07 acres796 W Shady Ln, Coalville, UT 84017Sold
- $--3.07 acres796 W Shady Ln #FM-C-64, Coalville, UT 84017Sold

- $--0.79 acres749 W Artist Point Way, Wanship, UT 84017Off Market
- $422,950-- bd-- ba-- sqft834 W Artist Point Dr, Coalville, UT 84017Off Market
- $1,995,0004 bd5 ba3.6k sqft749 W Artist Point Dr, Coalville, UT 84017For Sale
- $265,000-- bd-- ba-- sqft857 W Artist Point Dr, Coalville, UT 84017Off Market
A local agent can set up tours, give advice and negotiate with sellers.
Similar homes
- $1,050,0003 bd4 ba3k sqft785 W Artist Point Dr, Coalville, UT 84017For Sale
 MLS ID #12603023, Andrea Lambert, Summit Sotheby's International Realty . PCBR
 - $1,150,0004 bd3 ba3k sqft2401 S Bull Moose Dr, Coalville, UT 84017For Sale
 MLS ID #12601646, Pam Slaughter, SimpliHOM. PCBR
 - $1,150,0004 bd3 ba3k sqft2401 S Bull Moose Dr #Pi-c50, Coalville, UT 84017For Sale

 MLS ID #2152853, Pam Slaughter, SimpliHOM. UtahRealEstate.com
 - $945,0004 bd3 ba2.3k sqft2085 Pine Meadows Dr, Wanship, UT 84017For Sale
 MLS ID #2162815, Casey Halliday, Windermere Real Estate. UtahRealEstate.com
 - $945,0004 bd3 ba2.3k sqft2085 S Pine Meadow Dr, Coalville, UT 84017For SaleMLS ID #12602408, Casey Halliday, Windermere Real Estate-merged. PCBR
- $1,175,0004 bd2 ba2.4k sqft289 Porcupine Loop, Coalville, UT 84017For SaleMLS ID #12601505, Aly Dudek, Christie's Int. RE VUE. PCBR
- $847,0004 bd3 ba2.5k sqft209 Porcupine Loop, Coalville, UT 84017For SaleMLS ID #12602262, Pam Slaughter, SimpliHOM. PCBR
- $899,0003 bd2 ba2.3k sqft2096 S Aspen Ridge Dr, Coalville, UT 84017For SaleMLS ID #12602078, Cameron Boone, Windermere RE Utah - Park City. PCBR
- $910,0003 bd2 ba2.9k sqft4018 S Rockport Blvd, Coalville, UT 84017For SaleMLS ID #12602503, E. Bryce Anderson, Intermountain Properties. PCBR
- $875,0004 bd3 ba3.1k sqft155 E Valley Vw, Coalville, UT 84017For SaleMLS ID #12602189, Drew Via, KW Park City Keller Williams Real Estate. PCBR
- $925,0003 bd3 ba3.3k sqft277 Crestview Dr, Coalville, UT 84017For SaleMLS ID #2146006, Adam Compton, Homeworks Property Lab, LLC. UtahRealEstate.com
- $749,0004 bd5 ba3k sqft4186 S Oakview Dr, Coalville, UT 84017For SaleMLS ID #12601719, Curtis Mayberry, Mountainland Realty, INC.. PCBR
- $895,0004 bd4 ba3.5k sqft287 Crestview Dr, Coalville, UT 84017For SaleMLS ID #12601853, Mark C Overdevest, Summit Sotheby's (Salt Lake). PCBR
- $925,0003 bd3 ba2.1k sqft277 E Crestview Dr #193, Coalville, UT 84017For SaleMLS ID #12601513, Camilla Granasen, Homeworks Property Lab, LLC. PCBR
- $749,0004 bd3 ba3k sqft4186 Oakview Dr, Coalville, UT 84017For SaleMLS ID #2151711, Curtis A Mayberry, Mountainland Realty, Inc. UtahRealEstate.com
- $1,499,0005 bd4 ba2.8k sqft2209 Woodchuck Way, Wanship, UT 84017For SaleMLS ID #12602264, Cheryl Fine-Whitteron, KW Park City Keller Williams Real Estate. PCBR
- $957,9005 bd4 ba4k sqft70 Sagewood Way, Coalville, UT 84017For SaleMLS ID #12602929, Dan Congram, Dimension Realty Services. PCBR
- $1,549,9993 bd2 ba1.7k sqft29706 Old Lincoln Hwy, Coalville, UT 84017For SaleMLS ID #12603596, Brooke Bailey, Equity RE (Advantage). PCBR
- $1,050,0004 bd3 ba1.8k sqft4244 Sunrise Dr Lot 54, Park City, UT 84098For SaleMLS ID #2158423, Jeff Osterhout, Windermere Real Estate (Park Ave). UtahRealEstate.com
- $1,050,0004 bd3 ba1.8k sqft4244 Sunrise Dr, Park City, UT 84098For SaleMLS ID #12602025, Jeff Osterhout, Windermere RE Utah - Park Ave. PCBR
