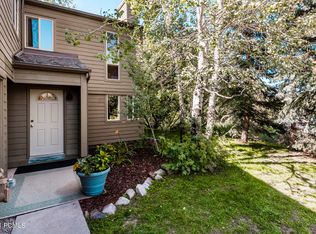
Located in arguably the most desirable setting within Hidden Creek, this rare end-unit townhome enjoys an exceptional cul-de-sac location bordering the Canyons Golf Course with expansive open space that creates a private, park-like setting. Offering the highly sought-after true four-bedroom floorplan, the residence was thoughtfully updated in 2019 and is offered fully furnished for immediate enjoyment. Just steps from the new Canyons Village Cabriolet, owners and guests will soon enjoy even easier access to Park City Mountain, while the unique ability to ski home directly to the residence eliminates the need to ride the Cabriolet at day's end. The open floor plan is ideal for entertaining after skiing, golfing or hiking, while generous windows capture the surrounding greenery and natural light. A private garage, abundant guest parking and Hidden Creek's year-round amenities, including a pool, hot tub, sauna, tennis and pickleball courts, complete the lifestyle. Whether you're searching for a primary residence, mountain retreat or investment property, this exceptional home offers one of the finest locations in Canyons Village with unmatched convenience to skiing, golf, dining and year-round recreation.
For sale
$1,520,000
1920 Canyons Resort Dr #36-A, Park City, UT 84098
4beds
1,749sqft
Townhouse
Built in 1977
1,742 Square Feet Lot
$1,463,500 Zestimate®
$869/sqft
$967/mo HOA
What's special
Private garageTrue four-bedroom floorplanAbundant guest parking
- 31 days
- 292
- 13
Zillow last checked:
Listing updated:
Listed by:
Nancy Erni 435-647-1545,
Berkshire Hathaway HomeServices Utah Properties (354 Main)
Source: UtahRealEstate.com,MLS#: 2174762
Facts & features
Interior
Bedrooms & bathrooms
- Bedrooms: 4
- Bathrooms: 3
- Full bathrooms: 3
- Main level bedrooms: 1
Rooms
- Room types: Updated Kitchen
Primary bedroom
- Level: Second
Heating
- Forced Air
Cooling
- Ceiling Fan(s)
Appliances
- Included: Dryer, Freezer, Microwave, Refrigerator, Washer, Disposal, Gas Range
- Laundry: Electric Dryer Hookup
Features
- Granite Counters
- Flooring: Carpet, Tile
- Windows: Shades
- Basement: None
- Number of fireplaces: 1
- Fireplace features: Fireplace Insert, Insert
Interior area
- Total structure area: 1,749
- Total interior livable area: 1,749 sqft
- Finished area above ground: 1,749
Video & virtual tour
Property
Parking
- Total spaces: 1
- Parking features: Open
- Attached garage spaces: 1
- Has uncovered spaces: Yes
Features
- Stories: 2
- Patio & porch: Patio, Open Patio
- Spa features: Hot Tub
- Has view: Yes
- View description: Mountain(s)
Lot
- Size: 1,742 Square Feet
- Features: Cul-De-Sac, Sprinkler: Auto-Full
- Topography: Terrain
- Residential vegetation: Landscaping: Full
Details
- Parcel number: PT35A
- Zoning description: Short Term Rental Allowed
Construction
Type & style
- Home type: Townhouse
- Property subtype: Townhouse
Materials
- Stone, Other
- Roof: Asphalt
Condition
- Blt./Standing
- New construction: No
- Year built: 1977
Utilities & green energy
- Sewer: Public Sewer, Sewer: Public
- Water: Culinary
- Utilities for property: Natural Gas Connected, Electricity Connected, Sewer Connected, Water Connected
Community & HOA
Community
- Features: Clubhouse
- Subdivision: Hidden Creek
HOA
- Has HOA: Yes
- Amenities included: Cable TV, Clubhouse, Insurance, Sauna, Sewer Paid, Snow Removal, Spa/Hot Tub, Tennis Court(s)
- Services included: Cable TV, Insurance, Sewer
- HOA fee: $967 monthly
- HOA name: HOA Strategies
- HOA phone: 385-988-0182
Location
- Region: Park City
Financial & listing details
- Price per square foot: $869/sqft
- Annual tax amount: $6,878
- Date on market: 7/28/2026
- Listing terms: Cash,Conventional,1031 Exchange
- Inclusions: Ceiling Fan, Dryer, Fireplace Insert, Freezer, Hot Tub, Microwave, Range, Refrigerator, Washer
- Acres allowed for irrigation: 0
- Electric utility on property: Yes
- Road surface type: Paved
Estimated market value
$1,463,500
$1.39M - $1.54M
$5,601/mo
Price history
| Date | Event | Price |
|---|---|---|
| 9/1/2026 | Listed for sale | $1,520,000$869/sqft |
Source:  UtahRealEstate.com #2174762 Report a problem UtahRealEstate.com #2174762 Report a problem | ||
| 8/27/2026 | Pending sale | $1,520,000$869/sqft |
Source: UtahRealEstate.com #2174762 Report a problem | ||
| 7/28/2026 | Listed for sale | $1,520,000$869/sqft |
Source: UtahRealEstate.com #2174762 Report a problem | ||
| 10/1/2005 | Sold | -- |
Source:  PCBR #9958606 Report a problem PCBR #9958606 Report a problem | ||
Public tax history
Tax history is unavailable.
Monthly payment
Est. payment
Payment breakdown
Explore the cost of this home by adjusting the details. Changes won't be saved.Climate risks
Neighborhood: 84098
Nearby schools
Schools provided by the listing agent
- Elementary: Parley's Park
- Middle: Treasure Mt
- High: Park City
- District: Park City
Source: UtahRealEstate.com. This data may not be complete. We recommend contacting the local school district to confirm school assignments for this home.
- $--2 bd2 ba1.2k sqft2100 Canyons Resort Dr APT 21C, Park City, UT 84098Sold

- $---- bd1 ba786 sqft2100 Canyons Resort Dr #17-C2, Park City, UT 84098Sold

- $--1 bd1 ba592 sqft2100 Canyons Resort Dr #12-B1, Park City, UT 84098Off Market

- $1,163,6004 bd2 ba1.7k sqft2100 Canyons Resort Dr #24-C, Park City, UT 84098Off Market
Similar homes
- $1,520,0004 bd3 ba1.7k sqft1920 W Canyons Resort Dr #36-A, Park City, UT 84098For Sale

 MLS ID #12603440, JanaLee Jacobsen, BHHS Utah Properties - SV. PCBR
 - $1,450,0004 bd3 ba1.6k sqft1924 Frostwood Blvd Unit 27-A, Park City, UT 84098For Sale
 MLS ID #26-271863, Jason Jentzsch, Christie's Int. RE VUE. WCBR
 - $1,249,5003 bd2 ba1.9k sqft5100 Cove Canyon Dr APT B, Park City, UT 84098For Sale
 MLS ID #12601591, Brendon Drury, Windermere RE Utah - Park Ave. PCBR
 - $1,690,0004 bd3 ba2.4k sqft530 E Highland Dr, Park City, UT 84098For Sale
 MLS ID #12602130, Quinn Eichner, KW Park City Keller Williams Real Estate. PCBR
 - $1,500,0005 bd4 ba2.2k sqft5581 Oslo Ln, Park City, UT 84098For SaleMLS ID #12600445, Bibi Vladimirova, Windermere RE Utah - Park Ave. PCBR
- $1,399,0003 bd4 ba1.7k sqft2669 Canyons Resort Dr #407, Park City, UT 84098For SaleMLS ID #12603358, Dan Bumbu, Windermere RE Utah - Park Ave. PCBR
- $1,999,0004 bd3 ba2k sqft1916 Roffe Rd, Park City, UT 84098For SaleMLS ID #12603752, Joanne O'Connell, KW Park City Keller Williams Real Estate. PCBR
- $1,150,0003 bd3 ba1.6k sqft8117 Courtyard Loop APT 6, Park City, UT 84098For SaleMLS ID #12603037, Cindy Speering, Engel & Volkers Park City. PCBR
- $1,175,0003 bd2 ba2k sqft5150 Cove Canyon Dr #A, Park City, UT 84098For SaleMLS ID #12603486, Sam Cubis, Christie's Int. RE VUE. PCBR
- $1,470,0004 bd4 ba2.4k sqft7998 N Springshire Dr, Park City, UT 84098For Sale
 MLS ID #2160810, Doug Almstedt, Summit Sotheby's International Realty. UtahRealEstate.com
 - $1,470,0004 bd4 ba2.4k sqft7998 Springshire Dr, Park City, UT 84098For SaleMLS ID #12602232, Doug Almstedt, Summit Sotheby's International Realty . PCBR
- $1,500,0003 bd3 ba1.4k sqft1493 Park Ave #6, Ave, UT 84060For SaleMLS ID #12603554, John P. Brown, KW Park City Keller Williams Real Estate. PCBR
- $1,200,0003 bd3 ba1.7k sqft1348 Fiddich Glen Ln, Park City, UT 84098For SaleMLS ID #12603632, Molly Campbell, Summit Sotheby's International Realty . PCBR
- $799,0004 bd3 ba1.8k sqft1386 Village Green Trl, Park City, UT 84098For SaleMLS ID #12604007, Cole Klekas, Engel & Volkers Park City. PCBR
- $1,050,0003 bd4 ba2.2k sqft3041 W Cedar Dr, Park City, UT 84098For SaleMLS ID #12601872, Michael Kermizis, Engel & Volkers Park City. PCBR
- $969,0003 bd2 ba1.7k sqft1466 W Silver Meadows Dr Unit 44, Park City, UT 84098For SaleMLS ID #12602866, Kate Henry, BHHS Utah Properties - SV. PCBR
- $1,895,0003 bd3 ba1.6k sqft3703 Blackstone Dr #307, Park City, UT 84098For SaleMLS ID #12502698, Kent Spittler, KW Park City Keller Williams Real Estate Heber Val. PCBR
- $1,180,0002 bd3 ba1k sqft3793 Blackstone Dr Unit 1B, Park City, UT 84098For SaleMLS ID #12602550, Michael LaPay, Summit Sotheby's International Realty (625 Main). PCBR
- $1,299,0002 bd2 ba1.1k sqft3703 Blackstone Dr #106, Park City, UT 84098For SaleMLS ID #12601677, Wykes Taylor Faulkner, KW Park City Keller Williams Real Estate. PCBR
- $1,250,0003 bd4 ba2.3k sqft3446 W Cedar Dr, Park City, UT 84098For SaleMLS ID #12602809, Cameron Boone, Windermere RE Utah - Park City. PCBR
