Perfectly positioned near the pool and clubhouse, this beautifully maintained Phase 1 Quarry Springs townhome lives like a single-family home. Thoughtfully designed with a versatile layout, it features 3 bedrooms, 3.5 bathrooms, and an oversized 2-car garage that opens directly to a stunning chef's kitchen with Bertazzoni appliances. Crisp white cabinetry, quartz countertops, and expansive windows create a bright, inviting main living space, while sliding doors lead to a large private patio with BBQ hookup, complemented by a front-facing deck.
The primary suite is ideally located on the main living level, with two spacious ensuite bedrooms, a loft area, and walk-in closets upstairs. Enjoy immediate access to trails, dining, shopping, Starbucks, transit, and a neighborhood park, all just minutes from Kimball Junction and Historic Main Street Park City, with an easy commute to Salt Lake City.
The owner's preference is to sell, but the property may be offered for lease if not secured quickly--presenting a compelling opportunity for buyers to act now
For sale
$1,050,000
3041 W Cedar Dr, Park City, UT 84098
3beds
2,222sqft
Townhouse
Built in 2018
1,742 Square Feet Lot
$1,023,400 Zestimate®
$473/sqft
$612/mo HOA
What's special
Crisp white cabinetryFront-facing deckLoft areaTwo spacious ensuite bedroomsExpansive windowsQuartz countertopsWalk-in closets upstairs
- 113 days
- 49
- 5
Zillow last checked:
Listing updated:
Listed by:
Michael Kermizis mkermizis@yahoo.com,
Engel & Volkers Park City,
Michael Hatz 435-901-0721,
Engel & Volkers Park City
Source: PCBR,MLS#: 12601872
Facts & features
Interior
Bedrooms & bathrooms
- Bedrooms: 3
- Bathrooms: 4
- Full bathrooms: 3
- 1/2 bathrooms: 1
Heating
- Forced Air, Natural Gas
Cooling
- Central Air
Appliances
- Included: Dishwasher, Disposal, Gas Range, Microwave, Refrigerator, Washer, Gas Water Heater, Water Softener Owned
- Laundry: Washer Hookup, Electric Dryer Hookup
Features
- Ceiling Fan(s), High Ceilings, Double Vanity, Kitchen Island, Pantry, Walk-In Closet(s)
- Flooring: Carpet, Tile, Vinyl
- Basement: Walk-Out Access
- Number of fireplaces: 1
- Fireplace features: Gas
Interior area
- Total structure area: 2,222
- Total interior livable area: 2,222 sqft
Property
Parking
- Total spaces: 2
- Parking features: Hose Bibs, Guest, Garage Door Opener
- Garage spaces: 2
Accessibility
- Accessibility features: None
Features
- Exterior features: Gas BBQ Stubbed
- Pool features: Association
- Spa features: Association
- Has view: Yes
- View description: Mountain(s)
Lot
- Size: 1,742 Square Feet
- Features: Adjacent Common Area Land, Gentle Sloping, Level, Near Public Transit
Details
- Additional structures: None
- Parcel number: Qspb24a
- Other equipment: Appliances, Thermostat - Programmable
Construction
Type & style
- Home type: Townhouse
- Architectural style: Mountain Contemporary
- Property subtype: Townhouse
Materials
- HardiPlank Type, Stone
- Foundation: Concrete Perimeter
- Roof: Asphalt,Shingle
Condition
- New construction: No
- Year built: 2018
Utilities & green energy
- Sewer: Public Sewer
- Water: Public
- Utilities for property: Cable Available, Electricity Connected, High Speed Internet Available, Natural Gas Connected
Community & HOA
Community
- Security: Fire Pressure System, Smoke Alarm
- Subdivision: Quarry Springs
HOA
- Has HOA: Yes
- Amenities included: Tennis Court(s), Clubhouse, Pool, Spa/Hot Tub
- Services included: Amenities, Com Area Taxes, Maintenance Grounds, Reserve Fund, Snow Removal
- HOA fee: $612 monthly
- HOA phone: 385-444-4479
Location
- Region: Park City
Financial & listing details
- Price per square foot: $473/sqft
- Annual tax amount: $2,905
- Date on market: 5/8/2026
- Cumulative days on market: 114 days
- Listing terms: 1031 Exchange,Cash,Conventional
- Electric utility on property: Yes
- Road surface type: Paved
Estimated market value
$1,023,400
$972,000 - $1.07M
$4,391/mo
Price history
Price history is unavailable.
Public tax history
Tax history is unavailable.
Monthly payment
Est. payment
Payment breakdown
Explore the cost of this home by adjusting the details. Changes won't be saved.Climate risks
Neighborhood: 84098

Similar homes
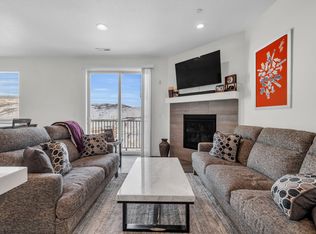
- $1,050,0003 bd4 ba2.2k sqft3041 Cedar Dr, Park City, UT 84098For Sale

 MLS ID #2156469, Michael J Kermizis, Engel & Volkers Park City. UtahRealEstate.com
 - $1,150,0003 bd3 ba1.6k sqft8117 Courtyard Loop APT 6, Park City, UT 84098For Sale
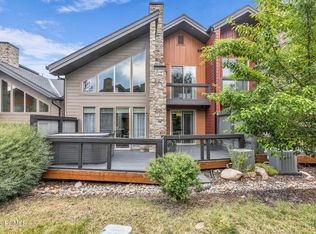
 MLS ID #12603037, Cindy Speering, Engel & Volkers Park City. PCBR
 - $1,275,0003 bd4 ba2.6k sqft3347 Quarry Springs Dr, Park City, UT 84098For Sale
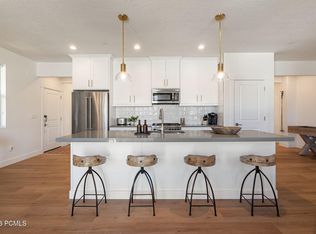 MLS ID #12602698, Kristen Barber, Stein Eriksen Realty Group. PCBR
 - $969,9002 bd3 ba1.8k sqft8210 N Toll Creek Ln, Park City, UT 84098For Sale
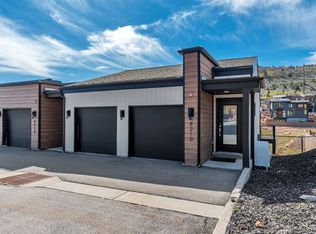 MLS ID #2155647, Joseph Gordon, Gordon Real Estate Group LLC.. UtahRealEstate.com
 - $850,0002 bd2 ba1.4k sqft3332 Santa Fe Rd, Park City, UT 84098For SaleMLS ID #2171200, Justine Hill, Jefferson Street Properties, LLC. UtahRealEstate.com
- $1,195,0003 bd3 ba1.8k sqft4359 W Discovery Way, Park City, UT 84060For SaleMLS ID #12603755, Brent Larsgard, Windermere RE Utah - Park Ave. PCBR
- $940,0003 bd4 ba2.2k sqft1398 E Gambel Oak Way, Park City, UT 84098For SaleMLS ID #12602602, Sophia Teresa Estrada-Lucey, Summit Sotheby's International Realty . PCBR
- $840,0002 bd2 ba1.2k sqft6169 Park Ln S #57, Park City, UT 84098New ConstructionMLS ID #12603750, Jim Lea, BHHS Utah Properties - SV. PCBR
- $699,0003 bd2 ba1.2k sqft8231 Meadowview Ct APT K12, Park City, UT 84098For SaleMLS ID #12601195, Kurt Peterson, BHHS Utah Properties - SV. PCBR
- $1,099,9994 bd4 ba2.8k sqft1349 Red Twig Dr, Park City, UT 84098For SaleMLS ID #12602331, Joe Reardon, KW Utah Realtors Keller Willia. PCBR
- $1,099,9994 bd4 ba2.8k sqft1349 Red Twig Dr #44, Park City, UT 84098For SaleMLS ID #2161989, Joe Reardon, KW Utah Realtors Keller Williams. UtahRealEstate.com
- $1,050,0003 bd3 ba2.4k sqft14525 N Asher Way #55D, Heber City, UT 84032For SaleMLS ID #12601821, Julie Hopkins, KW Park City Keller Williams Real Estate. PCBR
- $1,500,0005 bd4 ba2.2k sqft5581 Oslo Ln, Park City, UT 84098For SaleMLS ID #12600445, Bibi Vladimirova, Windermere RE Utah - Park Ave. PCBR
- $799,0004 bd3 ba1.8k sqft1386 Village Green Trl, Park City, UT 84098For SaleMLS ID #12600809, Cole Klekas, Engel & Volkers Park City. PCBR
- $855,0004 bd4 ba2.2k sqft6578 Old Forest Dr, Park City, UT 84098For SaleMLS ID #12603579, Cole Klekas, Engel & Volkers Park City. PCBR
- $925,0002 bd3 ba1.2k sqft1370 Center Dr Unit 12, Park City, UT 84098For SaleMLS ID #2162780, Walter Andrew Romney, Kelly Right Real Estate of Utah, LLC. UtahRealEstate.com
- $1,140,0004 bd4 ba2.6k sqft1088 W Abigail Dr, Kamas, UT 84036For SaleMLS ID #12602126, Anna Crabtree, BHHS Utah Properties - SV. PCBR
- $1,199,0003 bd3 ba1.7k sqft2332 Big Willow Trl #102, Park City, UT 84060New ConstructionMLS ID #12603894, Charlie Taylor, The Agency. PCBR
- $1,300,0004 bd4 ba2.8k sqft6723 Woods Rose Dr, Park City, UT 84098For SaleMLS ID #12602551, Bronson Calder, BHHS Utah Properties - SV. PCBR
- $970,0003 bd3 ba2k sqft14192 N Council Fire Trl #11E, Kamas, UT 84036For SaleMLS ID #12602471, Cameron Chin, BHHS Utah Properties - SV. PCBR
