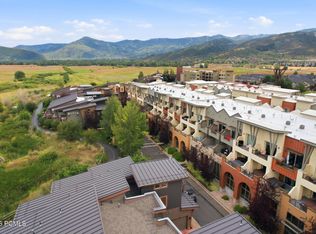
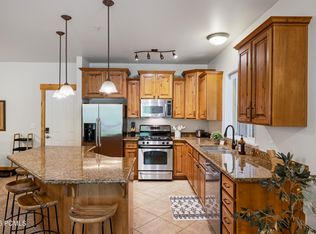
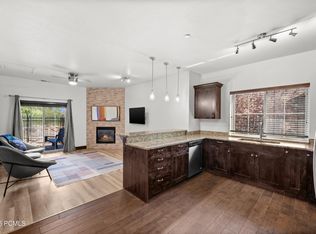
Few properties combine mountain views, walkable convenience, and year-round recreation quite like this thoughtfully designed Newpark townhome. Whether you're looking for a primary residence, mountain getaway, or a nightly rental investment property, this move-in ready townhome delivers flexibility, convenience, and access to everything that makes Park City special. Inside, the bright and open floor plan features quartz countertops, a gas range, a cozy fireplace, and two spacious ensuite bedrooms. Additional upgrades include solar panels, energy-efficient systems, and a well laid out garage with owner lockout storage. The highlight of the home is the private rooftop deck featuring a hot tub and sweeping views of Swaner Preserve and EcoCenter. It's the perfect place to unwind after a day on the slopes, a morning hike, or an afternoon on the golf course. Located in one of Park City's most walkable neighborhoods, you'll enjoy easy access to restaurants, coffee shops, shopping, entertainment, and the Basin Recreation Fieldhouse. Park City's free transit system provides convenient access to Historic Main Street as well as all three of the local ski areas. With nightly rentals permitted, world-class skiing just minutes away, and endless hiking, biking, and outdoor recreation right outside your door, this property captures everything that makes Park City a true four-season destination.
For sale
$925,000
1370 Center Dr Unit 12, Park City, UT 84098
2beds
1,255sqft
Condominium
Built in 2015
-- sqft lot
$894,500 Zestimate®
$737/sqft
$236/mo HOA
What's special
Hot tubMountain viewsPrivate rooftop deckSolar panelsGas rangeTwo spacious ensuite bedroomsCozy fireplace
- 81 days |
- 224 |
- 3 |
Zillow last checked:
Listing updated:
Listed by:
Walter Andrew Romney 801-660-7264,
Kelly Right Real Estate of Utah, LLC
Source: UtahRealEstate.com,MLS#: 2162780
Facts & features
Interior
Bedrooms & bathrooms
- Bedrooms: 2
- Bathrooms: 3
- Full bathrooms: 1
- 3/4 bathrooms: 2
Rooms
- Room types: Master Bathroom
Primary bedroom
- Level: Second
Heating
- Forced Air
Cooling
- Central Air
Appliances
- Included: Dryer, Microwave, Refrigerator, Washer, Disposal, Gas Range, Built-In Range
Features
- Flooring: Carpet, Laminate, Tile
- Doors: Sliding Doors
- Windows: Shades
- Number of fireplaces: 1
Interior area
- Total structure area: 1,255
- Total interior livable area: 1,255 sqft
- Finished area above ground: 1,027
Property
Parking
- Total spaces: 1
- Parking features: Garage - Attached
- Attached garage spaces: 1
Features
- Levels: Tri/Multi-Level
- Stories: 3
- Patio & porch: Covered Deck
- Exterior features: Balcony
- Spa features: Hot Tub
- Has view: Yes
- View description: Mountain(s), Valley
Lot
- Size: 871 Square Feet
- Features: Sprinkler: Auto-Part
- Topography: Terrain
- Residential vegetation: Landscaping: Full
Details
- Parcel number: NEVISNP12
- Zoning description: Short Term Rental Allowed
Construction
Type & style
- Home type: Condo
- Property subtype: Condominium
Materials
- Clapboard/Masonite, Stone
- Roof: Asphalt
Condition
- Blt./Standing
- New construction: No
- Year built: 2015
Utilities & green energy
- Sewer: Public Sewer, Sewer: Public
- Water: Culinary
- Utilities for property: Natural Gas Connected, Electricity Connected, Sewer Connected, Water Connected
Green energy
- Energy generation: Solar
Community & HOA
Community
- Subdivision: Nevis At Newpark Sub
HOA
- Has HOA: Yes
- Amenities included: Cable TV, Maintenance, Snow Removal, Trash
- Services included: Cable TV, Maintenance Grounds, Trash
- HOA fee: $707 quarterly
- HOA name: Nevis at Newpark
- HOA phone: 801-235-7368
Location
- Region: Park City
Financial & listing details
- Price per square foot: $737/sqft
- Tax assessed value: $1,077,515
- Annual tax amount: $3,326
- Date on market: 6/4/2026
- Listing terms: Cash,Conventional,FHA,VA Loan
- Inclusions: Dryer, Hot Tub, Microwave, Range, Refrigerator, Washer
- Acres allowed for irrigation: 0
- Electric utility on property: Yes
- Road surface type: Paved
Estimated market value
$894,500
$850,000 - $939,000
$3,050/mo
Price history
| Date | Event | Price |
|---|---|---|
| 6/4/2026 | Listed for sale | $925,000-0.4%$737/sqft |
Source:  UtahRealEstate.com #2162780 Report a problem UtahRealEstate.com #2162780 Report a problem | ||
| 1/9/2026 | Listing removed | $3,500$3/sqft |
Source: Zillow Rentals Report a problem | ||
| 12/19/2025 | Price change | $929,000-1.1%$740/sqft |
Source:  PCBR #12504001 Report a problem PCBR #12504001 Report a problem | ||
| 11/17/2025 | Listed for rent | $3,500$3/sqft |
Source: Zillow Rentals Report a problem | ||
| 11/10/2025 | Price change | $939,000-1.1%$748/sqft |
Source: PCBR #12504001 Report a problem | ||
| 10/17/2025 | Price change | $949,000-1%$756/sqft |
Source: PCBR #12504001 Report a problem | ||
| 9/6/2025 | Listed for sale | $959,000-2.1%$764/sqft |
Source: PCBR #12504001 Report a problem | ||
| 8/9/2024 | Listing removed | -- |
Source: Zillow Rentals Report a problem | ||
| 7/23/2024 | Listed for rent | $3,500$3/sqft |
Source: Zillow Rentals Report a problem | ||
| 6/21/2023 | Listing removed | $980,000$781/sqft |
Source: PCBR #12300850 Report a problem | ||
| 4/18/2023 | Price change | $980,000-2%$781/sqft |
Source: UtahRealEstate.com #1867751 Report a problem | ||
| 3/23/2023 | Listed for sale | $1,000,000+57.5%$797/sqft |
Source: UtahRealEstate.com #1867751 Report a problem | ||
| 11/23/2020 | Sold | -- |
Source: PCBR #12004148 Report a problem | ||
| 5/6/2018 | Listing removed | $635,000$506/sqft |
Source: BHHS Utah Properties - SV #11802956 Report a problem | ||
| 4/27/2018 | Listed for sale | $635,000$506/sqft |
Source: BHHS Utah Properties - SV #11802956 Report a problem | ||
| 4/25/2018 | Sold | -- |
Source: PCBR #11802956 Report a problem | ||
| 4/4/2018 | Pending sale | $635,000$506/sqft |
Source: BHHS Utah Properties - SV #11802956 Report a problem | ||
| 3/16/2018 | Listed for sale | $635,000$506/sqft |
Source: BHHS Utah Properties - SV #11802956 Report a problem | ||
Public tax history
| Year | Property taxes | Tax assessment |
|---|---|---|
| 2025 | $3,326 +9.5% | $592,633 +13.2% |
| 2024 | $3,038 -5% | $523,607 -9.5% |
| 2023 | $3,199 +6.5% | $578,883 +20.3% |
| 2022 | $3,005 -35.2% | $481,250 -26% |
| 2021 | $4,635 +101.1% | $650,000 +112.9% |
| 2020 | $2,305 | $305,250 |
| 2019 | $2,305 -42.7% | $305,250 -45% |
| 2018 | $4,019 +68.1% | $555,000 +15.6% |
| 2017 | $2,391 -26.9% | $480,000 +14.3% |
| 2016 | $3,270 | $420,000 +320% |
| 2015 | $3,270 | $100,000 |
Find assessor info on the county website
Monthly payment
Est. payment
Payment breakdown
Explore the cost of this home by adjusting the details. Changes won't be saved.Climate risks
Neighborhood: 84098
Nearby schools
GreatSchools rating
- 9/10Trailside SchoolGrades: K-5Distance: 1.9 mi
- 8/10Ecker Hill Middle SchoolGrades: 6-7Distance: 1.8 mi
- 7/10Park City High SchoolGrades: 10-12Distance: 4.4 mi
Schools provided by the listing agent
- Elementary: Parley's Park
- Middle: Ecker Hill
- High: Park City
- District: Park City
Source: UtahRealEstate.com. This data may not be complete. We recommend contacting the local school district to confirm school assignments for this home.
- $1,030,5002 bd3 ba1.2k sqft1370 Center Dr UNIT 14, Park City, UT 84098Off Market
- $1,028,1002 bd3 ba1.2k sqft1370 Center Dr UNIT 22, Park City, UT 84098Off Market

- $982,2002 bd3 ba1.2k sqft1370 Center Dr UNIT 13, Park City, UT 84098Off Market
- $993,4002 bd3 ba1.2k sqft1370 Center Dr UNIT 20, Park City, UT 84098Off Market
- $1,174,5002 bd3 ba1.3k sqft1370 Center Dr UNIT 1, Park City, UT 84098Off Market
- $1,072,700-- bd2 ba1.2k sqft1370 Center Dr UNIT 15, Park City, UT 84098Off Market
- $978,0002 bd3 ba1.2k sqft1370 Center Dr UNIT 4, Park City, UT 84098Off Market
- $1,131,800-- bd2 ba1.2k sqft1370 Center Dr UNIT 6, Park City, UT 84098Off Market
A local agent can set up tours, give advice and negotiate with sellers.
Similar homes
- $825,0002 bd2 ba1.2k sqft6169 Park Ln S #58, Park City, UT 84098For Sale

 MLS ID #12603818, Jack Bridges, Coldwell Banker Realty (Park City-NewPark). PCBR
 - $840,0002 bd2 ba1.2k sqft6169 Park Ln S #57, Park City, UT 84098New Construction
 MLS ID #12603750, Jim Lea, BHHS Utah Properties - SV. PCBR
 - $775,0003 bd2 ba1.3k sqft5519 Lillehammer Ln APT 1307, Park City, UT 84098For Sale
 MLS ID #12601686, Jake Halpin, Signature RE (Cottonwood Heigh. PCBR
 - $650,0002 bd2 ba1k sqft5461 N Luge Ln #2104, Park City, UT 84098For Sale
 MLS ID #12602935, Gabe Westberg, Windermere RE Utah - Park City. PCBR
 - $740,0003 bd2 ba1.3k sqft5569 N Oslo Ln #3402, Park City, UT 84098For SaleMLS ID #12601297, Gabe Westberg, Windermere RE Utah - Park City. PCBR
- $850,0002 bd2 ba1.4k sqft3332 Santa Fe Rd, Park City, UT 84098For Sale
 MLS ID #2171200, Justine Hill, Jefferson Street Properties, LLC. UtahRealEstate.com
 - $1,100,0002 bd3 ba1k sqft3793 Blackstone Dr Unit 2H, Park City, UT 84098For SaleMLS ID #12504699, Jake Kane, Summit Realty, Inc.. PCBR
- $1,200,0003 bd3 ba1.7k sqft1348 Fiddich Glen Ln, Park City, UT 84098For SaleMLS ID #12603632, Molly Campbell, Summit Sotheby's International Realty . PCBR
- $602,5002 bd2 ba896 sqft6749 N 2200 W #B-102, Park City, UT 84098For SaleMLS ID #12602485, Lauren Fielding, BHHS Utah Properties - SV. PCBR
- $1,180,0002 bd3 ba1k sqft3793 Blackstone Dr Unit 1B, Park City, UT 84098For SaleMLS ID #12602550, Michael LaPay, Summit Sotheby's International Realty (625 Main). PCBR
- $950,0002 bd2 ba1.1k sqft485 Windrift Ln #1, Park City, UT 84060For SaleMLS ID #12602764, Amy Courage Lineen, Christie's Int. RE VUE. PCBR
- $969,0003 bd2 ba1.7k sqft1466 W Silver Meadows Dr Unit 44, Park City, UT 84098For SaleMLS ID #12602866, Kate Henry, BHHS Utah Properties - SV. PCBR
- $739,0002 bd2 ba1.6k sqft5135 Cove Canyon Dr APT 104, Park City, UT 84098For SaleMLS ID #12504864, Dean DeLeone, KW Park City Keller Williams Real Estate. PCBR
- $1,175,0002 bd2 ba1.1k sqft3751 Blackstone Dr #1B, Park City, UT 84098For SaleMLS ID #12601956, Ashley Williams, Modern and Main, LLC. PCBR
- $1,325,0002 bd3 ba1k sqft3703 Blackstone Dr #109, Park City, UT 84098For SaleMLS ID #12602541, Jake Kane, Summit Realty, Inc.. PCBR
- $799,0003 bd4 ba1.4k sqft2962 W Wildflower Ct APT 21, Park City, UT 84098For SaleMLS ID #12602354, Laurie L. Allen-Macaluso, eXp Realty, LLC (PC Main). PCBR
- $969,9002 bd3 ba1.8k sqft8210 N Toll Creek Ln, Park City, UT 84098For SaleMLS ID #2155647, Joseph Gordon, Gordon Real Estate Group LLC.. UtahRealEstate.com
- $1,299,0002 bd2 ba1.1k sqft3703 Blackstone Dr #106, Park City, UT 84098For SaleMLS ID #12601677, Wykes Taylor Faulkner, KW Park City Keller Williams Real Estate. PCBR
- $999,0004 bd3 ba1.8k sqft4244 Sunrise Dr Lot 54, Park City, UT 84098For SaleMLS ID #2158423, Jeff Osterhout, Windermere Real Estate (Park Ave). UtahRealEstate.com
- $999,0004 bd3 ba1.8k sqft4244 Sunrise Dr, Park City, UT 84098For SaleMLS ID #12602025, Jeff Osterhout, Windermere RE Utah - Park Ave. PCBR
