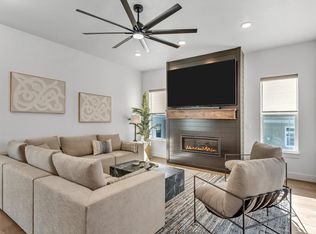
Fully furnished, absolutely stunning home in Silver Creek! The interior of this home has been completely customized with premium interior design and high end furnishings! The beamwork, woodwork, custom flooring, railings, windows, lighting, fixtures, amenities, and decor is swoon worthy and one-of-a-kind! Every detail was designed for the most immaculate homeowner and those who love to entertain. Completely furnished with all high-end designer furnishings, the property boasts five bedrooms, three and a half bathrooms, double sliders in both family room and primary bedroom, heated floors in primary bathroom, fully finished basement with dry bar, theater size television and more! Gourmet kitchen features gorgeous stone countertops, farm sink, custom cabinets and wood working, wood flooring, vaulted ceilings, high end appliances, and carefully designed pantry with countertops and cabinetry. Family room/great room boasts oversized windows, vaulted ceilings with solid wood beams, and unique stone fireplace with direct access to covered patio and fully fenced backyard with included hot tub and significant trees. Multiple exterior elevation upgrades, custom outdoor lighting, and heated awning cover make for amazing outdoor atmosphere. Finished garage is immaculate with epoxy flooring. Stunning mountain views and nightly rentals allowed!
Sold
Price Unknown
1226 Gambel Oak Way, Park City, UT 84098
5beds
3,126sqft
Single Family Residence
Built in 2023
5,662 Square Feet Lot
$1,295,300 Zestimate®
$--/sqft
$5,262 Estimated rent
Home value
$1,295,300
$1.20M - $1.39M
$5,262/mo
Zestimate® history
Owner options
List your home for rent
$5,262/mo
Rent Zestimate®
Find your next renter with Zillow Rental Manager. Plus, with online applications, you can quickly screen prospective tenants – for free.
$5,262/mo
Rent Zestimate®
Refinance and save
$99/mo
Est. payment
Refinancing to a lower rate could help reduce your monthly payments and save thousands over the life of the loan.
$99/mo
Est. payment
Explore your selling options
Work with a Zillow partner agent
Leverage their expertise and Zillow's premium Showcase listings to get your home seen by more buyers.
Get startedList with your own agent
Get your home in front of millions of buyers by listing it on Zillow.
Learn how to do itSell it yourself
Take full control of how buyers see your home on Zillow by listing For Sale by Owner (FSBO).
List your homeWhat's special
Zillow last checked:
Listing updated:
Listed by:
Kathryn Winterton 702-403-4081,
Summit Sotheby's International Realty
Bought with:
Michele Cone, 6030619-AB00
Summit Sotheby's International Realty
Source: PCBR,MLS#: 12401159
Facts & features
Interior
Bedrooms & bathrooms
- Bedrooms: 5
- Bathrooms: 4
- Full bathrooms: 3
- 1/2 bathrooms: 1
Heating
- ENERGY STAR Qualified Furnace, Floor Furnace, Forced Air, Radiant Floor, Zoned
Cooling
- Air Conditioning, Central Air, ENERGY STAR Qualified Equipment
Appliances
- Included: Dishwasher, Disposal, Microwave, Refrigerator, Washer, Tankless Water Heater
Features
- High Ceilings, Open Floorplan, Pantry, Walk-In Closet(s), Breakfast Bar
- Flooring: Carpet, Tile, Vinyl
- Number of fireplaces: 1
- Fireplace features: Gas
Interior area
- Total structure area: 3,126
- Total interior livable area: 3,126 sqft
Property
Parking
- Total spaces: 2
- Parking features: Garage Door Opener
- Garage spaces: 2
Features
- Exterior features: Balcony, Drip Irrigation, Gas BBQ Stubbed, Lawn Sprinkler - Timer
- Has spa: Yes
- Spa features: Private
- Has view: Yes
- View description: Mountain(s), Ski Area, Trees/Woods
Lot
- Size: 5,662 Square Feet
- Features: Gentle Sloping
Details
- Parcel number: Scvc1316113
- Other equipment: Appliances, Thermostat - Programmable
Construction
Type & style
- Home type: SingleFamily
- Architectural style: Traditional
- Property subtype: Single Family Residence
Materials
- HardiPlank Type
- Foundation: Slab
- Roof: Asphalt,Metal,Shingle
Condition
- New construction: No
- Year built: 2023
- Major remodel year: 2023
Utilities & green energy
- Sewer: Public Sewer
- Water: Public
- Utilities for property: Electricity Connected, Natural Gas Connected
Community & HOA
Community
- Security: Smoke Alarm
- Subdivision: Silver Creek Village
HOA
- Has HOA: Yes
- Services included: Management Fees, Snow Removal
- HOA fee: $99 monthly
- HOA phone: 385-270-3196
Location
- Region: Park City
Financial & listing details
- Tax assessed value: $1,205,775
- Annual tax amount: $1,297
- Date on market: 9/6/2024
- Cumulative days on market: 109 days
- Listing terms: Cash,Conventional
- Electric utility on property: Yes
- Road surface type: Paved
Price history
Price history is unavailable.
Public tax history
| Year | Property taxes | Tax assessment |
|---|---|---|
| 2025 | $7,225 +65.8% | $1,205,775 +70.6% |
| 2024 | $4,357 +235.7% | $706,712 +215.7% |
| 2023 | $1,298 -7.4% | $223,842 +6.6% |
| 2022 | $1,401 -19.2% | $210,000 |
| 2021 | $1,735 | $210,000 |
Find assessor info on the county website
Neighborhood: East Basin
Nearby homes
- $4,9755 bd4 ba3.7k sqft1234 Gambel Oak Way, Park City, UT 84098For Rent
- $1,264,800-- bd2 ba2.7k sqft1216 Gambel Oak Way, Park City, UT 84098Off Market
- $---- bd-- ba-- sqft1242 E Gambel Oak Way S #111, Park City, UT 84098Off Market
- $1,350,0005 bd4 ba3.7k sqft6518 Purple Poppy Ln, Park City, UT 84098For Sale

- $1,184,4004 bd4 ba2.7k sqft1227 E Gamble Oak Way, Park City, UT 84098Off Market
- $--5 bd4 ba3.5k sqft6512 Purple Poppy Ln, Park City, UT 84098Sold
- $1,349,0005 bd4 ba3.7k sqft6542 Purple Poppy Ln, Park City, UT 84098For Sale
- $1,304,8005 bd4 ba3.2k sqft6602 Purple Poppy Ln, Park City, UT 84098Off Market
Nearby schools
GreatSchools rating
- 6/10South Summit Middle SchoolGrades: 5-8Distance: 12.8 mi
- 6/10South Summit High SchoolGrades: 9-12Distance: 12.6 mi
- 5/10South Summit SchoolGrades: PK-4Distance: 12.9 mi
Get a cash offer in 3 minutes
Find out how much your home could sell for in as little as 3 minutes with a no-obligation cash offer.
Estimated market value
$1,295,300
Get a cash offer in 3 minutes
Find out how much your home could sell for in as little as 3 minutes with a no-obligation cash offer.
Estimated market value
$1,295,300
- Utah
- Summit County
- Park City
- 84098
- East Basin
- 1226 Gambel Oak Way
Nearby cities
Nearby neighborhoods
Nearby zip codes
Other Park City Topics
