Built by Hamlet Homes and ideally positioned on a prime corner lot in Silver Creek Village, this beautifully upgraded residence offers ski run, mountain, and sunset views. The home's open-concept design is filled with natural light and showcases elevated finishes throughout.
Upgrades include highest-tier hardwood flooring, Level 4 quartz countertops throughout, and a chef's kitchen featuring GE Café Series smart appliances and a black anthracite undermount sink. The great room is highlighted by a modern shiplap fireplace, while custom lighting and dimmer-controlled zones across three levels enhance the home's contemporary style.
The primary suite features a vaulted ceiling, and the finished lower level is ideal for entertaining with a full wet bar, custom tile backsplash, additional storage, and an upgraded second full shower with euro glass doors. Additional features include 9' basement walls, tankless water heater, water softener, finished garage with custom cabinetry, EV charger outlet, and mudroom built-ins.
Outdoor living is complete with a fully fenced yard, gas BBQ hookup, hot tub-ready 220V outlet, and direct sidewalk access. A prime location within the community, this home blends modern mountain living, thoughtful upgrades, and exceptional views.
Sold
Price Unknown
6576 Purple Poppy Ln, Park City, UT 84098
5beds
3,347sqft
Single Family Residence
Built in 2023
4,791 Square Feet Lot
$1,437,000 Zestimate®
$--/sqft
$5,906 Estimated rent
Home value
$1,437,000
$1.37M - $1.51M
$5,906/mo
Zestimate® history
Owner options
List your home for rent
$5,906/mo
Rent Zestimate®
Find your next renter with Zillow Rental Manager. Plus, with online applications, you can quickly screen prospective tenants – for free.
$5,906/mo
Rent Zestimate®
Refinance and save
$108/mo
Est. payment
Refinancing to a lower rate could help reduce your monthly payments and save thousands over the life of the loan.
$108/mo
Est. payment
Explore your selling options
Work with a Zillow partner agent
Leverage their expertise and Zillow's premium Showcase listings to get your home seen by more buyers.
Get startedList with your own agent
Get your home in front of millions of buyers by listing it on Zillow.
Learn how to do itSell it yourself
Take full control of how buyers see your home on Zillow by listing For Sale by Owner (FSBO).
List your homeWhat's special
Fully fenced yardExceptional viewsMudroom built-insDirect sidewalk accessGas bbq hookupCustom tile backsplashBlack anthracite undermount sink
Zillow last checked:
Listing updated:
Listed by:
Laura Willis 435-640-5980,
Summit Sotheby's International Realty (625 Main),
Jillene Cahill 435-513-1200,
Summit Sotheby's International Realty (545 Main)
Bought with:
Onie Bolduc, 10407557-SA00
Summit Sotheby's International Realty
Source: PCBR,MLS#: 12505203
Facts & features
Interior
Bedrooms & bathrooms
- Bedrooms: 5
- Bathrooms: 4
- Full bathrooms: 1
- 3/4 bathrooms: 2
- 1/2 bathrooms: 1
Heating
- Forced Air
Cooling
- Air Conditioning
Appliances
- Included: Dishwasher, Disposal, Double Oven, Microwave, Oven, Refrigerator, Gas Water Heater, Tankless Water Heater, Water Softener Owned
Features
- High Ceilings, Kitchen Island, Open Floorplan, Walk-In Closet(s), Breakfast Bar
- Flooring: Carpet, Tile, Wood
- Number of fireplaces: 1
- Fireplace features: Gas
Interior area
- Total structure area: 3,347
- Total interior livable area: 3,347 sqft
Property
Parking
- Total spaces: 2
- Parking features: Garage Door Opener
- Garage spaces: 2
Features
- Exterior features: Balcony, Gas BBQ Stubbed
- Fencing: Partial
- Has view: Yes
- View description: Mountain(s), Ski Area
Lot
- Size: 4,791 Square Feet
- Features: Adjacent Common Area Land, Level
Details
- Parcel number: Scvc1316119
Construction
Type & style
- Home type: SingleFamily
- Architectural style: Mountain Contemporary
- Property subtype: Single Family Residence
Materials
- Wood Siding
- Foundation: Concrete Perimeter
- Roof: Asphalt,Metal
Condition
- New construction: No
- Year built: 2023
Utilities & green energy
- Sewer: Public Sewer
- Water: Public
- Utilities for property: Electricity Connected, High Speed Internet Available, Natural Gas Connected
Community & HOA
Community
- Security: Smoke Alarm
- Subdivision: Silver Creek Village
HOA
- Has HOA: Yes
- Services included: Com Area Taxes, Insurance, Maintenance Structure, Maintenance Grounds, Snow Removal
- HOA fee: $108 monthly
Location
- Region: Park City
Financial & listing details
- Tax assessed value: $1,336,308
- Annual tax amount: $3,708
- Date on market: 12/19/2025
- Cumulative days on market: 4 days
- Listing terms: 1031 Exchange,Cash,Conventional
- Electric utility on property: Yes
- Road surface type: Paved
Price history
Price history is unavailable.
Public tax history
| Year | Property taxes | Tax assessment |
|---|---|---|
| 2024 | $8,238 +576.6% | $1,336,308 +536.3% |
| 2023 | $1,218 -13.1% | $210,000 |
| 2022 | $1,401 -19.2% | $210,000 |
| 2021 | $1,735 | $210,000 |
Find assessor info on the county website
Neighborhood: East Basin
Nearby homes
- $--5 bd4 ba3.1k sqft6584 Purple Poppy Ln, Park City, UT 84098Sold

- $1,349,0005 bd4 ba3.7k sqft6542 Purple Poppy Ln, Park City, UT 84098For Sale

- $--5 bd4 ba3.5k sqft6530 Purple Poppy Ln, Park City, UT 84098Sold
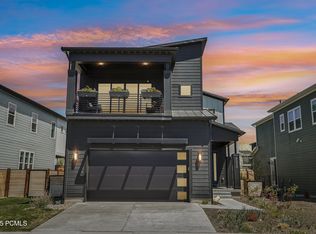
- $--5 bd4 ba3.7k sqft6592 Purple Poppy Ln, Park City, UT 84098Sold

- $1,290,8005 bd4 ba3.2k sqft6602 Purple Poppy Ln, Park City, UT 84098Off Market
- $1,055,400-- bd3 ba2.3k sqft6573 Purple Poppy Ln, Park City, UT 84098Off Market
- $--4 bd3 ba2.7k sqft6581 Purple Poppy Ln, Park City, UT 84098Sold
- $1,252,300-- bd2 ba2.7k sqft1216 Gambel Oak Way, Park City, UT 84098Off Market
Nearby schools
GreatSchools rating
- 6/10South Summit Middle SchoolGrades: 5-8Distance: 12.8 mi
- 6/10South Summit High SchoolGrades: 9-12Distance: 12.7 mi
- 5/10South Summit SchoolGrades: PK-4Distance: 13 mi
Get a cash offer in 3 minutes
Find out how much your home could sell for in as little as 3 minutes with a no-obligation cash offer.
Estimated market value
$1,437,000
Get a cash offer in 3 minutes
Find out how much your home could sell for in as little as 3 minutes with a no-obligation cash offer.
Estimated market value
$1,437,000
- Utah
- Summit County
- Park City
- 84098
- East Basin
- 6576 Purple Poppy Ln
Nearby cities
Nearby neighborhoods
Nearby zip codes
Other Park City Topics
