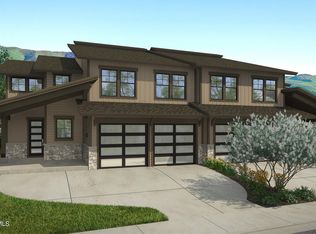
Mayflower Lakeside is located between Mayflower Mountain Resort's new base village and the Jordanelle Reservoir. This unit is BUILT & Ready to occupy! Experience year-round mountain living in this stunning floor plan at Mayflower Lakeside-perfectly positioned between Deer Valley's East Village and Jordanelle Reservoir. Just 40 minutes from SLC International Airport and 15 minutes to Park City's world-class skiing, dining, and shopping. This contemporary retreat features a main-level primary suite, soaring fireplace, gourmet kitchen with Viking appliances, and quartz countertops. Upstairs offers a second luxurious suite plus two bedrooms with a Jack-and-Jill bath-ideal for guests or family. Epoxy garage floors and professionally installed ski racks. Automatic shades on a wall of beautiful windows, and black out shades in the bunk room. Nightly rentals are allowed-making this not only a beautiful getaway, but a smart investment. Community amenities include a soon-to-be-completed clubhouse with pool and hot tub, plus miles of planned trails. Square footage figures are provided as a courtesy estimate only and were obtained from appraisals and plans . Buyer is advised to obtain an independent measurement.
For sale
$2,325,000
1041 W Eland Cir #93, Heber City, UT 84032
4beds
2,638sqft
:
Get pre-qualified$13,493/mo
Townhouse
Built in 2024
1,742 Square Feet Lot
$2,251,300 Zestimate®
$881/sqft
$520/mo HOA
What's special
Epoxy garage floorsMain-level primary suiteSoaring fireplaceQuartz countertopsProfessionally installed ski racks
- 35 days |
- 85 |
- 1 |
Likely to sell faster than
Zillow last checked:
Listing updated:
Listed by:
Kevin Alexander 801-699-7618,
Equity Real Estate
Source: PCBR,MLS#: 12603168
Facts & features
Interior
Bedrooms & bathrooms
- Bedrooms: 4
- Bathrooms: 3
- Full bathrooms: 3
Heating
- ENERGY STAR Qualified Furnace, Fireplace(s), Forced Air, Natural Gas, Zoned
Cooling
- Central Air, ENERGY STAR Qualified Equipment
Appliances
- Included: Dishwasher, Disposal, ENERGY STAR Qualified Dishwasher, ENERGY STAR Qualified Refrigerator, Freezer, Gas Range, Microwave, Oven, Refrigerator, Gas Water Heater
- Laundry: Gas Dryer Hookup
Features
- Storage, High Ceilings, Main Level Master Bedroom, Pantry, Vaulted Ceiling(s), Breakfast Bar
- Flooring: Carpet, Tile, Wood
- Basement: Walk-Out Access
- Number of fireplaces: 1
- Fireplace features: Gas
Interior area
- Total structure area: 2,638
- Total interior livable area: 2,638 sqft
Property
Parking
- Total spaces: 2
- Parking features: Unassigned, Garage Door Opener
- Garage spaces: 2
Accessibility
- Accessibility features: None
Features
- Has view: Yes
- View description: Lake, Mountain(s)
- Has water view: Yes
- Water view: Lake
Lot
- Size: 1,742 Square Feet
- Features: Few Trees, Adjacent Common Area Land, Native Plants, PUD - Planned Unit Development
Details
- Additional structures: None
- Parcel number: 0000216769
- Other equipment: Appliances, Media System - Prewired
Construction
Type & style
- Home type: Townhouse
- Architectural style: Mountain Contemporary
- Property subtype: Townhouse
- Attached to another structure: Yes
Materials
- HardiPlank Type, Stone
- Foundation: Concrete Perimeter
- Roof: Asphalt,Composition
Condition
- New construction: No
- Year built: 2024
Utilities & green energy
- Sewer: Public Sewer
- Water: Public
- Utilities for property: Cable Available, Electricity Connected, High Speed Internet Available, Natural Gas Connected, Phone Available, Phone Lines/Additional
Community & HOA
Community
- Security: Security System - Installed, Smoke Alarm
- Subdivision: Mayflower Lakeside
HOA
- Has HOA: Yes
- Amenities included: Security System - Entrance
- Services included: Internet, Amenities, Com Area Taxes, Insurance, Maintenance Grounds, Management Fees, Reserve Fund, Security, Snow Removal, Other
- HOA fee: $520 monthly
- HOA phone: 801-566-1411
Location
- Region: Heber City
Financial & listing details
- Price per square foot: $881/sqft
- Annual tax amount: $15,532
- Date on market: 7/10/2026
- Cumulative days on market: 35 days
- Listing terms: Cash,Conventional
- Electric utility on property: Yes
- Road surface type: Paved
Estimated market value
$2,251,300
$2.14M - $2.36M
$6,138/mo
Price history
Price history is unavailable.
Public tax history
Tax history is unavailable.
Monthly payment
Est. payment
Payment breakdown
Explore the cost of this home by adjusting the details. Changes won't be saved.Climate risks
Neighborhood: 84032
Nearby schools
GreatSchools rating
- 3/10J.R. Smith SchoolGrades: PK-5Distance: 7.9 mi
- 8/10Rocky Mountain Middle SchoolGrades: 6-8Distance: 9.1 mi
- 7/10Wasatch High SchoolGrades: 9-12Distance: 9.1 mi
- $2,325,0004 bd4 ba2.6k sqft1041 W Eland Cir, Heber City, UT 84032For Sale

- $1,942,400-- bd-- ba2.6k sqft1043 W Eland Cir, Heber City, UT 84032Off Market
- $--4 bd4 ba3.5k sqft963 W Vissen Way #62, Heber City, UT 84032Sold
- $2,241,200-- bd-- ba2.6k sqft1015 W Eland Cir, Heber City, UT 84032Off Market
- $--5 bd5 ba4k sqft944 W Eland Cir #45, Heber City, UT 84032Sold
- $1,977,600-- bd-- ba2.6k sqft1059 W Eland Cir, Heber City, UT 84032Off Market
- $1,758,9004 bd3 ba2.6k sqft1059 W Eland Cir #39, Heber City, UT 84032Off Market
- $--4 bd4 ba2.6k sqft1013 W Eland Cir, Heber City, UT 84032Sold
A local agent can set up tours, give advice and negotiate with sellers.
A local lender can help you make sure your offer is ready when you are.
Similar homes
- $2,325,0004 bd4 ba2.6k sqft1041 W Eland Cir, Heber City, UT 84032For Sale
 MLS ID #2170954, K Michael Alexander, Equity Real Estate. UtahRealEstate.com
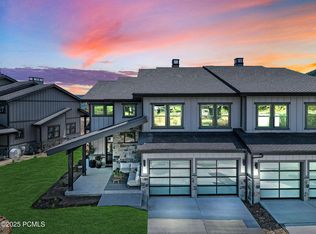
 - $2,565,0004 bd4 ba2.6k sqft867 W Beek Cir #176, Heber City, UT 84032New Construction
 MLS ID #12602360, Cameron Chin, BHHS Utah Properties - SV. PCBR
 - $2,395,0004 bd6 ba3.2k sqft1992 W Dotterel Cir, Heber City, UT 84032For Sale
 MLS ID #12600542, Cameron Chin, BHHS Utah Properties - SV. PCBR
 - $2,550,0004 bd4 ba2.6k sqft881 W Beek Cir #177, Heber City, UT 84032New ConstructionMLS ID #12504613, Cameron Chin, BHHS Utah Properties - SV. PCBR
- $2,379,0004 bd5 ba3.2k sqft1906 W Mochila Cir W, Heber City, UT 84032New ConstructionMLS ID #12500942, Alyson Lundy, BHHS Utah Properties - SV. PCBR
- $2,374,0004 bd5 ba3.3k sqft1908 W Mochila Cir #14, Heber City, UT 84032New ConstructionMLS ID #12501734, Megan Dingman, BHHS Utah Properties - SV. PCBR
- $2,374,0004 bd5 ba3.4k sqft1912 Mochila Cir #13, Heber City, UT 84032New ConstructionMLS ID #12501054, Megan Dingman, BHHS Utah Properties - SV. PCBR
- $1,900,0003 bd2 ba1.5k sqft1145 W Helling Cir #302, Heber City, UT 84032For SaleMLS ID #12603507, Jarod Mitchell, eXp Realty, LLC (Park City). PCBR
- $3,000,0004 bd5 ba3.5k sqft1023 W Vissen Way #68, Heber City, UT 84032New ConstructionMLS ID #12602006, Cameron Chin, BHHS Utah Properties - SV. PCBR
- $3,000,0004 bd5 ba3.5k sqft1021 W Vissen Way #67, Heber City, UT 84032New ConstructionMLS ID #12602531, Cameron Chin, BHHS Utah Properties - SV. PCBR
- $2,129,9903 bd3 ba2.9k sqft1951 W Osprey Ct #5, Heber City, UT 84032For SaleMLS ID #2148770, Nathan Kingdon, Hamlet Homes. UtahRealEstate.com
- $2,129,9903 bd3 ba2.9k sqft1951 W Osprey Ct, Heber City, UT 84032New ConstructionMLS ID #12601381, Nate Kingdon, Hamlet Homes. PCBR
- $1,790,0003 bd2 ba1.4k sqft1121 W Helling Cir #302, Heber City, UT 84032For SaleMLS ID #12602003, Bret Fields, Engel & Volkers Park City. PCBR
- $2,175,0004 bd4 ba3.4k sqft402 E Overlook Loop, Hideout, UT 84036For SaleMLS ID #12602978, F Seaton Prince, eXp Realty, LLC (Park City). PCBR
- $1,980,0003 bd2 ba1.4k sqft1134 W Helling Cir #6-302, Heber City, UT 84032For SaleMLS ID #2167269, Christine Paramore Fielding, Christie's International Real Estate VUE. UtahRealEstate.com
- $1,980,0003 bd2 ba1.4k sqft1134 W Helling Cir Unit 302, Heber City, UT 84032For SaleMLS ID #12602825, Steve Sheranian, Christie's Int. RE VUE. PCBR
- $2,756,0004 bd5 ba3.9k sqft1916 W Mochila Cir #12, Keetley, UT 84032New ConstructionMLS ID #12501717, Rich Fine, BHHS Utah Properties- Redstone. PCBR
- $2,500,0003 bd4 ba3.1k sqft11525 N Vantage Ln #85, Kamas, UT 84036For SaleMLS ID #12602702, Jonathan Burky, BHHS Utah Properties - SV. PCBR
- $2,250,0004 bd4 ba3.6k sqft11451 N Sailwater Ln, Hideout, UT 84036For SaleMLS ID #2148692, Lana L Harris, KW Park City Keller Williams Real Estate. UtahRealEstate.com
- $2,290,0005 bd3 ba3.8k sqft12477 N Ross Creek Dr, Kamas, UT 84036For SaleMLS ID #2175521, Judith Perry, Engel & Volkers Park City. UtahRealEstate.com
