Welcome to your perfect mountain retreat! This charming cottage located within the private gates of Red Ledges presents an incredible value to own in the community and take advantage of all the club has to offer. This home features a spacious, open floor plan with the convenience of main-level living. The indoor/outdoor living spaces blend seamlessly and the second family room on the lower level is ideal for entertaining guests and family. This cottage is perfect for a primary residence or a second home as it is fully HOA maintained including landscaping and snow removal. The location could not be more ideal located within walking distance to the village center amenities and situated near the member's entrance gate allowing for easy access in and out of the community. A Red Ledges Lifestyle Membership is available with deposit. Red Ledges encompasses nearly 2,000 acres of spectacular Utah real estate located 20 minutes from Park City. Red Ledges' luxurious amenities include the award-winning Jack Nicklaus Signature Golf Course, the Jim McLean Golf School and practice facility and a Cliff Drysdale Tennis School. Other amenities include a Swim and Fitness Club, resort-style pool and grill, and an equestrian program offering lessons and trail rides. In the winter, Utah's world-renowned powder can be found a short drive away at Deer Valley Resort where members enjoy an exclusive member partnership with Stag Lodge at Deer Valley and The Deer Crest Club at the St. Regis Deer Valley.
For sale
$1,495,000
1765 E Kings Peak Cir, Heber, UT 84032
3beds
3,183sqft
Single Family Residence
Built in 2015
3,920 Square Feet Lot
$1,445,800 Zestimate®
$470/sqft
$783/mo HOA
What's special
Spacious open floor planMain-level living
- 169 days
- 333
- 25
Zillow last checked:
Listing updated:
Listed by:
Chris Maddox 801-657-2798,
Summit Sotheby's (Heber)
Source: PCBR,MLS#: 12601763
Facts & features
Interior
Bedrooms & bathrooms
- Bedrooms: 3
- Bathrooms: 3
- Full bathrooms: 2
- 1/2 bathrooms: 1
Heating
- Fireplace(s), Forced Air, Heat Pump, Natural Gas, Zoned
Cooling
- Air Conditioning, Central Air
Appliances
- Included: Dishwasher, Disposal, Double Oven, Gas Range, Microwave, Oven, Refrigerator, Washer, Gas Water Heater, Water Softener Owned
- Laundry: Gas Dryer Hookup
Features
- Storage, Ceiling Fan(s), High Ceilings, Double Vanity, Granite Counters, Kitchen Island, Main Level Master Bedroom, Open Floorplan, Pantry, Vaulted Ceiling(s), Walk-In Closet(s), Breakfast Bar
- Flooring: Carpet, Tile, Wood
- Number of fireplaces: 1
- Fireplace features: Gas
Interior area
- Total structure area: 3,183
- Total interior livable area: 3,183 sqft
Video & virtual tour
Property
Parking
- Total spaces: 2
- Parking features: Hose Bibs, Guest, Garage Door Opener
- Garage spaces: 2
Features
- Exterior features: Storage, Drip Irrigation
- Pool features: Association
- Spa features: Association
- Has view: Yes
- View description: Meadow, Mountain(s), Trees/Woods, Valley
Lot
- Size: 3,920 Square Feet
- Features: Many Trees, Cul-De-Sac, Level, Native Plants, South Facing
Details
- Additional structures: None
- Parcel number: 0000207898
- Other equipment: Appliances
- Horse amenities: Riding Trail
Construction
Type & style
- Home type: SingleFamily
- Architectural style: Cottage,Traditional
- Property subtype: Single Family Residence
Materials
- Stone, Wood Siding, Concrete
- Foundation: Concrete Perimeter
- Roof: Shake,Wood
Condition
- New construction: No
- Year built: 2015
Utilities & green energy
- Sewer: Public Sewer
- Water: Irrigation, Private
- Utilities for property: Cable Available, Electricity Connected, High Speed Internet Available, Natural Gas Connected, Phone Available
Community & HOA
Community
- Security: Fire Pressure System, Smoke Alarm
- Subdivision: Red Ledges
HOA
- Has HOA: Yes
- Amenities included: Tennis Court(s), Clubhouse, Fire Sprinklers, Fitness Center, Pool, Security System - Entrance, Shuttle Service, Spa/Hot Tub
- Services included: Maintenance Structure, Maintenance Grounds, Management Fees, Reserve Fund, Shuttle Service, Snow Removal
- HOA fee: $9,400 annually
Location
- Region: Heber
Financial & listing details
- Price per square foot: $470/sqft
- Tax assessed value: $1,561,950
- Annual tax amount: $8,003
- Date on market: 5/1/2026
- Listing terms: 1031 Exchange,Cash,Conventional
- Electric utility on property: Yes
- Road surface type: Paved
Estimated market value
$1,445,800
$1.37M - $1.52M
$4,182/mo
Price history
Price history is unavailable.
Public tax history
| Year | Property taxes | Tax assessment |
|---|---|---|
| 2025 | $8,003 -11.1% | $859,073 -11.7% |
| 2024 | $9,006 +33.5% | $973,418 +35.3% |
| 2023 | $6,744 -7.3% | $719,483 |
| 2022 | $7,279 +22.8% | $719,483 +54.5% |
| 2021 | $5,929 +20.9% | $465,548 +15.1% |
| 2020 | $4,904 -2.7% | $404,590 |
| 2018 | $5,041 +18.7% | $404,590 +17.8% |
| 2017 | $4,248 -33.2% | $343,534 -30.9% |
| 2016 | $6,362 +174.4% | $497,225 +161.7% |
| 2015 | $2,319 +63.8% | $190,000 |
| 2014 | $1,416 | $190,000 |
Find assessor info on the county website
Monthly payment
Est. payment
Payment breakdown
Explore the cost of this home by adjusting the details. Changes won't be saved.Climate risks
Neighborhood: 84032
- $1,080,0003 bd3 ba3.1k sqft1765 E. Kings Peak Circle, Heber City, UT 84032Off Market
- $1,527,3003 bd3 ba3.1k sqft1765 Kings Peak Circle (lot 21), Heber City, UT 84032Off Market
- $--3 bd3 ba3.3k sqft1751 E Kings Peak Cir, Heber, UT 84032Sold

- $2,034,0003 bd4 ba3.2k sqft181 N Kings Peak Ct, Heber, UT 84032Off Market
Similar homes
- $1,395,0003 bd3 ba2.2k sqft1639 E Abajo Peak Cir, Heber, UT 84032For Sale
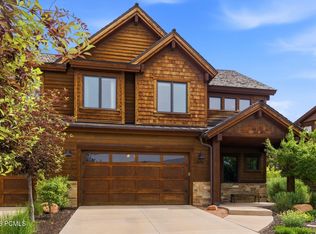
 MLS ID #12602711, Ginny Tuite, BHHS Utah Properties - SV. PCBR
 - $1,295,0005 bd4 ba4.5k sqft954 Cobblestone Dr, Heber City, UT 84032For Sale

 MLS ID #2182369, Matt Broadbent, Broadbent Realty. UtahRealEstate.com
 - $1,299,0004 bd4 ba4k sqft766 N 1310 E, Heber City, UT 84032For Sale
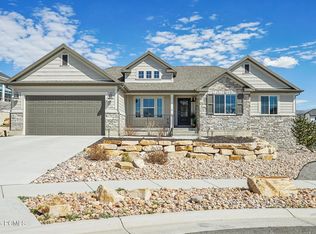 MLS ID #12601196, Jeff Keye, KW Park City Keller Williams Real Estate. PCBR
 - $1,395,0003 bd4 ba4k sqft1435 S Cottonwood Ct, Heber, UT 84032For Sale
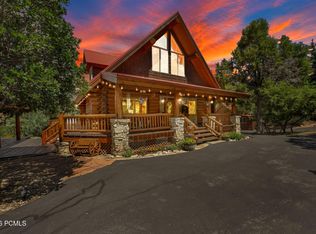 MLS ID #12603394, Amber Milton, Century 21 Everest. PCBR
 - $850,0006 bd4 ba3.5k sqft446 N 1300 E, Heber, UT 84032For SaleMLS ID #12604244, Joshua Cottle, Summit Sotheby's (Heber). PCBR
- $980,0006 bd3 ba3.1k sqft593 E 200 S, Heber, UT 84032For SaleMLS ID #12602484, Cameron Boyd, Christie's Int. RE VUE. PCBR
- $775,0004 bd3 ba2.2k sqft1099 W Countryside Cir, Heber, UT 84032For SaleMLS ID #12604590, Karri Stone, SimpliHOM. PCBR
- $1,355,0004 bd4 ba4.4k sqft5282 N Oldgate Rd, Heber, UT 84032For SaleMLS ID #12604243, Lisa J Ninow, Stone Edge Real Estate LLC. PCBR
- $1,050,0005 bd4 ba3.1k sqft40 E Wheeler Rd, Heber, UT 84032For SaleMLS ID #12604162, Becky Sutton, KW Park City Keller Williams Real Estate Heber Val. PCBR
- $1,799,0004 bd3 ba3.9k sqft781 W 3000 S, Daniel, UT 84032For SaleMLS ID #12601792, Justin R Harding, Agency Realty, LLC. PCBR
- $1,550,0003 bd3 ba2.8k sqft981 Hart Loop, Kamas, UT 84036For SaleMLS ID #12604629, Tara Carroll, Christie's Int. RE VUE. PCBR
- $1,699,0003 bd3 ba2.2k sqft371 N Abajo Peak Loop #C1, Heber City, UT 84032For SaleMLS ID #12602270, Nic DeSeelhorst, eXp Realty, LLC (Park City). PCBR
- $999,9995 bd3 ba2.7k sqft555 S 300 E, Heber, UT 84032For SaleMLS ID #12602230, Micaela Carriel, Summit Sotheby's International Realty. PCBR
- $1,350,0004 bd4 ba2.9k sqft12202 Deer Mountain Blvd., Heber City, UT 84032For SaleMLS ID #12603498, Chris Simons, Summit Sotheby's International Realty. PCBR
- $1,499,0003 bd3 ba2.8k sqft12891 N Belaview Way, Hideout, UT 84036For SaleMLS ID #12602611, Benjamin Torr, Summit Sotheby's International Realty. PCBR
- $799,0004 bd3 ba4.6k sqft2477 S 400 E, Heber, UT 84032For SaleMLS ID #12603372, Benjamin Torr, Summit Sotheby's International Realty. PCBR
- $1,240,0004 bd5 ba3.7k sqft11505 E Violet Way #1846, Heber City, UT 84032For SaleMLS ID #2165852, Dani Griffith, The Agency Salt Lake City. UtahRealEstate.com
- $915,0004 bd3 ba2.1k sqft2423 S Timber Lakes Dr, Heber, UT 84032For SaleMLS ID #12601491, Annette Krumweide, Coldwell Banker Realty (Park City-NewPark). PCBR
- $2,200,0003 bd4 ba2.4k sqft502 N Red Ledges Way #Vcc-11, Heber City, UT 84032For SaleMLS ID #2166264, Shannon Lee, Summit Sotheby's International Realty. UtahRealEstate.com
- $2,200,0003 bd4 ba2.4k sqft502 N Red Ledges Village Way, Heber, UT 84032For SaleMLS ID #12602735, Shannon Lee, Summit Sotheby's International Realty. PCBR
