Welcome to your dream home nestled in a vibrant and social neighborhood where friendly faces are always around the corner. Safety is paramount here, with top-notch security ensuring peace of mind for you and your loved ones. This home is perfectly positioned close to all the amenities you could ever need, including the charming village center and the inviting clubhouse. You'll be living on the most fun street in the community, where neighbors gather and memories are made. Step into a haven of relaxation with a partially fenced yard, ideal for pets or small children to play safely. The home boasts an open floor plan that seamlessly connects living spaces, creating an airy and inviting atmosphere. The spacious kitchen is a chef's delight, equipped with ample storage and a large pantry to keep everything organized and within reach. The primary suite features a walk-in closet with stackable washer and dryer. The garage is not just a place to park your car; it's a spotless and functional space with an epoxy-coated floor, making maintenance a breeze. To enhance your living experience, this home offers spacious lower-level living, including 2 private guest rooms, full bath, laundry room and family room with enough space to accommodate a home office/ study area and exercise area. This home exudes a delightful presence that will captivate even the most discerning buyer. Whether you're entertaining guests or enjoying a quiet evening with your loved ones, every corner of this home is designed to offer comfort, elegance, and functionality. Don't miss the opportunity to make this exceptional residence your own and immerse yourself in a lifestyle of ease, community, and joy. A Red Ledges golf membership is available with deposit, opening the door to all of the communities amenities!
Sold
Price Unknown
1751 E Kings Peak Cir, Heber, UT 84032
3beds
3,355sqft
Single Family Residence
Built in 2015
3,920 Square Feet Lot
$1,475,500 Zestimate®
$--/sqft
$4,711 Estimated rent
Home value
$1,475,500
$1.31M - $1.65M
$4,711/mo
Zestimate® history
Owner options
List your home for rent
$4,711/mo
Rent Zestimate®
Find your next renter with Zillow Rental Manager. Plus, with online applications, you can quickly screen prospective tenants – for free.
$4,711/mo
Rent Zestimate®
Refinance and save
$7,900/mo
Est. payment
Refinancing to a lower rate could help reduce your monthly payments and save thousands over the life of the loan.
$7,900/mo
Est. payment
Explore your selling options
Work with a Zillow partner agent
Leverage their expertise and Zillow's premium Showcase listings to get your home seen by more buyers.
Get startedList with your own agent
Get your home in front of millions of buyers by listing it on Zillow.
Learn how to do itSell it yourself
Take full control of how buyers see your home on Zillow by listing For Sale by Owner (FSBO).
List your homeWhat's special
Partially fenced yardEpoxy-coated floorPrivate guest roomsOpen floor planSpacious kitchenLarge pantryExercise area
Zillow last checked:
Listing updated:
Listed by:
Gina M Luke 435-671-0189,
BHHS Utah Properties - Heber,
Bob Struwe 435-901-2338,
BHHS Utah Properties - SV
Bought with:
Chris Maddox, 6799115-AB00
Summit Sotheby's (Heber)
Mike Wood, 9085886-SA00
Summit Sotheby's (Heber)
Source: PCBR,MLS#: 12500548
Facts & features
Interior
Bedrooms & bathrooms
- Bedrooms: 3
- Bathrooms: 3
- Full bathrooms: 2
- 1/2 bathrooms: 1
Heating
- Fireplace(s), Forced Air, Natural Gas
Cooling
- Air Conditioning, Central Air
Appliances
- Included: Dishwasher, Disposal, Double Oven, Gas Range, Microwave, Oven, Refrigerator, Washer, Washer/Dryer Stacked, Gas Water Heater, Water Purifier, Water Softener Owned
- Laundry: Washer Hookup, Gas Dryer Hookup, Electric Dryer Hookup
Features
- Ceiling Fan(s), High Ceilings, Double Vanity, Granite Counters, Kitchen Island, Main Level Master Bedroom, Open Floorplan, Pantry, Ski Storage, Vaulted Ceiling(s), Walk-In Closet(s), Breakfast Bar
- Flooring: Carpet, Tile, Wood
- Number of fireplaces: 1
- Fireplace features: Gas
Interior area
- Total structure area: 3,355
- Total interior livable area: 3,355 sqft
Property
Parking
- Total spaces: 2
- Parking features: Garage Door Opener
- Garage spaces: 2
Features
- Exterior features: Gas BBQ Stubbed
- Pool features: Association
- Has spa: Yes
- Spa features: Bath, Association
- Fencing: Partial
- Has view: Yes
- View description: Mountain(s)
Lot
- Size: 3,920 Square Feet
- Features: Many Trees, Cul-De-Sac, Gentle Sloping, Native Plants, PUD - Planned Unit Development
Details
- Parcel number: 0000207897
- Other equipment: Appliances, Media System - Prewired, Satellite Dish, Thermostat - Programmable
- Horse amenities: Riding Trail
Construction
Type & style
- Home type: SingleFamily
- Architectural style: Ranch,Cottage,Mountain Contemporary
- Property subtype: Single Family Residence
Materials
- Stone, Wood Siding
- Foundation: Concrete Perimeter
- Roof: Shake,Wood
Condition
- New construction: No
- Year built: 2015
Utilities & green energy
- Sewer: Public Sewer
- Water: Public
- Utilities for property: Cable Available, Electricity Connected, High Speed Internet Available, Natural Gas Connected, Phone Available
Community & HOA
Community
- Security: Fire Pressure System, Smoke Alarm
- Subdivision: Red Ledges
HOA
- Has HOA: Yes
- Amenities included: Tennis Court(s), Clubhouse, Fitness Center, Pool, Spa/Hot Tub
- Services included: Amenities, Com Area Taxes, Maintenance Grounds, Security, Snow Removal
- HOA fee: $7,900 annually
- HOA phone: 435-657-4068
Location
- Region: Heber
Financial & listing details
- Tax assessed value: $1,561,950
- Annual tax amount: $16,491
- Date on market: 2/12/2025
- Cumulative days on market: 629 days
- Listing terms: Cash,Conventional
- Electric utility on property: Yes
- Road surface type: Paved
Price history
Price history is unavailable.
Public tax history
| Year | Property taxes | Tax assessment |
|---|---|---|
| 2025 | $14,551 -11.8% | $1,561,950 -12.4% |
| 2024 | $16,492 +33.5% | $1,782,500 +35.3% |
| 2023 | $12,350 -7.3% | $1,317,500 |
| 2022 | $13,329 +22.8% | $1,317,500 +54.5% |
| 2021 | $10,857 +15.6% | $852,500 +10% |
| 2020 | $9,394 -0.6% | $775,000 +2.2% |
| 2018 | $9,450 +10.5% | $758,455 +9.7% |
| 2017 | $8,550 -3.4% | $691,418 |
| 2016 | $8,847 +281.6% | $691,418 +263.9% |
| 2015 | $2,319 +63.8% | $190,000 |
| 2014 | $1,416 | $190,000 |
Find assessor info on the county website
Neighborhood: 84032
Nearby homes
- $1,106,8003 bd3 ba3.1k sqft1765 E. Kings Peak Circle, Heber City, UT 84032Off Market
- $1,520,0003 bd3 ba3.1k sqft1765 Kings Peak Circle (lot 21), Heber City, UT 84032Off Market
- $1,703,3003 bd3 ba3.6k sqft1735 E Kings Peak Cir, Heber, UT 84032Off Market
- $1,495,0003 bd3 ba3.1k sqft1765 E Kings Peak Cir, Heber, UT 84032For Sale
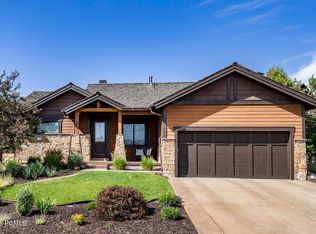
- $1,731,200-- bd-- ba3.1k sqft1717 E Kings Peak Cir, Heber, UT 84032Off Market
- $1,544,0004 bd4 ba3.5k sqft1754 E Kings Peak Cir, Heber City, UT 84032Off Market
- $--3 bd4 ba3.8k sqft201 N Kings Peak Ct, Heber, UT 84032Sold
- $2,412,2003 bd4 ba3.8k sqft201 N Kings Peak Ct #23, Heber City, UT 84032Off Market
Nearby schools
GreatSchools rating
- 3/10J.R. Smith SchoolGrades: PK-5Distance: 1.3 mi
- 5/10Timpanogos Middle SchoolGrades: 6-8Distance: 1.1 mi
- 7/10Wasatch High SchoolGrades: 9-12Distance: 1.5 mi
Get a cash offer in 3 minutes
Find out how much your home could sell for in as little as 3 minutes with a no-obligation cash offer.
Estimated market value
$1,475,500
Get a cash offer in 3 minutes
Find out how much your home could sell for in as little as 3 minutes with a no-obligation cash offer.
Estimated market value
$1,475,500
- Utah
- Wasatch County
- Heber City
- 84032
- 1751 E Kings Peak Cir
Nearby cities
Nearby neighborhoods
Nearby zip codes
Other Heber City Topics
