Discover refined mountain living in Foothills at Francis Gate, a brand-new community offering space, views, and connection to the outdoors--without sacrificing access to world-class amenities. This new construction, 5-bedroom mountain modern residence is thoughtfully designed to capture sweeping panoramic views stretching across Deer Valley, Park City, and Mount Timpanogos. From inside the home, expansive windows frame a uniquely peaceful landscape: open rural pastures with grazing cattle in the foreground and dramatic mountain ranges rising beyond. It's a setting that delivers both serenity and a true sense of place. The location strikes the perfect balance--just 20 minutes to Deer Valley East Village and 25 minutes to Park City, close enough to enjoy renowned skiing, dining, and events, yet far enough away to offer elbow room, privacy, and peace of mind. Just minutes away, the Gateway to the Uintas provides unmatched access to backcountry adventure, from hiking and biking to snowmobiling and skiing--an outdoor enthusiast's dream. Experience a new chapter of mountain living in Foothills at Francis Gate--a place where modern design, open space, and spectacular views come together. Discover the community. Find your new home.
For sale
$2,785,000
872 High Country Ln Lot 20, Francis, UT 84036
5beds
5,668sqft
:
Get pre-qualified$16,532/mo
Single Family Residence
Built in 2026
0.5 Acres Lot
$2,716,000 Zestimate®
$491/sqft
$62/mo HOA
What's special
Modern designSpectacular viewsOpen space
- 75 days |
- 116 |
- 4 |
Zillow last checked:
Listing updated:
Listed by:
Meredith Reed 435-602-4800,
Coldwell Banker Realty (Park City-Newpark),
Curry O Christy,
Coldwell Banker Realty (Park City-Newpark)
Source: UtahRealEstate.com,MLS#: 2159012
Facts & features
Interior
Bedrooms & bathrooms
- Bedrooms: 5
- Bathrooms: 6
- Full bathrooms: 4
- 1/2 bathrooms: 2
- Partial bathrooms: 2
- Main level bedrooms: 2
Rooms
- Room types: Master Bathroom, Great Room, Theater Room
Primary bedroom
- Level: First
Heating
- Forced Air
Cooling
- Central Air
Appliances
- Included: Gas Grill/BBQ, Range Hood, Refrigerator, Double Oven, Gas Range
Features
- Wet Bar, Walk-In Closet(s), Smart Thermostat
- Flooring: Carpet, Hardwood, Tile
- Windows: None
- Basement: Walk-Out Access
- Number of fireplaces: 1
Interior area
- Total structure area: 5,668
- Total interior livable area: 5,668 sqft
- Finished area above ground: 2,257
- Finished area below ground: 3,411
Property
Parking
- Total spaces: 9
- Parking features: Garage
- Garage spaces: 3
- Uncovered spaces: 6
Features
- Stories: 2
- Patio & porch: Covered Deck
- Has view: Yes
- View description: Mountain(s), Valley
Lot
- Size: 0.5 Acres
- Features: Gentle Sloping
- Topography: Terrain Grad Slope
Details
- Parcel number: FFG20
- Zoning description: Single-Family, Short Term Rental Allowed
Construction
Type & style
- Home type: SingleFamily
- Property subtype: Single Family Residence
Materials
- Stone, Other
- Roof: Metal
Condition
- Blt./Standing
- New construction: No
- Year built: 2026
Utilities & green energy
- Water: Culinary
- Utilities for property: Natural Gas Connected, Electricity Connected, Sewer Connected, Water Connected
Community & HOA
Community
- Features: Sidewalks
- Security: Video Door Bell(s)
- Subdivision: Foothills At Francis Gate
HOA
- Has HOA: Yes
- Amenities included: Biking Trails, Trail(s), Horse Trails
- HOA fee: $185 quarterly
- HOA name: Marc Davis
- HOA phone: 435-236-3686
Location
- Region: Francis
Financial & listing details
- Price per square foot: $491/sqft
- Annual tax amount: $1,579
- Date on market: 5/18/2026
- Listing terms: Cash,Conventional,1031 Exchange
- Inclusions: Gas Grill/BBQ, Range, Range Hood, Refrigerator, Video Door Bell(s), Smart Thermostat(s)
- Acres allowed for irrigation: 0
- Electric utility on property: Yes
- Road surface type: Paved
Estimated market value
$2,716,000
$2.58M - $2.85M
$7,606/mo
Price history
| Date | Event | Price |
|---|---|---|
| 5/19/2026 | Listed for sale | $2,785,000$491/sqft |
Source:  UtahRealEstate.com #2159012 Report a problem UtahRealEstate.com #2159012 Report a problem | ||
| 4/14/2026 | Listing removed | $2,785,000-0.4%$491/sqft |
Source:  PCBR #12501512 Report a problem PCBR #12501512 Report a problem | ||
| 2/11/2026 | Price change | $2,795,086+0.4%$493/sqft |
Source: UtahRealEstate.com #2070949 Report a problem | ||
| 3/18/2025 | Listed for sale | $2,785,000+877.2%$491/sqft |
Source: UtahRealEstate.com #2070949 Report a problem | ||
| 12/9/2022 | Listing removed | $285,000$50/sqft |
Source: PCBR #12200559 Report a problem | ||
| 9/29/2022 | Listed for sale | $285,000$50/sqft |
Source: PCBR #12200559 Report a problem | ||
| 2/22/2022 | Contingent | $285,000$50/sqft |
Source: PCBR #12200559 Report a problem | ||
| 2/22/2022 | Listed for sale | $285,000$50/sqft |
Source: PCBR #12200559 Report a problem | ||
Public tax history
Tax history is unavailable.
Monthly payment
Est. payment
Payment breakdown
Explore the cost of this home by adjusting the details. Changes won't be saved.Climate risks
Neighborhood: Francis
Nearby schools
GreatSchools rating
- 5/10South Summit SchoolGrades: PK-4Distance: 1.6 mi
- 6/10South Summit Middle SchoolGrades: 5-8Distance: 1.7 mi
- 6/10South Summit High SchoolGrades: 9-12Distance: 1.9 mi
Schools provided by the listing agent
- Elementary: South Summit
- Middle: South Summit
- High: South Summit
- District: South Summit
Source: UtahRealEstate.com. This data may not be complete. We recommend contacting the local school district to confirm school assignments for this home.
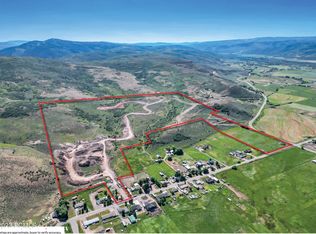
- $550,0000.5 Acres1166 Francis Gate, Kamas, UT 84036Lot/Land

- $--0.57 Acres1106 Francis Gate #21, Kamas, UT 84036Sold
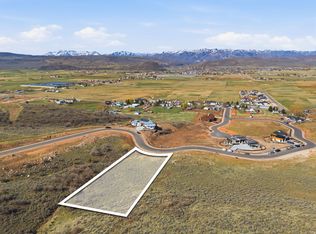
- $655,0001.04 Acres1001 High Country Ln, Kamas, UT 84036Lot/Land
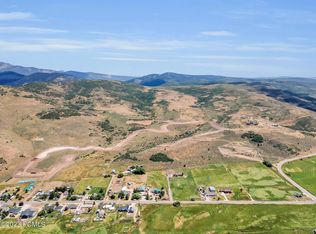
- $--0.62 Acres1329 High Country Ln LOT 32, Kamas, UT 84036Sold
- $2,785,0005 bd6 ba5.6k sqft872 High Country Ln, Kamas, UT 84036New Construction
- $375,0000.62 Acres1329 High Country Ln, Kamas, UT 84036Lot/Land
- $553,600-- bd1 ba1k sqft1897 S Foothill Dr, Kamas, UT 84036Off Market
- $629,0001.37 Acres1221 High Country Ln, Kamas, UT 84036Lot/Land
A local agent can set up tours, give advice and negotiate with sellers.
Similar homes
- $2,785,0005 bd6 ba5.6k sqft872 High Country Ln, Kamas, UT 84036New Construction
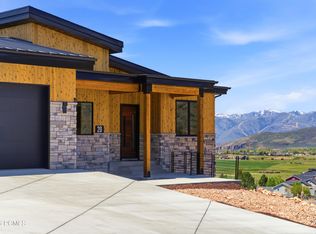
 MLS ID #12602075, Trey Christy, Coldwell Banker Realty (Park City-NewPark). PCBR
 - $2,550,0004 bd4 ba8k sqft858 Crabapple Ct, Kamas, UT 84036New Construction
 MLS ID #12603331, McKinley Smoot, BHHS Utah Properties - SV. PCBR
 - $2,290,0005 bd3 ba3.8k sqft12477 N Ross Creek Dr, Kamas, UT 84036For Sale
 MLS ID #2175521, Judith Perry, Engel & Volkers Park City. UtahRealEstate.com
 - $2,249,0006 bd8 ba6.3k sqft1633 Rocky Mountain Way, Kamas, UT 84036New Construction
 MLS ID #12602069, Rachel Metzger, Christie's Int. RE VUE. PCBR
 - $3,000,0004 bd4 ba4k sqft12260 N Deer Mountain Blvd, Kamas, UT 84036For SaleMLS ID #12602273, Makenzie Kink, BHHS Utah Properties - SV. PCBR
- $1,900,0005 bd6 ba3.3k sqft336 Big Meadow Dr, Kamas, UT 84036For SaleMLS ID #12602811, Sarah Marsh, Engel & Volkers Park City. PCBR
- $2,700,0005 bd5 ba4k sqft13209 N Alexis Dr, Heber City, UT 84036For SaleMLS ID #12602446, Todd Anderson, KW Park City Keller Williams Real Estate. PCBR
- $2,850,0004 bd3 ba3.4k sqft11418 N White Tail Ct, Hideout, UT 84036For SaleMLS ID #12602619, Laurie Wing, Summit Sotheby's International Realty . PCBR
- $2,575,0005 bd4 ba3.2k sqft11332 N White Tail Ct #30, Kamas, UT 84036For SaleMLS ID #2171140, Michael Hatz, Engel & Volkers Park City. UtahRealEstate.com
- $2,575,0005 bd4 ba3.5k sqft11332 N White Tail Ct, Hideout, UT 84036For SaleMLS ID #12603177, Michael Hatz, Engel & Volkers Park City. PCBR
- $2,850,0003 bd3 ba3.2k sqft11506 N White Tail Ct, Hideout, UT 84036For SaleMLS ID #12602017, Drew Via, KW Park City Keller Williams Real Estate. PCBR
- $3,300,0005 bd6 ba4.1k sqft11321 N Soaring Hawk Ln, Hideout, UT 84036New ConstructionMLS ID #12601458, Michael Hatz, Engel & Volkers Park City. PCBR
- $2,999,9995 bd5 ba6.3k sqft3050 Country Crossing Rd, Heber City, UT 84032New ConstructionMLS ID #12603462, Matthew Barrett, Matthew Barrett, Broker. PCBR
- $2,799,0003 bd3 ba3k sqft6698 Macallan Ln, Heber City, UT 84032New ConstructionMLS ID #12601963, Cherlyn Jarvis, Real Broker, LLC (Park City). PCBR
- $2,390,0005 bd6 ba5.4k sqft1122 S 5700 E, Heber, UT 84032New ConstructionMLS ID #12603410, Cherlyn Jarvis, Real Broker, LLC (Park City). PCBR
- $2,945,0004 bd4 ba3.9k sqft1285 Lasso Trl, Hideout, UT 84036For SaleMLS ID #2161229, Makenzie Kink, Berkshire Hathaway HomeServices Utah Properties (Saddleview). UtahRealEstate.com
- $2,945,0004 bd4 ba3.9k sqft1285 E Lasso Trl, Hideout, UT 84036New ConstructionMLS ID #12602272, Makenzie Kink, BHHS Utah Properties - SV. PCBR
- $3,950,0005 bd6 ba5.8k sqft140 W Vista Ridge Rd, Kamas, UT 84036For SaleMLS ID #12602512, Laurie Wing, Summit Sotheby's International Realty . PCBR
- $3,395,0005 bd6 ba4.2k sqft11479 N Fox Hollow Ct, Hideout, UT 84036New ConstructionMLS ID #12602683, E. Bryce Anderson, Intermountain Properties. PCBR
- $3,300,0005 bd6 ba4.1k sqft11321 N Soaring Hawk Ln #3, Kamas, UT 84036For SaleMLS ID #2149869, Michael Hatz, Engel & Volkers Park City. UtahRealEstate.com
